

20 E Main St 303, Frisco, CO 80443
PRIME LOFTS IN FRISCO · Summit County
Key Facts
Description
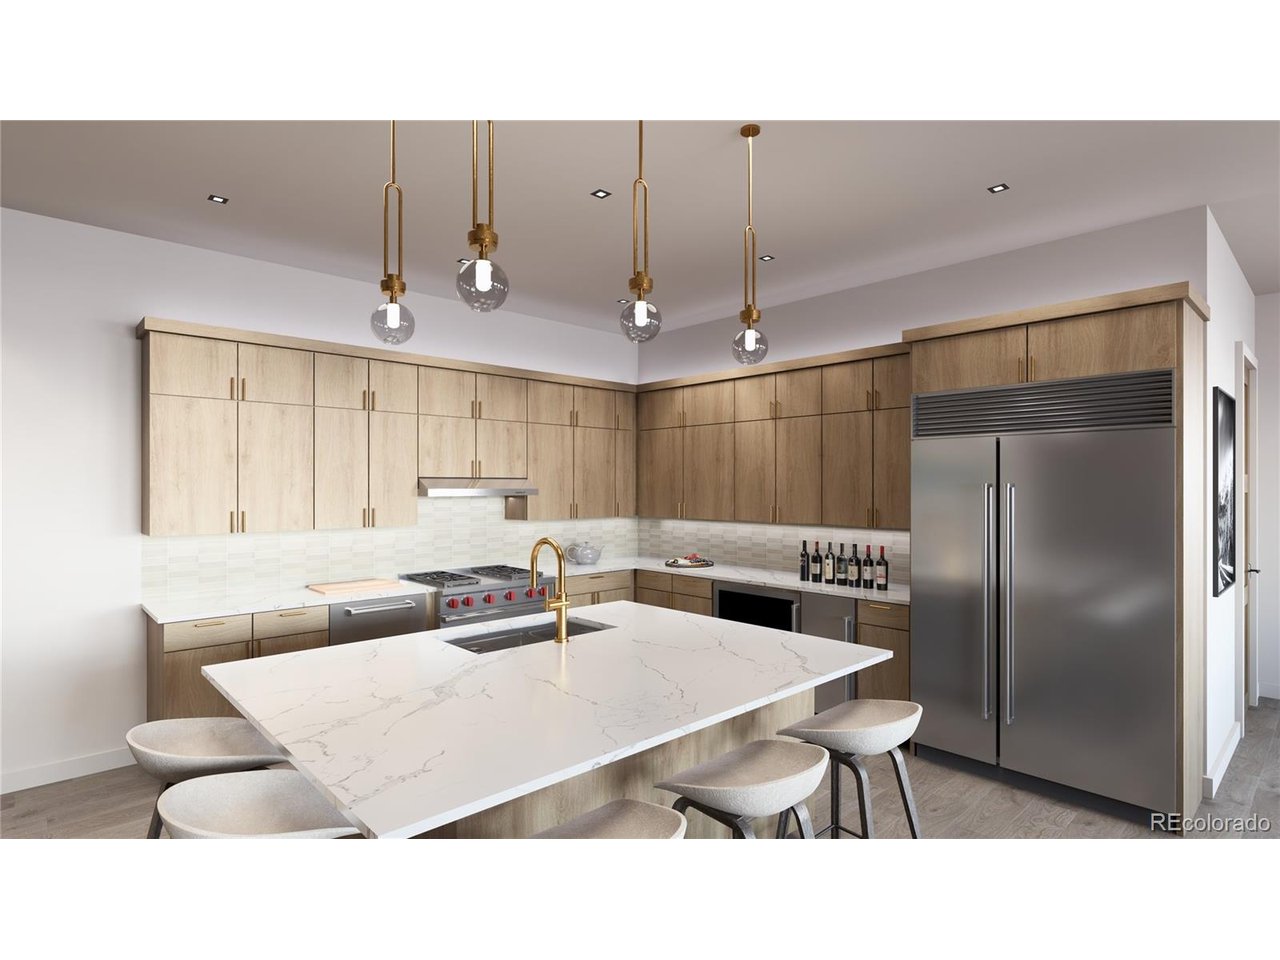
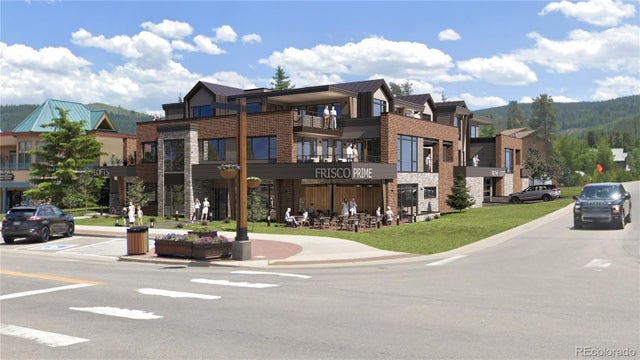
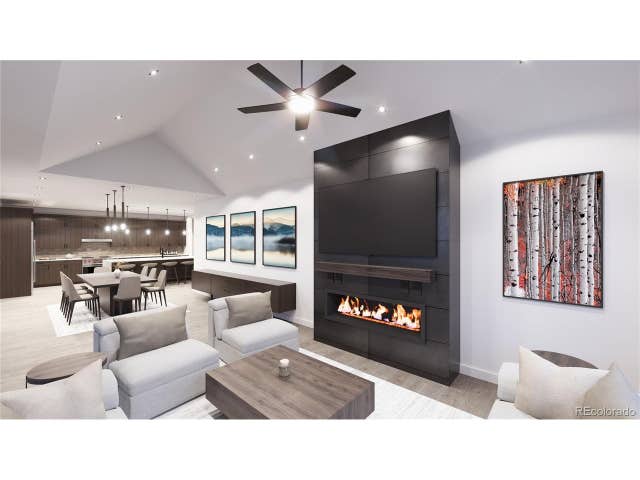
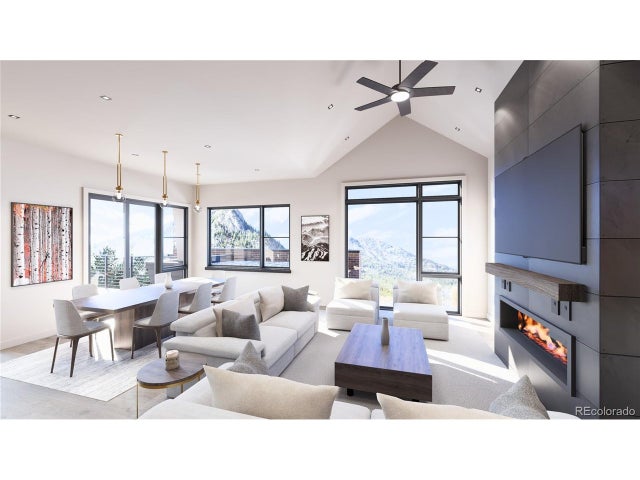
Welcome to Prime Lofts, residence 303! This property faces southeast. Two bedroom, one bathroom. The residence features ample storage throughout, as well as a dedicated storage closet for gear. Designed by Allen-Guerra Architecture, this residence is open and airy, with a combined kitchen/dining/living room. Enjoy the sights of Peak One from your hot tub-ready deck. The builder is offering many upgrade options, including an in-home oxygenation system, an ice maker in the kitchen, an EV charger in the garage, patio ceiling-mounted heaters, and many more! The Prime Lofts development, located at 20 East Main Street in Frisco, Colorado, offers an exclusive, boutique-style living experience on the second and third floors above a new restaurant. Built with a modern architectural flair that honors the charm of Frisco's historic downtown, each loft offers sweeping views of Main Street and the surrounding mountains through floor-to-ceiling windows. Interiors are finished to luxury standards, featuring sleek, open-concept living areas, gourmet kitchens with high-end appliances, spa-inspired bathrooms, and high ceilings that enhance the open, elegant feel. Residents will enjoy private balconies or terraces-perfect for savoring an evening apero or starting the day with mountain views-while vaulted ceilings and rich finishes blend contemporary sophistication with cozy alpine warmth.
Property Information
Property Type
Residential
Sub-Type
Condominium
Style
Chalet
Year Built
2026
Living Area
867 sq ft
Garage Spaces
2
Days on Market
1
MLS® Listing#
5992476
Property Features
Interior
Exterior
Appliances
Cooling
Heating
Fireplace
Parking
Patio
Construction
Roof
Security
Utilities
Sewer
Water Source
Rooms
- Main
- Bedroom 2Main
- KitchenMain
- Living RoomMain
Schools
- Elementary:
- Frisco
- Middle:
- Summit
- High:
- Summit
Financial Details
HOA
$420 / Monthly
Prime Lofts
Annual Taxes
$3,062
Tax year 2025
Directions
From Highway 9, turn onto Main Street. Development will be on your left, across the street from Frisco Town Hall. From i70, take exit 201 onto Main Street. Development will be on your right, across the street from Frisco Town Hall.
Affordability Calculator
$240,000
Estimated monthly payment
$6,387/mo
Principal $960,000 · Est. interest $1,339,285 over 30 yrs
Neighborhood Market Statistics
How this home compares to active listings in Frisco, CO
- $1,000,000
- Median Listing Price
- 40
- Median Days on Market
- 1,297
- Median Sq Ft
- $899
- Median Price / Sq Ft
- 90
- Active Listings
- This home’s price is 20% above the area median.
- Its price per sq ft is 54% above the area median.
Market statistics compiled from active EXIT Realty® and MLS listings in Frisco, CO.
Location
Map is currently unavailable for this location.
Points of Interest in Frisco, CO
Showing the Frisco area map.
Commute Calculator
Nearby Homes



Similar Homes Nearby



Similar Home Values
Comparable nearby listings and their asking prices.
| Address | Price | Beds | Baths | Sq Ft |
|---|---|---|---|---|
| 980 Lakepoint Drive 408, Frisco, CO | $848,900 | 2 | 2 | 1,000 |
| 980 Lakepoint Dr South-408, Frisco, CO | $848,900 | 2 | 2 | 1,000 |
| 1610 Lakeview Terrace A101, Frisco, CO | $850,000 | 2 | 2 | 1,045 |
| 1610 Lakeview Ter A101, Frisco, CO | $850,000 | 2 | 2 | 1,045 |
| 731 Lagoon Drive B, Frisco, CO | $859,000 | 2 | 3 | 1,109 |
| 731 Lagoon Dr B, Frisco, CO | $859,000 | 2 | 3 | 1,109 |


