

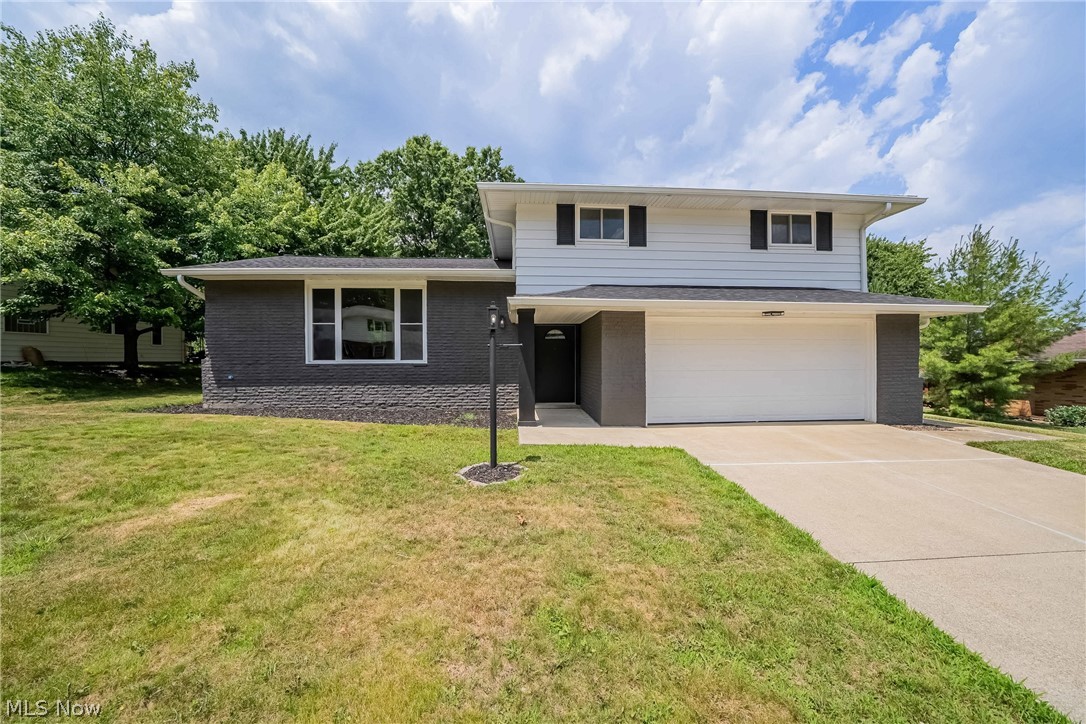
3181 Parmalee Drive, Seven Hills, OH 44131
Deerfield Estates Trm Land Compan · Cuyahoga County
Key Facts
Description
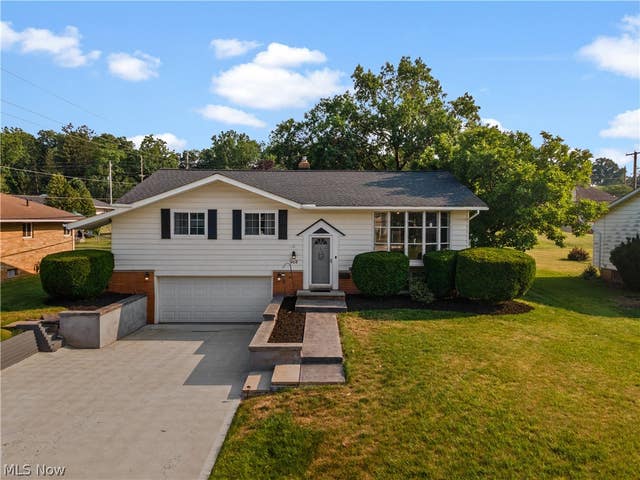
Welcome to this beautifully updated 4-bedroom, 1.5-bath split-level home in Seven Hills, offering 2,600+ square feet of modern comfort. The open-concept design is filled with natural light from large windows, creating a bright, inviting atmosphere. With a new roof, brand-new AC, and a stylish kitchen featuring white uppers entwined with caramel bases, along with all-new stainless steel appliances, including washer and dryer., plus sleek black rails with a black stainless steel vine, this home is a standout. Additional features include an attached 2-car garage, outdoor patio with storm doors, and a partially finished basement with extra storage. Don’t miss out—schedule your tour today!
Property Information
Property Type
Residential
Sub-Type
Single Family Residence
Style
Split Level
Year Built
1968
Stories
2
Living Area
3,176 sq ft
Lot Size
0.37 acres
Garage Spaces
2
Days on Market
88
MLS® Listing#
5199686
Property Features
Interior
Appliances
Cooling
Heating
Basement
Parking
Laundry
Patio
Lot Features
Construction
Foundation
Roof
Windows
Security
Sewer
Water Source
Rooms
- 16 x 13Lower
- 14 x 11Second
- 10 x 7Lower
- Bedroom11 x 11Second
- Bedroom13 x 11Second
- Bedroom15 x 10Second
- Dining Room11 x 9First
- Family Room22 x 12First
- Kitchen15 x 11First
- Laundry23 x 10Lower
- Living Room25 x 14First
Financial Details
HOA
None
Annual Taxes
$7,729
Tax year 2024
Parcel Number
552-03-038
Directions
Broadway to east on East Park Havcen, at the stop sign turn right on Seven Hills Blvd., the first street on the left is Parmalee.
Affordability Calculator
$81,980
Estimated monthly payment
$2,182/mo
Principal $327,920 · Est. interest $457,478 over 30 yrs
Neighborhood Market Statistics
How this home compares to active listings in Seven Hills, OH
- $491,667
- Median Listing Price
- 56
- Median Days on Market
- 2,538
- Median Sq Ft
- $178
- Median Price / Sq Ft
- 65
- Active Listings
- This home’s price is 17% below the area median.
- Its price per sq ft is 27% below the area median.
Market statistics compiled from active EXIT Realty® and MLS listings in Seven Hills, OH.
Location
Map is currently unavailable for this location.
Points of Interest in Seven Hills, OH
Showing the Seven Hills area map.
Commute Calculator
Nearby Homes


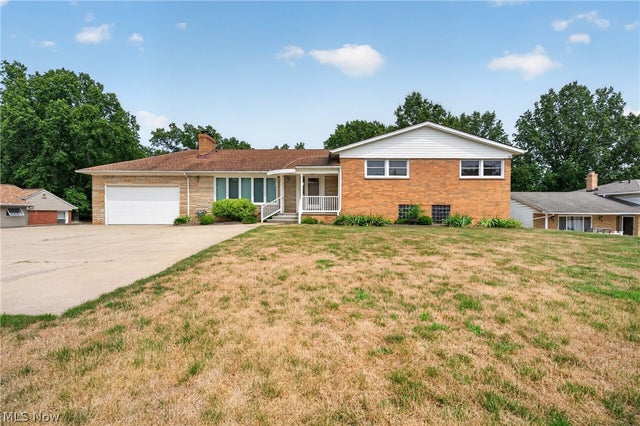
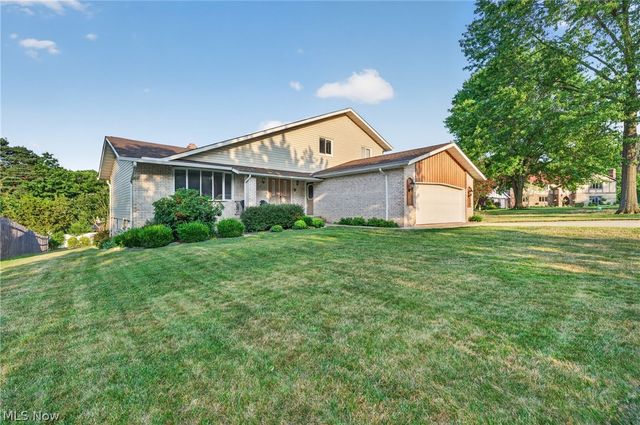
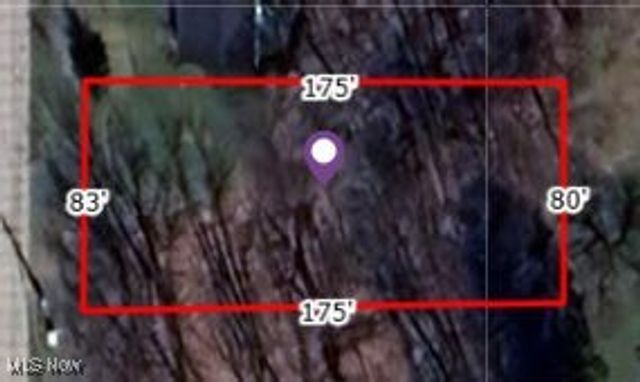
Similar Homes Nearby


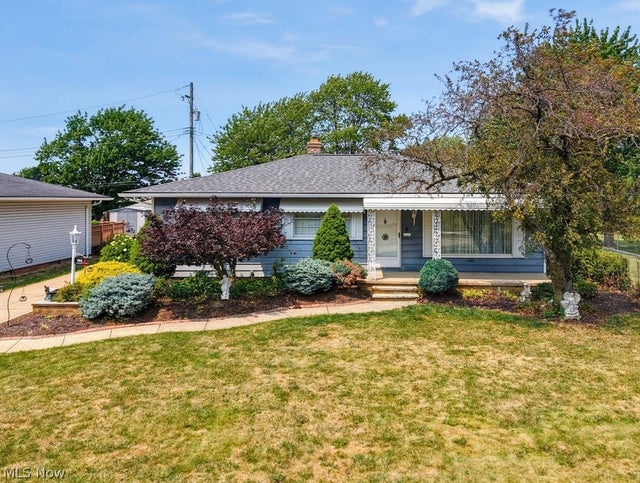

Similar Home Values
Comparable nearby listings and their asking prices.
| Address | Price | Beds | Baths | Sq Ft |
|---|---|---|---|---|
| 244 Starlight Drive, Seven Hills, OH | $299,000 | 3 | 2 | 1,838 |
| 420 Pebblebrook Drive, Willoughby Hills, OH | $299,900 | 3 | 3 | 1,857 |
| 339 E Sprague Road, Seven Hills, OH | $299,900 | 3 | 2 | 1,234 |
| 759 E Meadowlawn Boulevard, Seven Hills, OH | $304,999 | 3 | 3 | 2,528 |
| 5610 Essex Drive, Seven Hills, OH | $309,900 | 4 | 3 | 2,828 |
| 906 Long Ridge Drive, Seven Hills, OH | $317,000 | 3 | 3 | 2,000 |
Moving Cost Estimate
EXIT Agents in Seven Hills


Listing Courtesy: HomeWise Real Estate, LLC - 614-432-7325, Sharon@homewisemls.com
Last Updated: 2026-04-08