

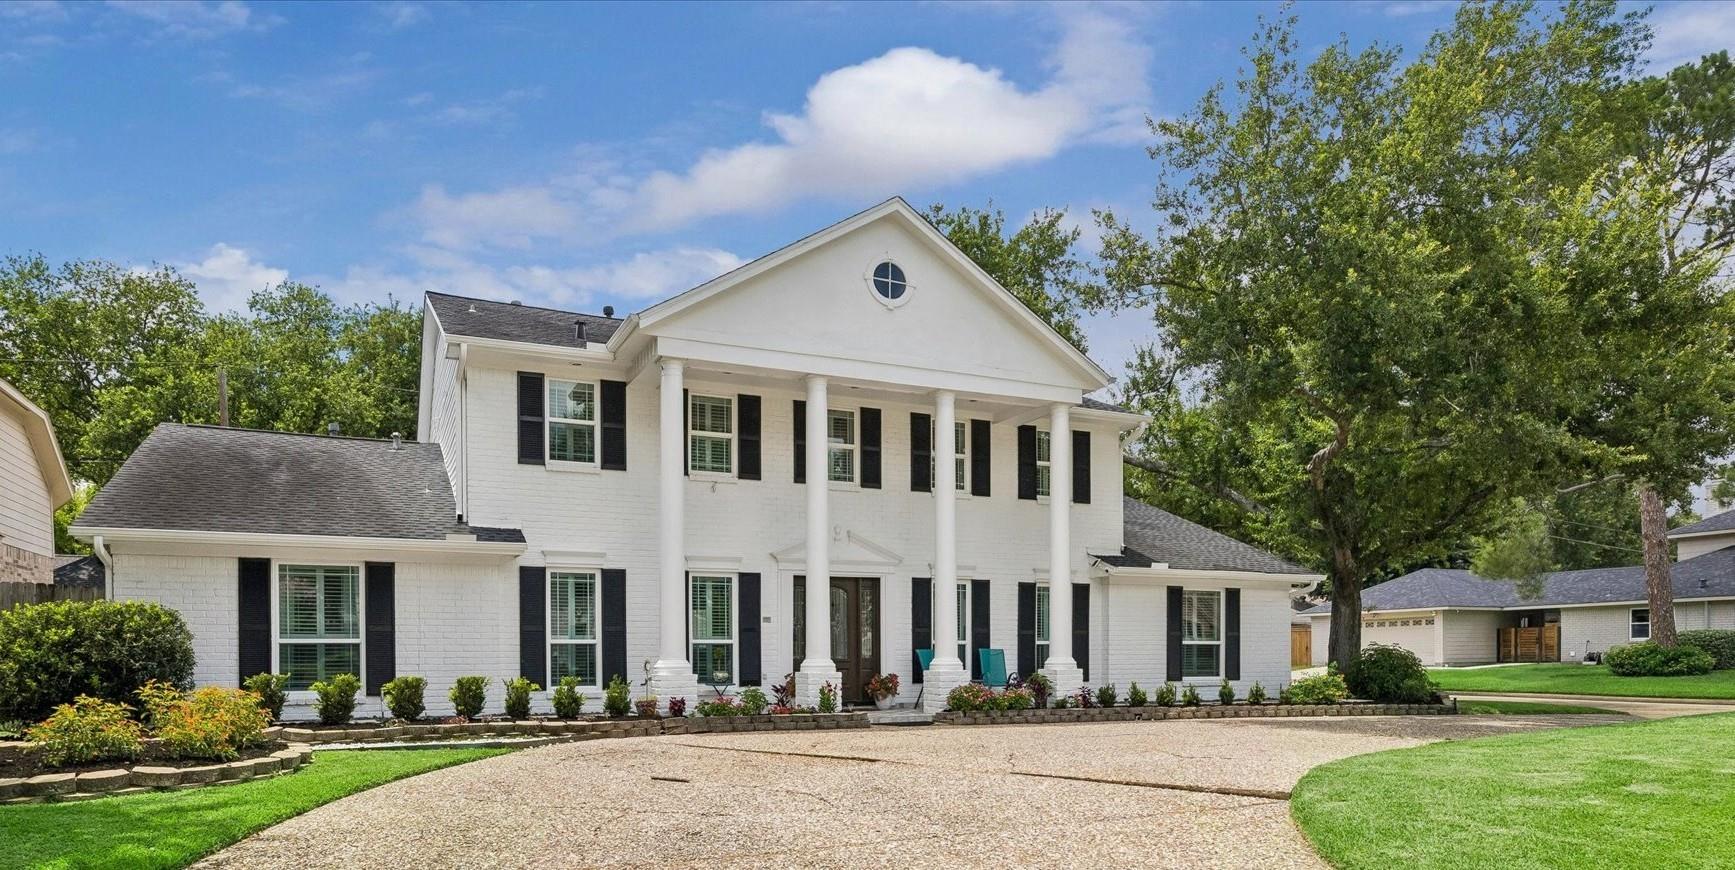
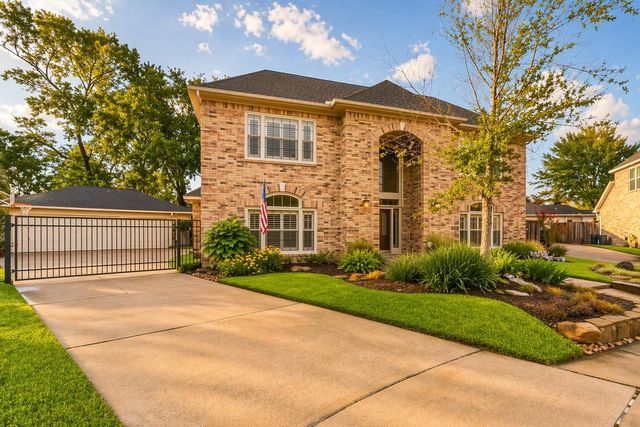
2931 Triway Lane, Houston, TX 77043
Spring Shadows Sec 17 R/P · Harris County
Key Facts
Description
Offering nearly 4,000 square feet of thoughtfully designed living space in Spring Shadows, this classic Colonial-style home combines timeless character with exceptional versatility. Multiple living areas provide ample space for entertaining, working from home, hosting guests, and everyday living. The primary suite is designed for comfort, featuring a dedicated AC unit for enhanced cooling efficiency. An adjoining enclosed room offers optionality as a nursery, home office, fitness room, or hobby space. The home features three full bathrooms and two half baths, including a private upstairs guest en-suite, providing comfort and convenience for family and visitors. Updates include PEX plumbing, dual pane windows, and guest bathroom renovations (2019); a beautifully renovated primary bathroom, updated flooring and LED lighting throughout the home (2022); a stainless steel double convection oven and stamped concrete patio (2024); and a new electrical panel (2026). Come see!
Property Information
Property Type
Residential
Sub-Type
Single Family Residence
Style
Colonial
Year Built
1976
Living Area
3,959 sq ft
Lot Size
0.20 acres
Garage Spaces
2
Parking Spaces
2
Days on Market
37
MLS® Listing#
92597251
Property Features
Interior
Appliances
Cooling
Heating
Parking
Laundry
Lot Features
Construction
Foundation
Roof
Sewer
Water Source
Schools
- Elementary:
- Terrace Elementary School
- Middle:
- Spring Oaks Middle School
- High:
- Spring Woods High School
Financial Details
HOA
$375 / Annually
Spring Shadows Civic Association
Annual Taxes
$15,795
Tax year 2025
Parcel Number
1057220000001
Directions
From Beltway 8 exit Clay Road, go East, turn right on Gessner, turn right on Kemp Forest, turn left on Triway.
Affordability Calculator
$159,600
Estimated monthly payment
$4,247/mo
Principal $638,400 · Est. interest $890,625 over 30 yrs
Location
Map is currently unavailable for this location.
Points of Interest in Houston, TX
Showing the Houston area map.
Commute Calculator
Nearby Homes
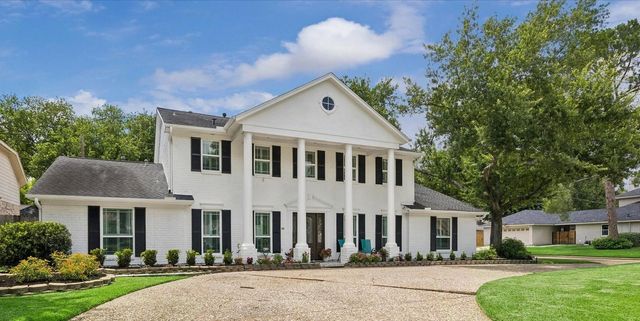

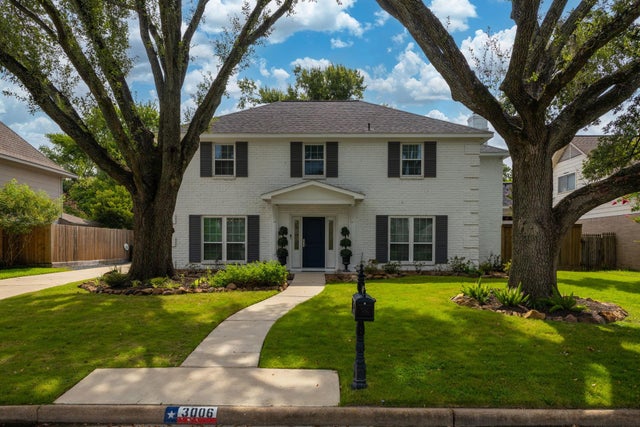


Similar Homes Nearby


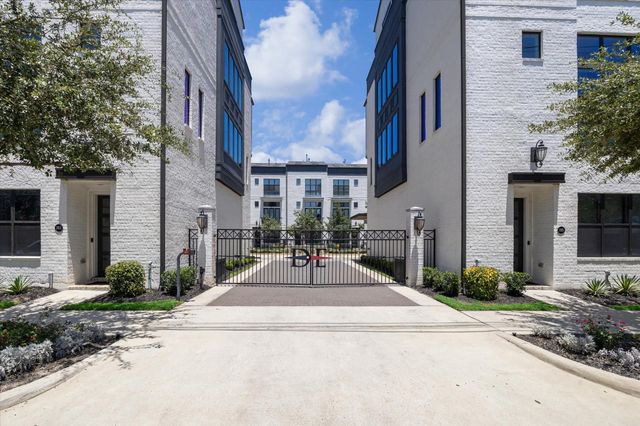
Similar Home Values
Comparable nearby listings and their asking prices.
| Address | Price | Beds | Baths | Sq Ft |
|---|---|---|---|---|
| 8324 Jennings Street, Houston, TX | $559,000 | 5 | 5 | 4,387 |
| 5328 Larkin Street, Houston, TX | $559,000 | 3 | 3 | 2,401 |
| 5207 Wigton Drive, Houston, TX | $559,000 | 3 | 3 | 2,128 |
| 5326 Darling Street, Houston, TX | $559,000 | 3 | 3 | 2,227 |
| 1119 Paige Street, Houston, TX | $559,000 | 3 | 4 | 2,422 |
| 2214 Cherrytree Ridge Lane, Houston, TX | $559,000 | 4 | 4 | 3,236 |
Moving Cost Estimate
EXIT Agents in Houston


Listing Courtesy: Realty Preferred - 8326440055
Last Updated: 2026-06-11