

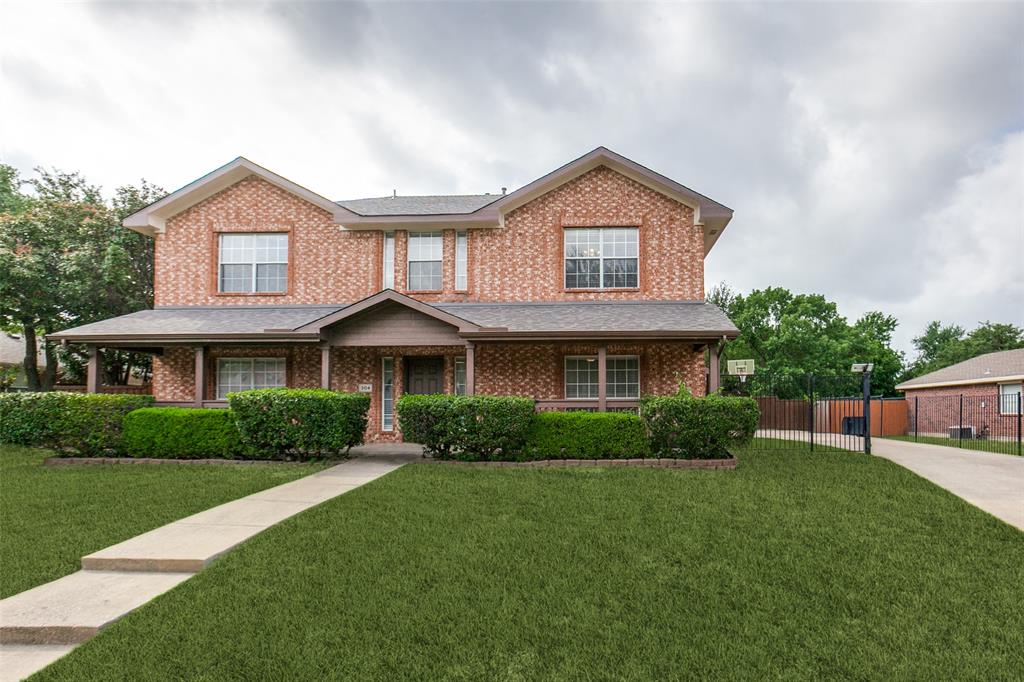
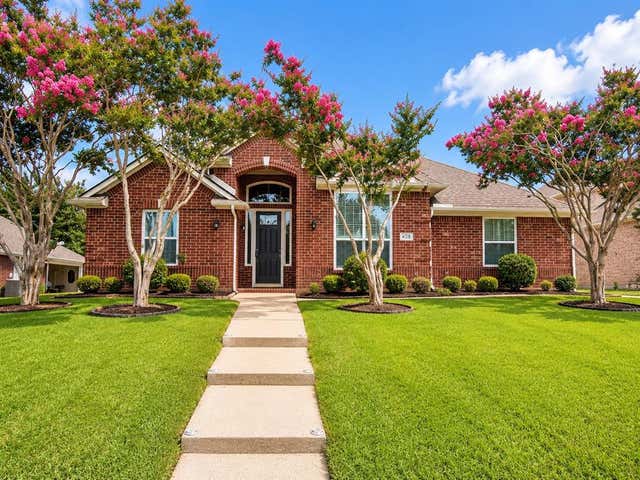
304 Elizabeth Trail, Murphy, TX 75094
Windy Hill Farms Ph 5 · Collin County
Key Facts
Description
Welcome home to this spacious north-facing 4-bedroom, 2.5-bathroom home offering over 2,500 square feet of living space in one of Murphy’s most desirable areas. With oversized rooms, multiple living and dining areas, and a functional layout, this home provides the perfect setup for both everyday living and entertaining guests. Major updates have already been completed for the next owner, including 2 new AC units, a brand-new roof, fresh interior paint throughout, new stainless steel appliances, and a move-in-ready feel. One of the standout features of this home is the absence of carpet throughout the entire property, offering easy maintenance and a more modern look and feel. The kitchen offers plenty of cabinet and counter space, while the spacious bedrooms provide comfort and flexibility for growing families. The primary suite offers privacy and plenty of room to unwind at the end of the day. Step outside and enjoy the massive Texas-sized backyard with endless possibilities. Whether you envision adding a pool, creating the ultimate outdoor entertaining area, or simply enjoying wide-open space, this backyard offers you the opportunity to make it your own. This home has been strategically priced below current market value, giving buyers a rare opportunity to purchase in a highly sought-after area while still leaving room in the budget for additional cosmetic updates and personalization. Conveniently located near shopping, dining, parks, and highly rated schools, this home combines location, value, and opportunity all in one package.
Property Information
Property Type
Residential
Sub-Type
Single Family Residence
Style
Traditional
Year Built
2001
Living Area
2,575 sq ft
Lot Size
0.27 acres
Garage Spaces
2
Days on Market
59
MLS® Listing#
21275319
Property Features
Interior
Exterior
Appliances
Fireplace
Parking
Fencing
Lot Features
Construction
Other Structures
Sewer
Water Source
Rooms
- 9 x 9Second
- 13 x 13First
- 5 x 5First
- Bedroom12 x 11Second
- Bedroom11 x 14Second
- Bedroom11 x 12Second
- Dining Room10 x 13First
- Kitchen10 x 13First
- Living Room14 x 13First
- Living Room16 x 21First
- Master Bathroom9 x 9Second
- Master Bedroom18 x 17Second
Schools
- Elementary:
- Boggess
- Middle:
- Murphy
- High:
- Mcmillen
- District:
- Plano ISD
Financial Details
HOA
$790 / Annually
Windiyhill Farms Home owners Association
Annual Taxes
$7,428
Parcel Number
R428800I02201
Directions
GPS
Affordability Calculator
$99,800
Estimated monthly payment
$2,656/mo
Principal $399,200 · Est. interest $556,920 over 30 yrs
Neighborhood Market Statistics
How this home compares to active listings in Murphy, TX
- $621,429
- Median Listing Price
- 42
- Median Days on Market
- 3,413
- Median Sq Ft
- $186
- Median Price / Sq Ft
- 66
- Active Listings
- This home’s price is 20% below the area median.
- Its price per sq ft is 4% above the area median.
Market statistics compiled from active EXIT Realty® and MLS listings in Murphy, TX.
Location
Map is currently unavailable for this location.
Points of Interest in Murphy, TX
Showing the Murphy area map.
Commute Calculator
Nearby Homes
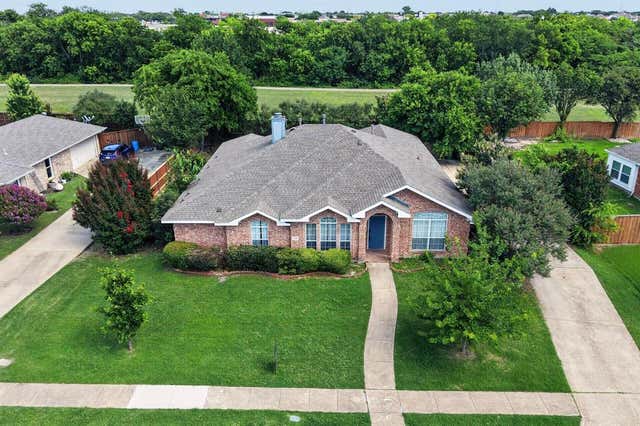

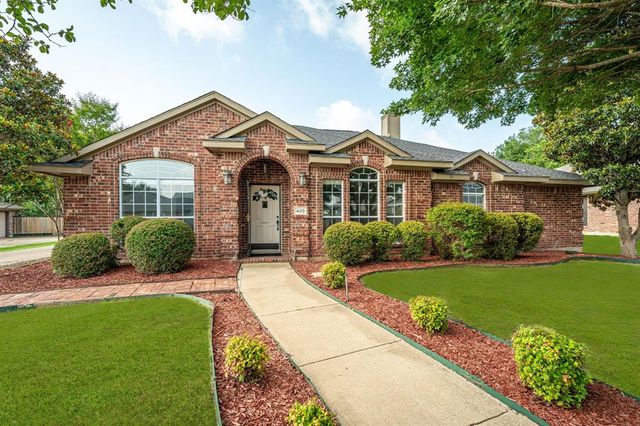
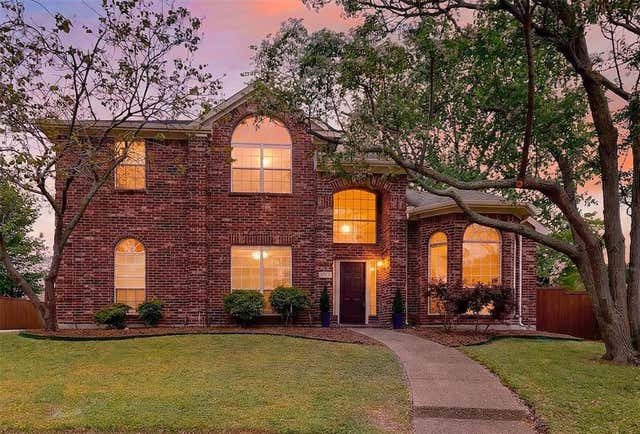
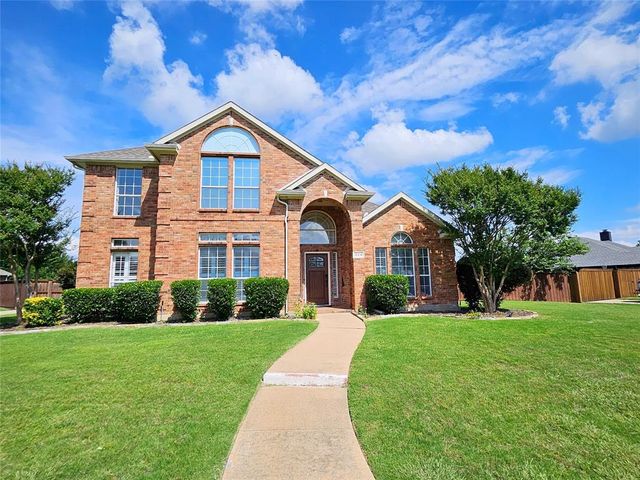
Similar Homes Nearby
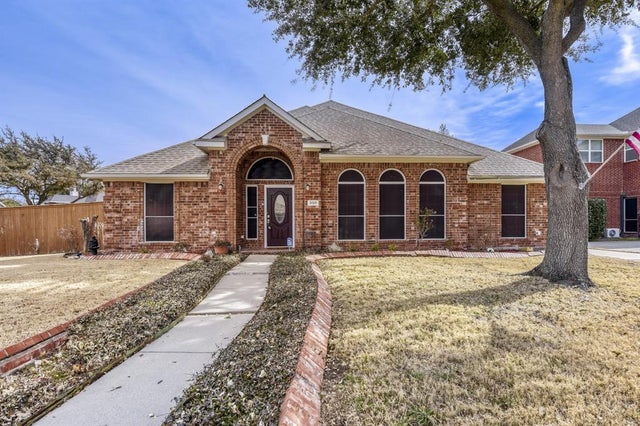
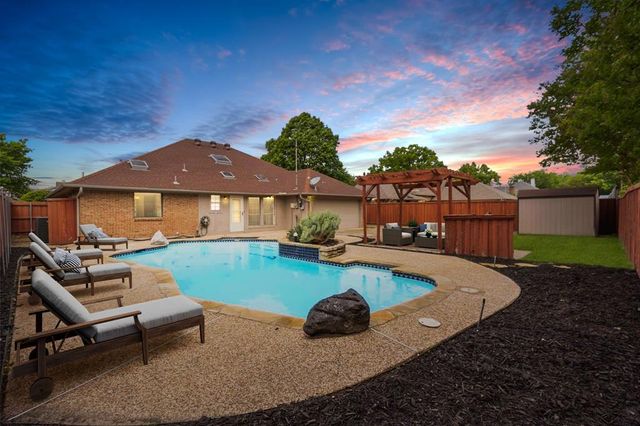


Similar Home Values
Comparable nearby listings and their asking prices.
| Address | Price | Beds | Baths | Sq Ft |
|---|---|---|---|---|
| 300 Shady Timbers Lane, Murphy, TX | $399,000 | 3 | 2 | 2,111 |
| 200 Sunny Crest Drive, Murphy, TX | $439,900 | 3 | 3 | 2,191 |
| 506 Pecos Path Drive, Murphy, TX | $449,000 | 4 | 2 | 2,163 |
| 428 Hickory Drive, Murphy, TX | $465,000 | 4 | 2 | 2,071 |
| 320 Elizabeth Trail, Murphy, TX | $479,000 | 4 | 3 | 2,323 |
| 312 Cave River Drive, Murphy, TX | $483,000 | 4 | 2 | 2,286 |
Moving Cost Estimate
EXIT Agents in Murphy


Listing Courtesy: Coldwell Banker Apex, REALTORS - 214-663-3022
Presented by: Jason Kaufman
Last Updated: 2026-05-19