

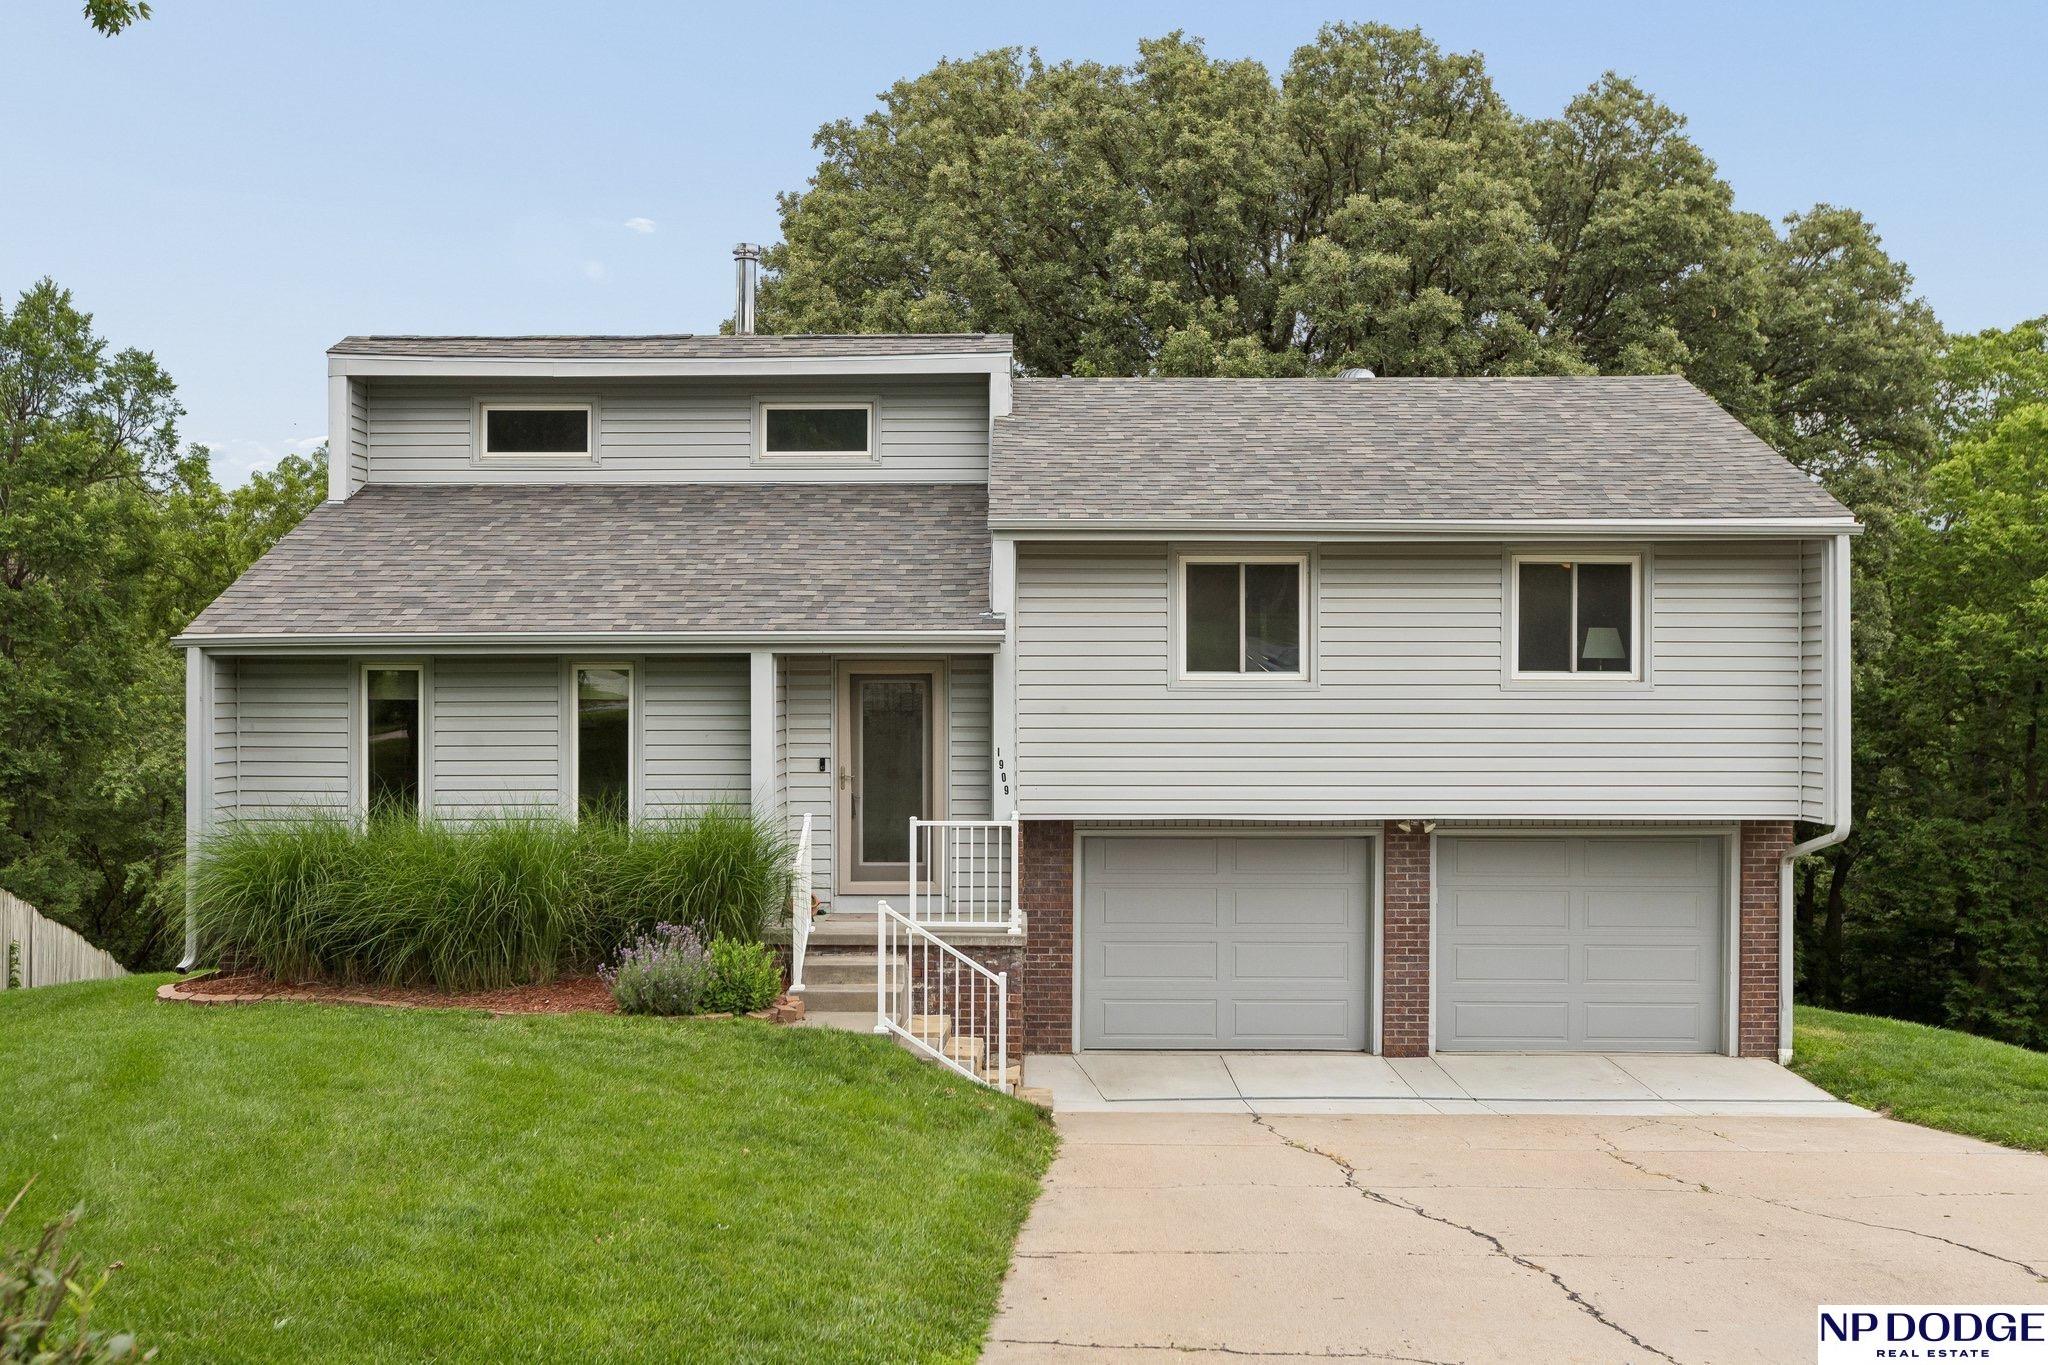
1909 N Ridge Drive, Plattsmouth, NE 68048
Oak Ridge Estates · Cass County
Key Facts
Description
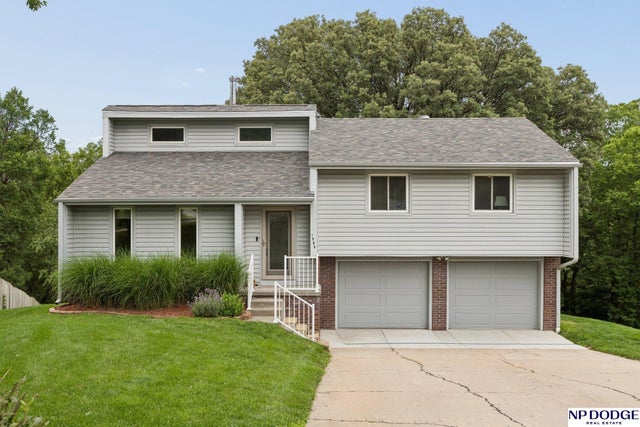
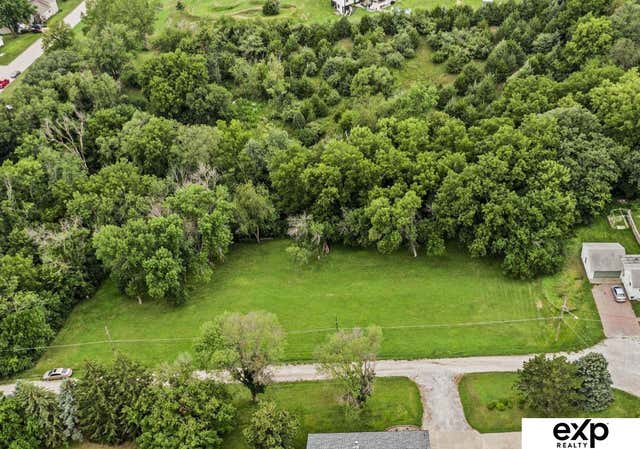
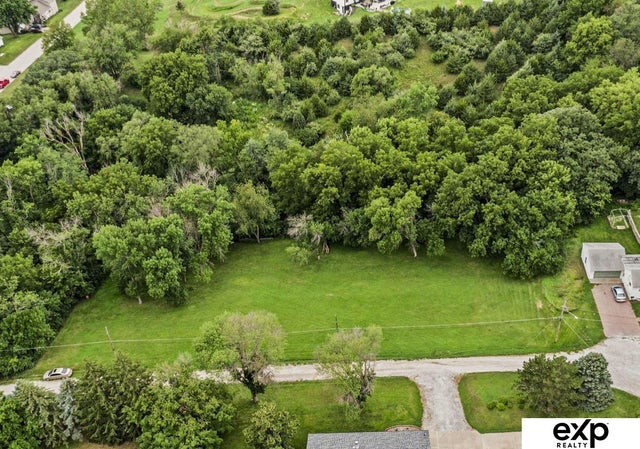
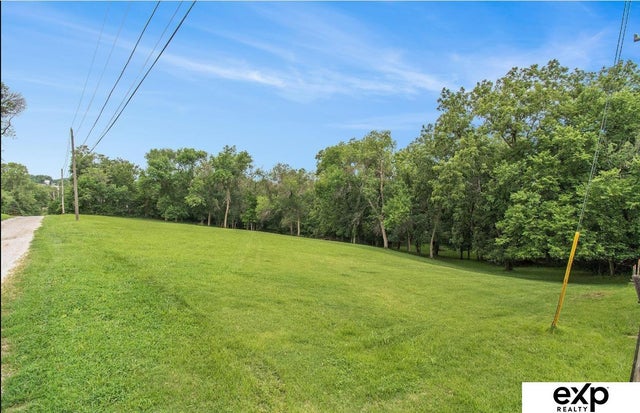
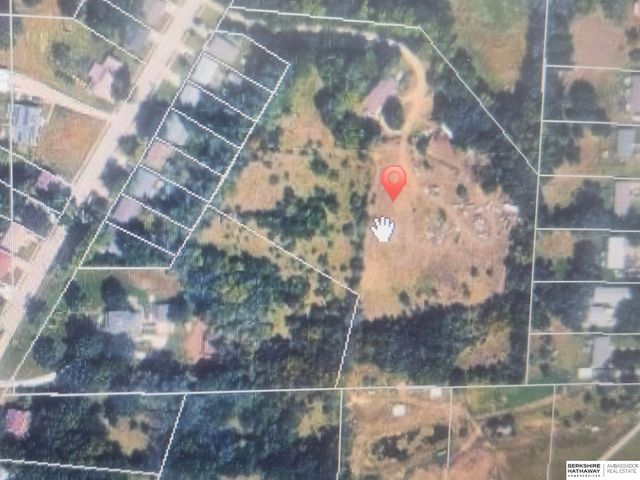
One-owner gem with a light, airy feel! 1,518 sq. ft. on over half an acre in a cul-de-sac. 3 beds, 2 baths, 2-car garage. Soaring ceilings in the living room and kitchen, fresh paint throughout. Oversized garage and a finished walkout basement with newer HVAC system. In the backyard, a rare 150+ year-old oak tree offers unmatched beauty and history—reportedly recognized by a UNL professor in the late 1990s as one of Nebraska’s finest specimens for shape and genetics. Newly installed roof as of June 19. The garage is extra deep. You have option to purchase adjoining treelined lot that is 25,425 sq ft for $25k. Own a property that could be over an acre in the city, quiet like the county and conveniences are minutes away. This home is USDA loan compliant. AMA
Property Information
Property Type
Residential
Sub-Type
Single Family Residence
Year Built
1985
Living Area
1,518 sq ft
Lot Size
0.58 acres
Lot Dimensions
41.93 x 213.72 x 147.73 x 43.02 x 215.79
Garage Spaces
2
Parking Spaces
2
Ownership
Fee Simple
MLS® Listing#
22620415
Property Features
Interior
Appliances
Cooling
Heating
Flooring
Fireplace
Basement
Parking
Patio
Fencing
Lot Features
Construction
Foundation
Roof
Windows
Utilities
Sewer
Water Source
Rooms
- Bedroom 210.7x10
- Bedroom 310x9.7
- Kitchen19.7x11.4
- Living Room15.7x15.5
- Master Bathroom
- Master Bedroom14.3x11.4
Schools
- Elementary:
- Plattsmouth
- Middle:
- Plattsmouth
- High:
- Plattsmouth
Financial Details
HOA
None
Annual Taxes
$3,368
Tax year 2025
Parcel Number
130022500
Directions
Turn of Hwy 75 to Avenue B, turn left on N 20th Street, proceed straight, property straight ahead.
Affordability Calculator
$65,000
Estimated monthly payment
$1,730/mo
Principal $260,000 · Est. interest $362,723 over 30 yrs
Neighborhood Market Statistics
How this home compares to active listings in Plattsmouth, NE
- $366,667
- Median Listing Price
- 39
- Median Days on Market
- 2,389
- Median Sq Ft
- $187
- Median Price / Sq Ft
- 62
- Active Listings
- This home’s price is 11% below the area median.
- Its price per sq ft is 14% above the area median.
Market statistics compiled from active EXIT Realty® and MLS listings in Plattsmouth, NE.
Location

Points of Interest in Plattsmouth, NE
Showing the Plattsmouth area map.
Nearby Schools
St John the Baptist School
Secondary · 0.6 mi away
Plattsmouth Early Childhood
School · 0.7 mi away
First Baptist School
Secondary · 0.8 mi away
Plattsmouth Middle School
Secondary · 0.9 mi away
Plattsmouth Elementary School
Elementary · 0.9 mi away
Plattsmouth Community Schools
Secondary · 1.0 mi away
Plattsmouth High School
Secondary · 1.2 mi away
Fairview Elementary School
Elementary · 6.3 mi away
Two Springs Elementary School
Elementary · 6.3 mi away
Conestoga Elementary School
Elementary · 6.8 mi away
Leonard Lawrence Elementary School
Elementary · 7.3 mi away
Lewis and Clark Middle School
Secondary · 7.4 mi away
Conestoga Junior/Sr High School
Secondary · 7.5 mi away
Fort Crook Elementary
Elementary · 7.6 mi away
Alphabet Academy
School · 7.7 mi away
Betz Elementary School
Elementary · 7.9 mi away
Peter Sarpy Elementary School
Elementary · 7.9 mi away
Lemay Elementary School
Elementary · 8.3 mi away
St Matthew School
Secondary · 8.3 mi away
Belleaire Elementary School
Elementary · 8.4 mi away
Commute Calculator
Nearby Homes


Similar Homes Nearby



Similar Home Values
Comparable nearby listings and their asking prices.
| Address | Price | Beds | Baths | Sq Ft |
|---|---|---|---|---|
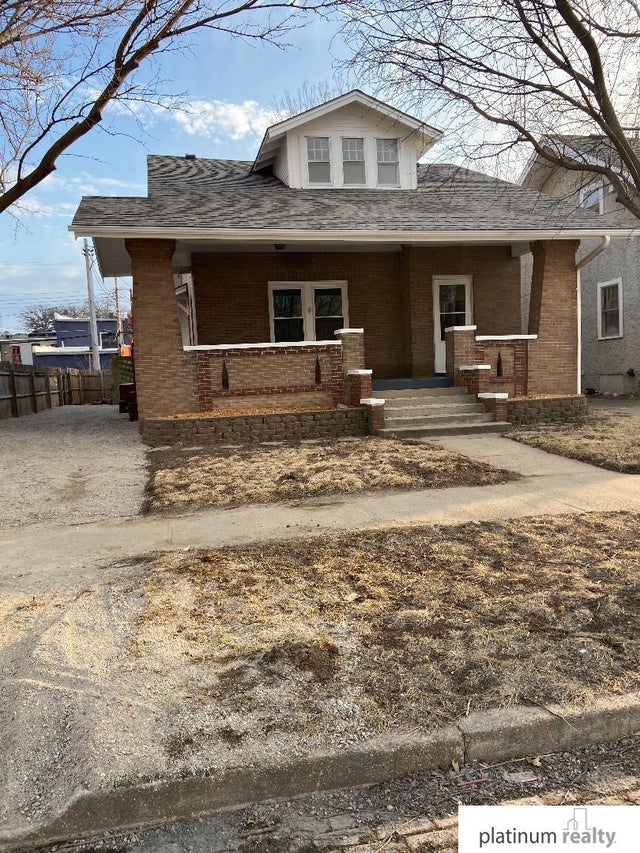
| 1505 LINCOLN Avenue, Plattsmouth, NE | $230,000 | 3 | 2 | 1,700 |
| 1336 Mark Street, Plattsmouth, NE | $235,000 | 4 | 1 | 1,640 |
| 2210 Avenue C, Plattsmouth, NE | $255,000 | 3 | 1 | 1,668 |
| 1503 James Street, Plattsmouth, NE | $260,000 | 4 | 2 | 2,101 |
| 535 A Avenue, Plattsmouth, NE | $264,900 | 3 | 3 | 2,420 |
| 701 Avenue A Avenue, Plattsmouth, NE | $285,000 | 6 | 4 | 2,898 |
Moving Cost Estimate
EXIT Agents in Plattsmouth


Listing Courtesy: NP Dodge RE Sales Inc 148Dodge - M: 402-215-7700
Presented by: Susan Hancock