

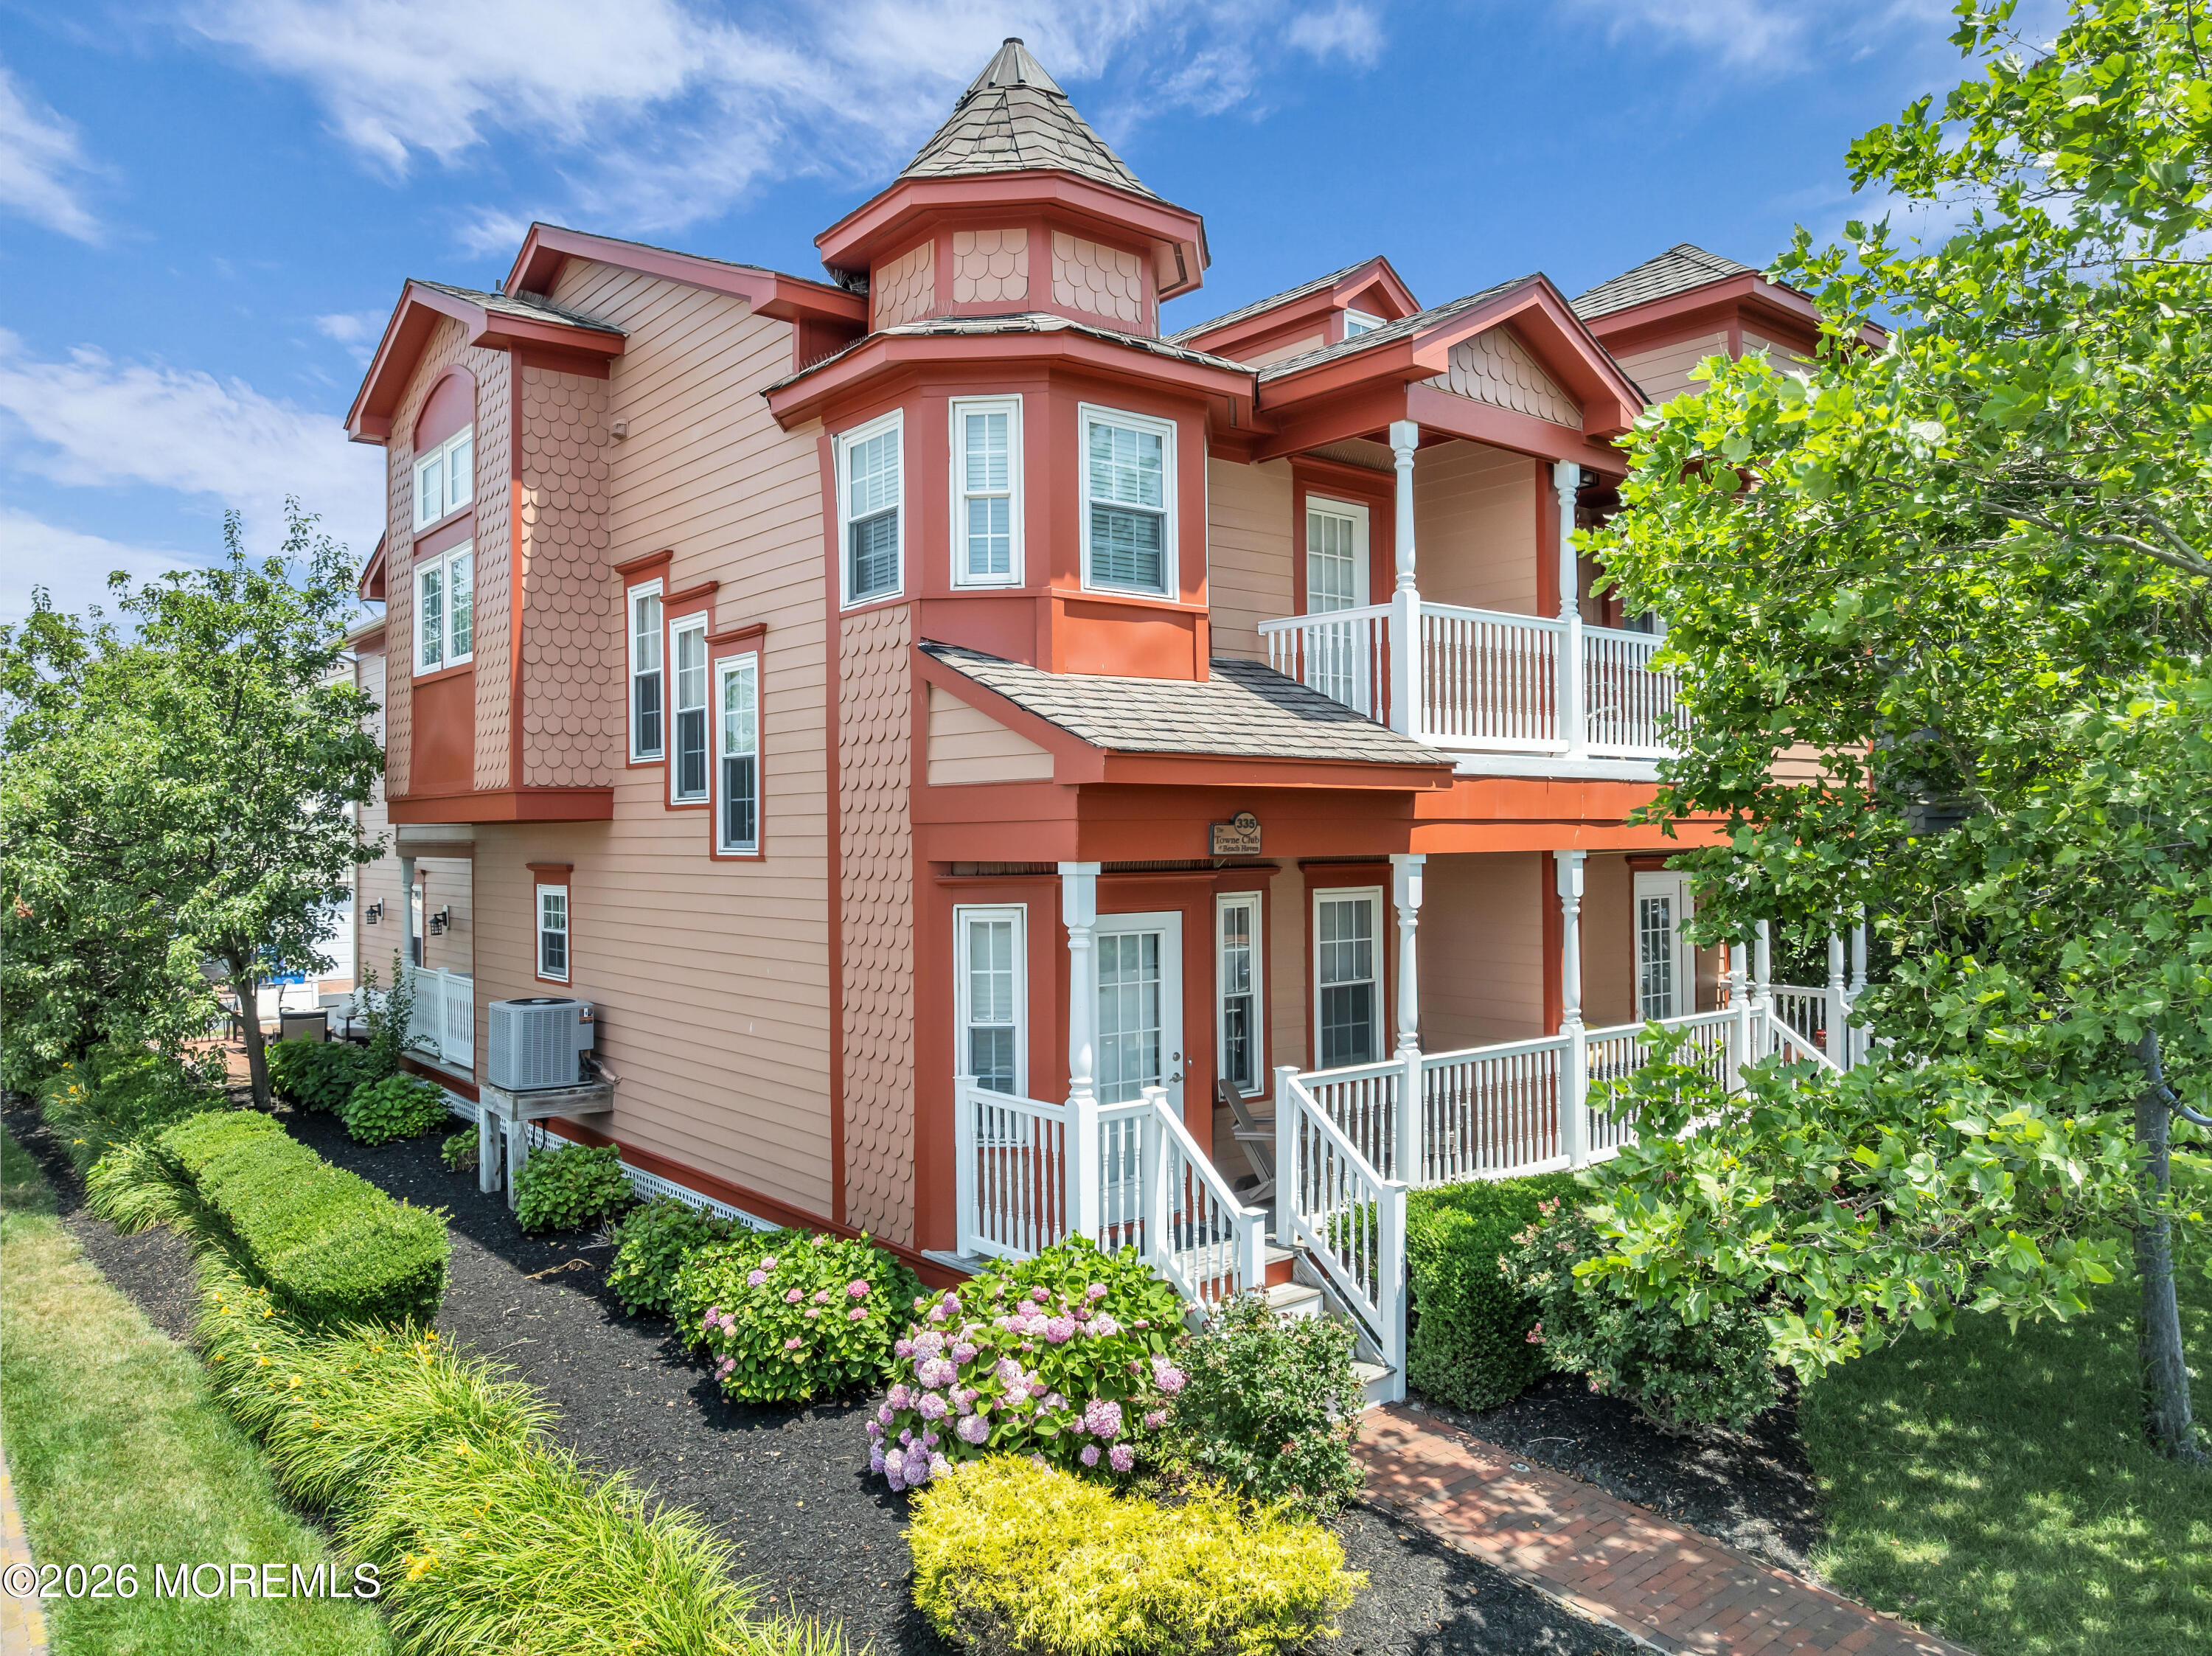
335 Engleside Avenue, Beach Haven, NJ 08008
None · Ocean County
Key Facts
Description
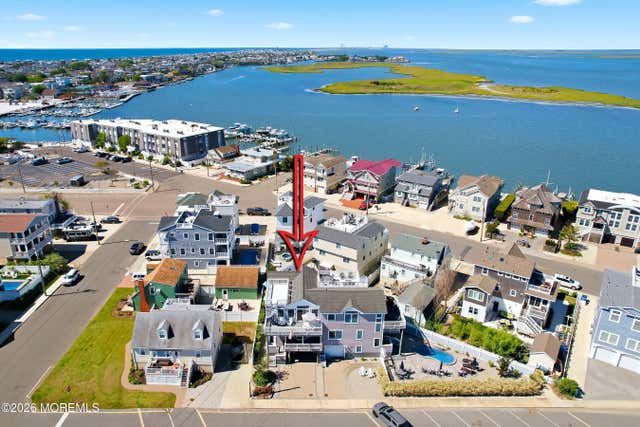
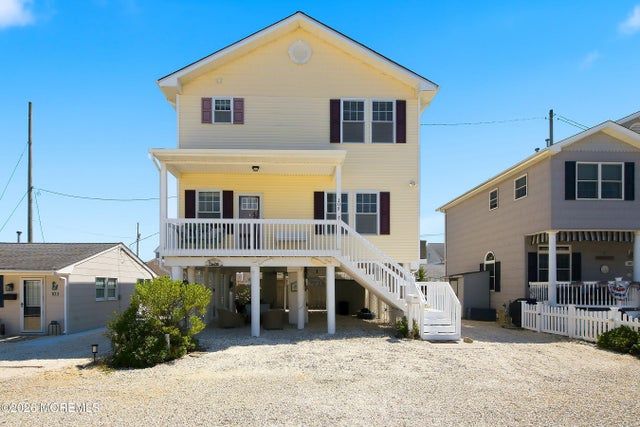
Refined Coastal Living in the Heart of Beach Haven Perfectly positioned within one of Beach Haven's most coveted townhome communities, The Towne Club, this beautifully maintained Victorian-inspired residence offers an exceptional blend of timeless architecture, modern updates, and an unbeatable island lifestyle. Ideally situated on prestigious Engleside Avenue, just moments from both the pristine beaches of the Atlantic Ocean and the tranquil waters of the bay, this premier location places the very best of Long Beach Island within easy walking distance. Spend your days strolling to Beach Haven's celebrated restaurants, charming coffee shops, vibrant marinas, boutique shopping, and family favorites, including Fantasy Island Amusement Park and Thundering Surf Water Park. Whether you're seeking a year-round residence, vacation retreat, or exceptional investment opportunity, this location delivers the quintessential LBI experience. The Towne Club is renowned for its distinctive Victorian architecture and meticulously maintained grounds. Brick paver walkways, driveways, and patios are framed by classic white picket fencing, lush landscaping, and elegant lamppost lighting, creating a welcoming neighborhood atmosphere. Constructed with durable Hardie siding and trim, the community reflects pride of ownership throughout, with the entire exterior freshly painted in 2025. The complex sustained zero damage from Superstorm Sandy, and all hurricane windows and the primary bedroom exterior door were replaced in 2024. Inside, the home offers an inviting open-concept floor plan designed for both relaxed coastal living and effortless entertaining. Rich hardwood flooring flows throughout the main level beneath impressive 9-foot ceilings, creating a bright and spacious environment. The living room seamlessly connects to the dining area before opening into a beautifully appointed kitchen featuring white raised-panel cabinetry, granite countertops, a classic subway tile backsplash, stainless steel appliances, recessed lighting, and a generous center island with abundant storage. A glass French door leads directly to a private deck, providing the perfect setting for morning coffee, evening cocktails, or outdoor grilling. Beyond, convenient rear access leads to the attached garage, private driveway, and additional patio space ideal for alfresco dining. An updated powder room with designer finishes completes the first floor. An elegant staircase with hardwood railings and designer carpeting leads to the second level, where hardwood flooring continues through the spacious hallway with additional storage. The primary suite serves as a peaceful retreat, highlighted by vaulted ceilings, a ceiling fan, two walk-in closets, and French doors that welcome coastal breezes. The beautifully renovated en-suite bath showcases tile flooring, a shaker-style vanity with a marble countertop, a glass-enclosed tiled shower, and a convenient linen closet. Two additional guest bedrooms provide comfortable accommodations for family and visitors. One features vaulted ceilings and a ceiling fan, while the third bedroom offers a charming sitting area, an oversized closet, and a private balcony--an inviting place to enjoy the fresh ocean air. A well-appointed full bathroom includes tile flooring, a large shaker-style vanity with a marble countertop, and a tiled tub/shower combination. The second-floor laundry room adds everyday convenience with hardwood flooring, shelving, and a washer and dryer. Additional highlights include a newer central heating and air conditioning system installed in 2024, providing comfort and efficiency for years to come. The Towne Club's comprehensive homeowners association fee of $550 per month includes master insurance, exterior building maintenance, professionally maintained landscaping, irrigation, exterior lighting, and reserve funding, allowing owners to enjoy a truly low-maintenance coastal lifestyle. The community is pet-friendly and permits weekly rentals with a seven-day minimum, offering outstanding flexibility for personal enjoyment and income potential. Offering exceptional craftsmanship, thoughtful updates, and one of Beach Haven's most desirable walk-to-everything locations, this elegant Towne Club residence presents a rare opportunity to enjoy luxury coastal living at its finest.
Property Information
Property Type
Residential
Sub-Type
Condominium
Structure Type
Townhouse
Year Built
2006
Living Area
1,671 sq ft
Lot Size
0.14 acres
Lot Dimensions
50 x 119
Garage Spaces
1
Days on Market
13
MLS® Listing#
22620188
Property Features
Interior
Exterior
Appliances
Cooling
Heating
Flooring
Basement
Parking
Patio
Lot Features
Roof
Sewer
Water Source
Schools
- Elementary:
- Beach Haven
Financial Details
HOA
$550 / Monthly
Annual Taxes
$8,569
Tax year 2025
Assessed Value
$600,900
Parcel Number
04-00149-0000-00006-09-C0015
Directions
Long Beach Blvd to Engleside Ave. Home is on the right,end unit
Affordability Calculator
$309,800
Estimated monthly payment
$8,244/mo
Principal $1,239,200 · Est. interest $1,728,794 over 30 yrs
Neighborhood Market Statistics
How this home compares to active listings in Beach Haven, NJ
- $1,000,000
- Median Listing Price
- 59
- Median Days on Market
- 2,100
- Median Sq Ft
- $964
- Median Price / Sq Ft
- 245
- Active Listings
- This home’s price is 55% above the area median.
- Its price per sq ft is 4% below the area median.
Market statistics compiled from active EXIT Realty® and MLS listings in Beach Haven, NJ.
Location

Getting Around
Points of Interest in Beach Haven, NJ
Showing the Beach Haven area map.
Nearby Schools
Beach Haven Elementary School
Elementary · 0.4 mi away
Tuckerton Elementary School
Elementary · 5.7 mi away
Ocean County Vocational Technical School Culinary Center
School · 6.1 mi away
Long Beach Island Elementary School
Elementary · 6.3 mi away
Frog Pond Elementary School
Elementary · 6.4 mi away
George J. Mitchell Elementary School
Elementary · 6.6 mi away
Eagleswood
Elementary · 7.0 mi away
The Board of Education of the Pinelands Regional School District in the Cty NJ
Elementary · 7.0 mi away
Ethel A Jacobsen Elementary School
Elementary · 7.2 mi away
Pinelands Regional High School
Secondary · 7.2 mi away
Stafford Township
Secondary · 8.3 mi away
Long Beach Island Grade School
Elementary · 8.3 mi away
Lighthouse Christian Academy
School · 9.3 mi away
Oxycocus Elementary School
Elementary · 9.6 mi away
All Saints Regional Catholic School
Secondary · 9.6 mi away
Stafford Intermediate School
Secondary · 9.9 mi away
Southern Regional High School
Secondary · 10.3 mi away
Southern Regional Middle School
Elementary · 10.3 mi away
Mates Counseling Department
School · 10.6 mi away
Bass River Twp Elementary School
Elementary · 11.4 mi away
Commute Calculator
Nearby Homes

Similar Homes Nearby


Similar Home Values
Comparable nearby listings and their asking prices.
| Address | Price | Beds | Baths | Sq Ft |
|---|---|---|---|---|
| 24 W JOAN RD U-B, LONG BEACH TOWNSHIP, NJ | $1,099,000 | 3 | 2 | 908 |
| 20 W 87th Street, Long Beach Twp, NJ | $1,149,000 | 4 | 2 | 1,128 |
| 20 W 87TH STREET, LONG BEACH TOWNSHIP, NJ | $1,149,000 | 4 | — | 1,128 |
| 20 W 87TH STREET, LONG BEACH TOWNSHIP, NJ | $1,149,000 | 4 | 2 | 1,128 |
| 308 New Jersey Avenue, Point Pleasant Beach, NJ | $1,149,895 | 3 | 2 | 1,842 |
| 105 Albacore Drive, Ortley Beach, NJ | $1,150,000 | 4 | 3 | — |
Moving Cost Estimate
EXIT Agents in Beach Haven


Listing Courtesy: Keller Williams Shore Properties - 7325290535
Presented by: Robert J Cecchini