

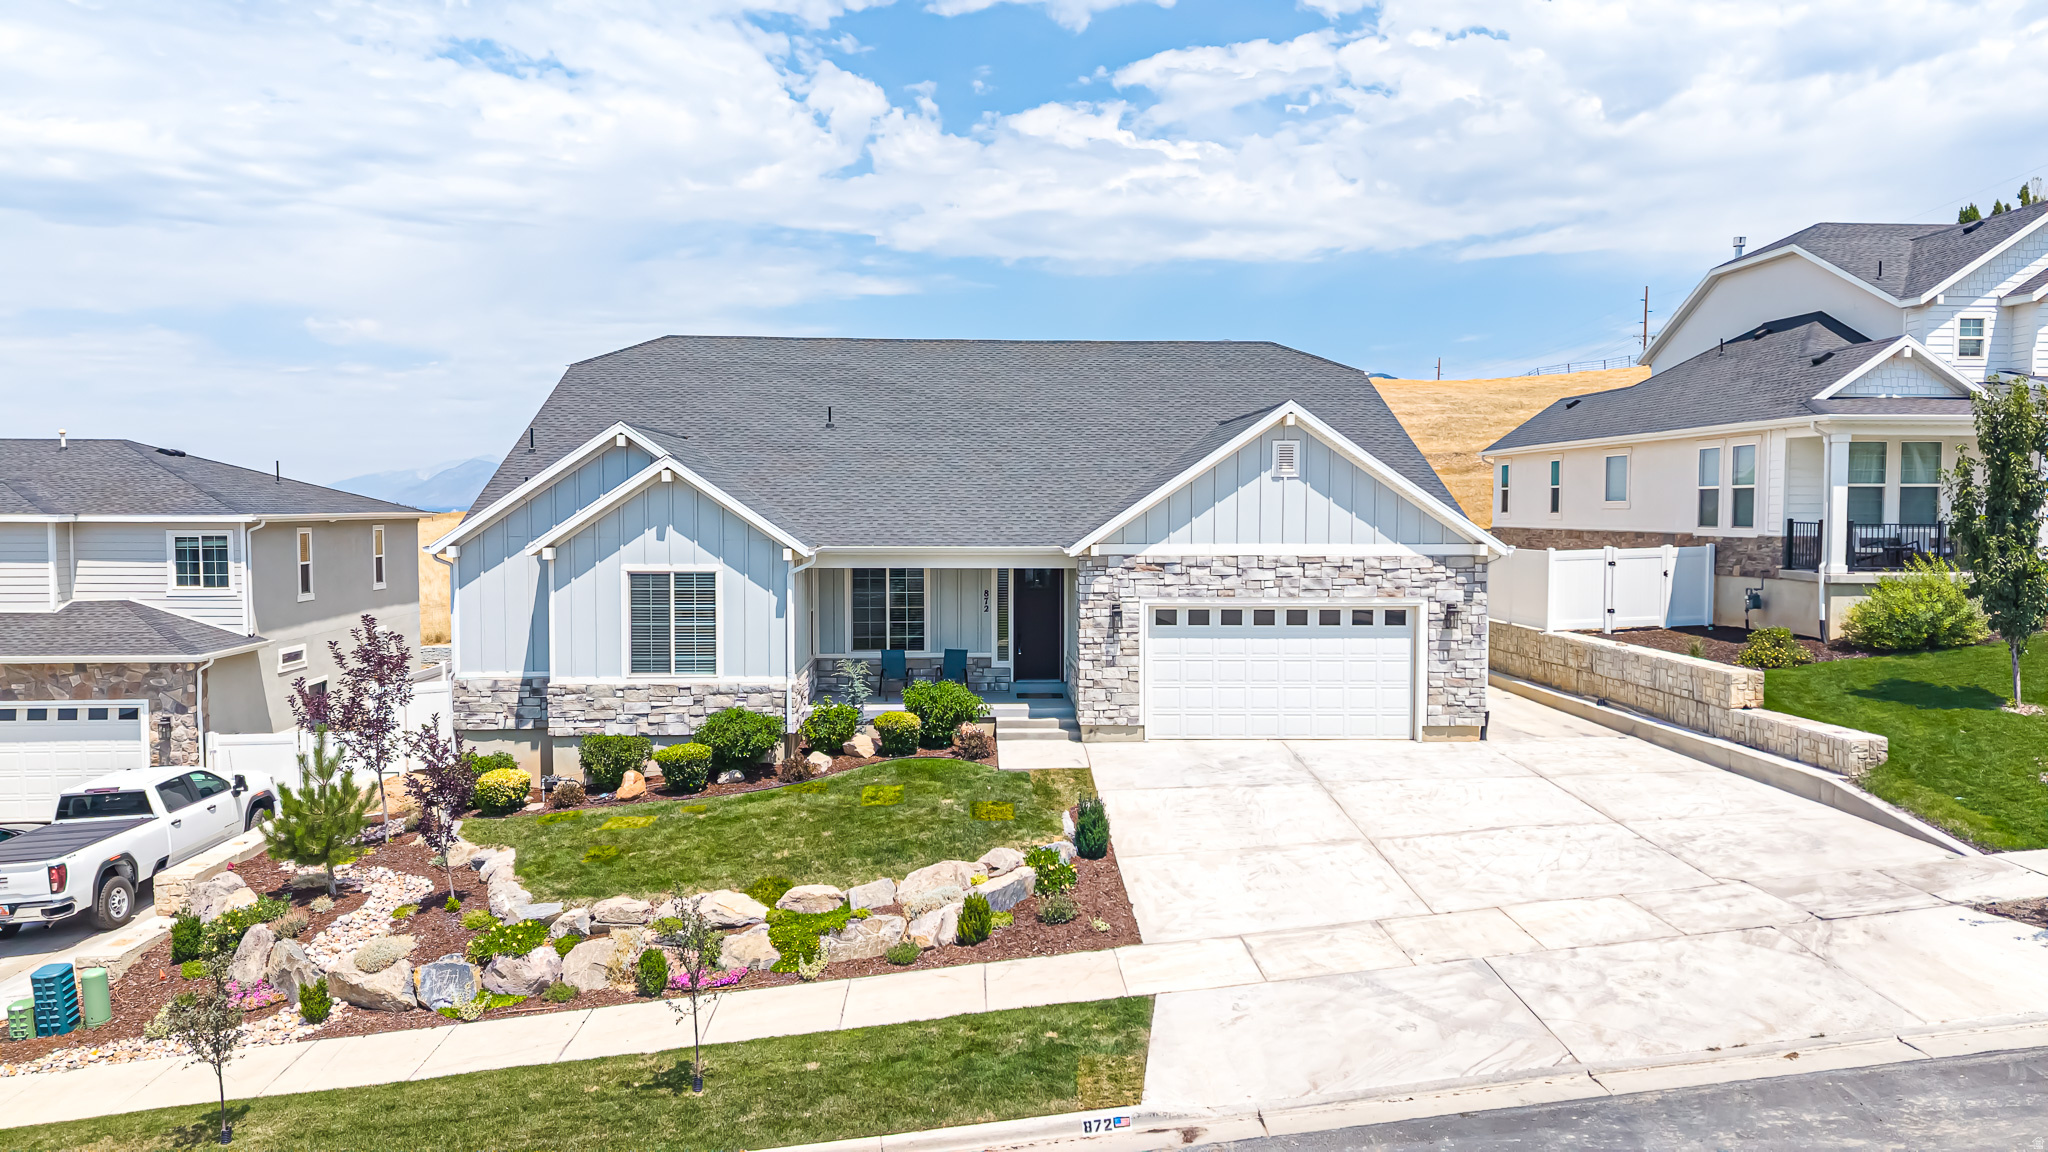
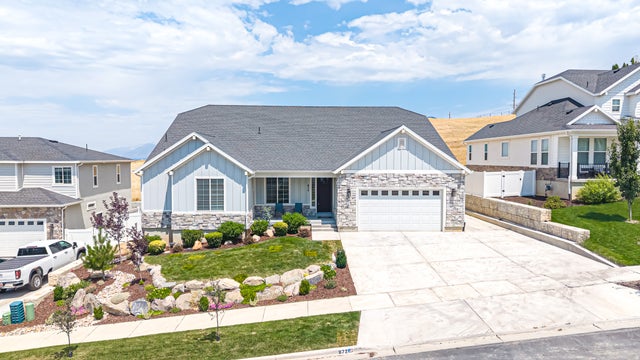
872 W UNION BENCH DR, Mapleton, UT 84664
MAPLETON HEIGHTS · Utah County
Key Facts
Description
*Be sure to click the tour button for the 3D tour* Luxury Mapleton Rambler with Sweeping Mountain Views & Open Pasture Backdrop! This stunning large rambler in Mapleton blends refined design with peaceful, open-country living. A thoughtfully designed open floor plan is complemented by a bright entry and private study. The chef's kitchen is both beautiful and functional, featuring stainless steel appliances, premium finishes, generous counter space, and an oversized island and walk-in-pantry ideal for entertaining and everyday living. The primary suite is a true retreat, offering a spa-like bathroom with expansive space to unwind and a massive walk-in closet designed with both elegance and organization in mind. High-quality finishes and attention to detail are felt throughout the home, enhancing comfort and sophistication. Enjoy unparalleled privacy as the home backs to a massive open field where the only neighbors are horses, creating a serene and exclusive setting. Hours of enjoyment are ahead in the brand new, lush back yard, ready for those summer evening BBQ's. Breathtaking mountain views provide a dramatic backdrop and a sense of escape, all while being conveniently located in the heart of Mapleton. Don't let the appearance of a smaller home keep you from looking through this gem! Come take a private tour and feel the magic of this home!
Property Information
Property Type
Residential
Sub-Type
Single Family Residence
Style
Rambler/Ranch
Year Built
2022
Living Area
5,635 sq ft
Lot Size
0.27 acres
Lot Dimensions
0.0x0.0x0.0
Garage Spaces
2
Parking Spaces
2
Zoning
Single-Family
Days on Market
4
MLS® Listing#
2171380
Property Features
Interior
Appliances
Cooling
Heating
Flooring
Basement
Parking
Laundry
Patio
Fencing
Lot Features
Construction
Roof
Windows
Other Structures
Utilities
Schools
- Elementary:
- Maple Ridge
- Middle:
- Mapleton Jr
- High:
- Maple Mountain
Financial Details
HOA
$39 / Monthly
Annual Taxes
$4,417
Parcel Number
67-118-0057
Affordability Calculator
$176,000
Estimated monthly payment
$4,684/mo
Principal $704,000 · Est. interest $982,143 over 30 yrs
Neighborhood Market Statistics
How this home compares to active listings in Mapleton, UT
- $596,429
- Median Listing Price
- 99
- Median Days on Market
- 2,627
- Median Sq Ft
- $223
- Median Price / Sq Ft
- 210
- Active Listings
- This home’s price is 48% above the area median.
- Its price per sq ft is 30% below the area median.
Market statistics compiled from active EXIT Realty® and MLS listings in Mapleton, UT.
Location
Map is currently unavailable for this location.
Points of Interest in Mapleton, UT
Showing the Mapleton area map.
Commute Calculator
Nearby Homes


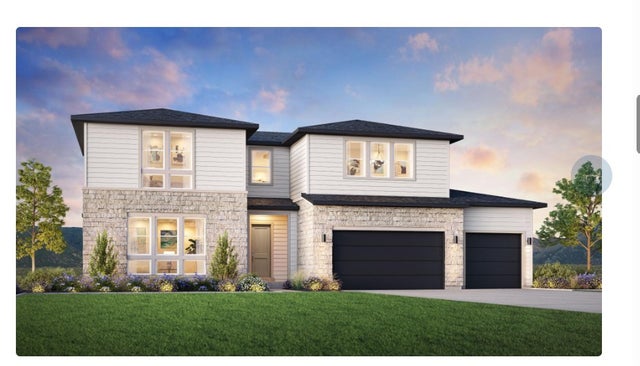

Similar Homes Nearby
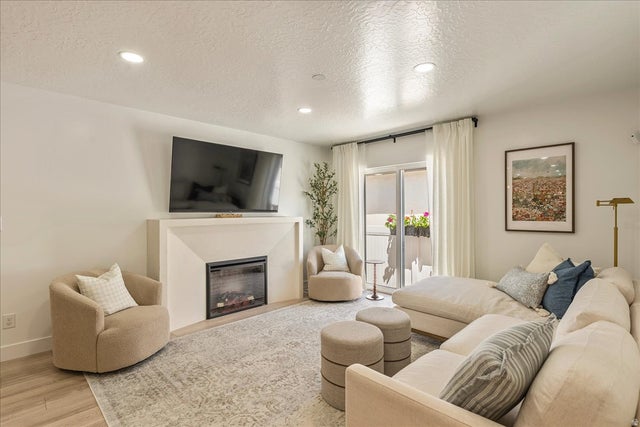
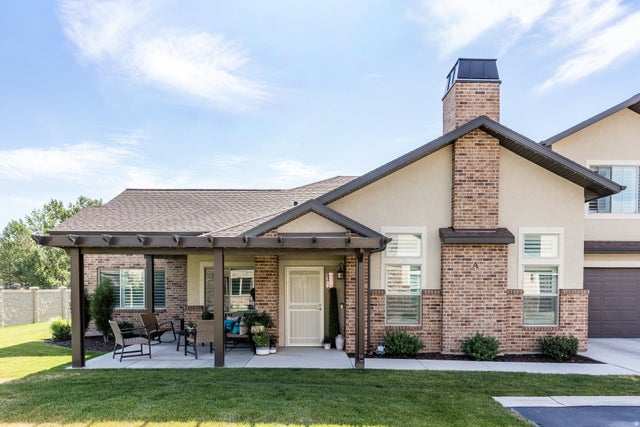


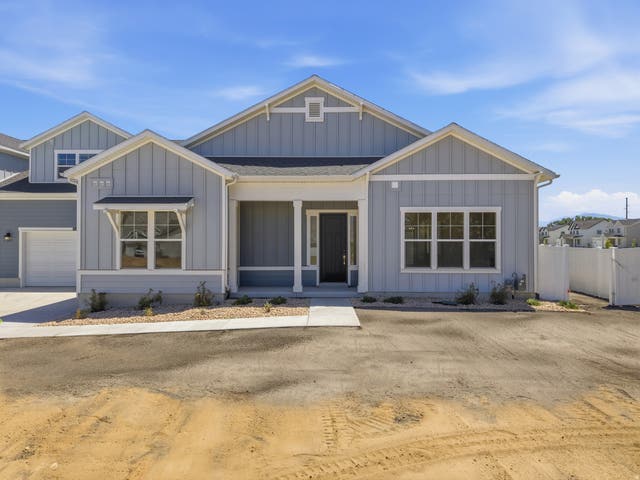
Similar Home Values
Comparable nearby listings and their asking prices.
| Address | Price | Beds | Baths | Sq Ft |
|---|---|---|---|---|
| 3916 S SAGE WOOD AVE, Mapleton, UT | $620,000 | 6 | 5 | 3,069 |
| 1722 W 200 S A, Mapleton, UT | $625,000 | 4 | 3 | 2,165 |
| 567 N LEGEND WAY 471, Mapleton, UT | $629,000 | 2 | 2 | 1,829 |
| 1285 W MAPLE ST, Mapleton, UT | $634,999 | 6 | 3 | 3,466 |
| 826 W WALNUT BARK LN, Mapleton, UT | $635,000 | 4 | 3 | 3,473 |
| 567 N LEGEND WAY 470, Mapleton, UT | $643,110 | 3 | 3 | 2,265 |
Moving Cost Estimate
EXIT Agents in Mapleton


Listing Courtesy: Bybee & Co Realty, LLC - 801-210-1461
Last Updated: 2026-07-11