

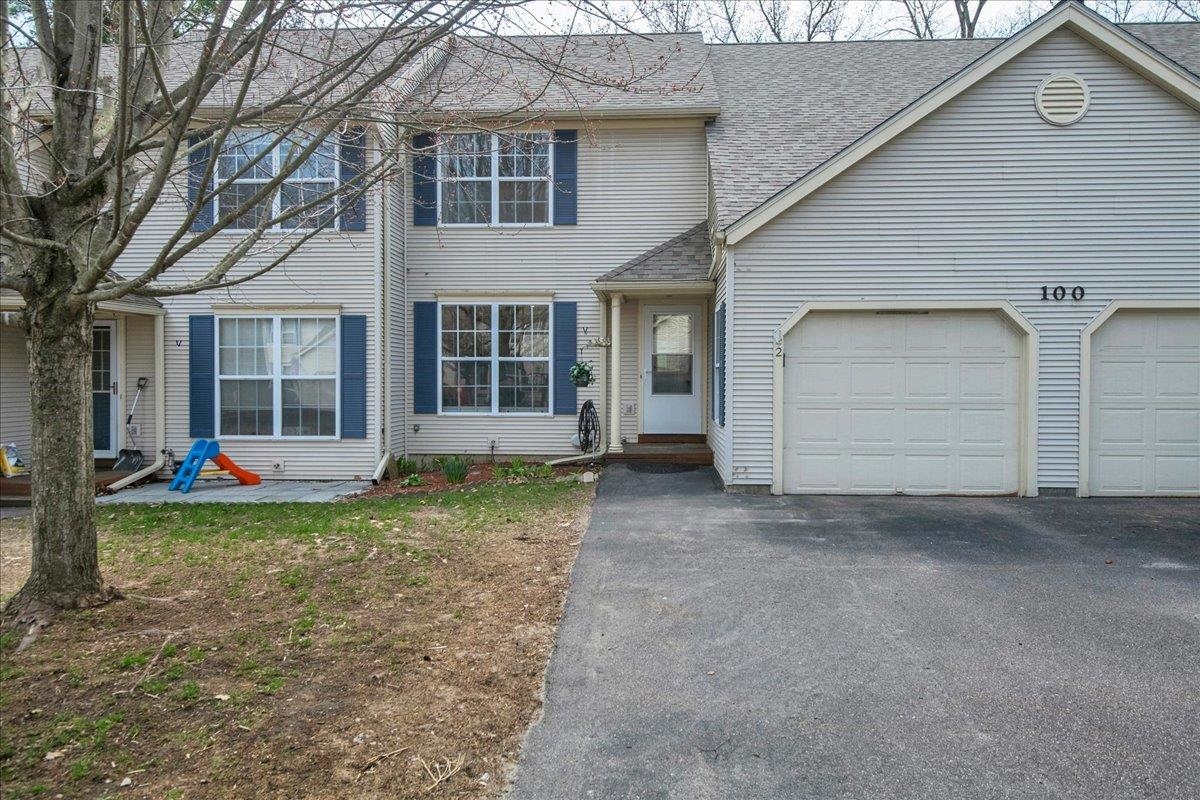
100 Indian Circle 2, Colchester, VT 05446
VT-Chittenden County
Key Facts
Description
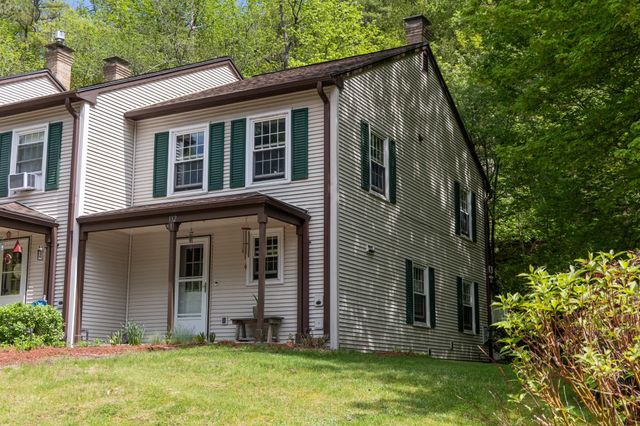
Lovingly maintained and updated, this sunny 3 bed, 2 bath townhome welcomes you. You'll love relaxing on the back deck while listening to the songbirds, gathering with friends in the finished basement, or strolling the peaceful neighborhood. Thoughtfully updated, this home features new flooring throughout, an efficient mini-split heat pump, as well as a newer furnace and kitchen appliances including the gas stove and dishwasher. Stepping through the tiled entryway with a convenient half bathroom leads to a breakfast nook open to the kitchen. With the many updated appliances, this fully equipped kitchen has everything you need. Natural light floods the dining/living space through a sliding glass door leading to the back deck. Heading upstairs reveals three bright bedrooms. A full bathroom with a double vanity and perfectly located laundry closet rounds out the second floor. The finished bonus space in the walkout lower level offers incredible living flexibility, perfect as a family room, gym, office, play space or more. A new glass slider on the lower level leads to a patio and ample green space behind the unit. This level also features plenty of storage space. Outside, the back deck overlooks a private wooded area providing nice privacy. Wonderful location in the heart of Colchester minutes from many wonderful amenities with easy access to I-89 and all Chittenden County has to offer!
Property Information
Property Type
Residential
Sub-Type
Condominium
Style
Townhouse
Year Built
1990
Stories
2
Living Area
2,028 sq ft
Garage Spaces
1
Parking Spaces
1
Zoning
Res
Days on Market
11
MLS® Listing#
5085216
Property Features
Appliances
Cooling
Heating
Flooring
Basement
Parking
Patio
Construction
Roof
Security
Utilities
Sewer
Water Source
Financial Details
HOA
$310 / Monthly
Annual Taxes
$5,538
Tax year 2025
Affordability Calculator
$79,800
Estimated monthly payment
$2,124/mo
Principal $319,200 · Est. interest $445,312 over 30 yrs
Neighborhood Market Statistics
How this home compares to active listings in Colchester, VT
- $540,000
- Median Listing Price
- 70
- Median Days on Market
- 1,848
- Median Sq Ft
- $298
- Median Price / Sq Ft
- 99
- Active Listings
- This home’s price is 26% below the area median.
- Its price per sq ft is 34% below the area median.
Market statistics compiled from active EXIT Realty® and MLS listings in Colchester, VT.
Location
Map is currently unavailable for this location.
Points of Interest in Colchester, VT
Showing the Colchester area map.
Commute Calculator
Nearby Homes
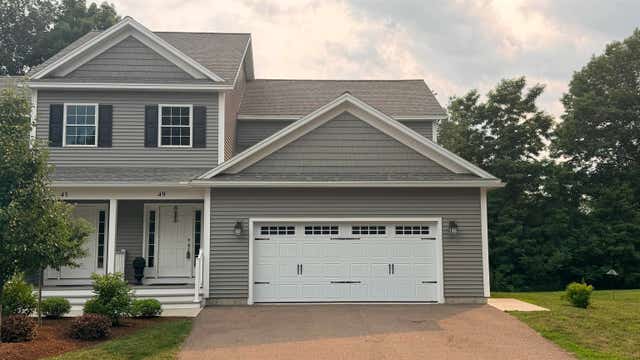

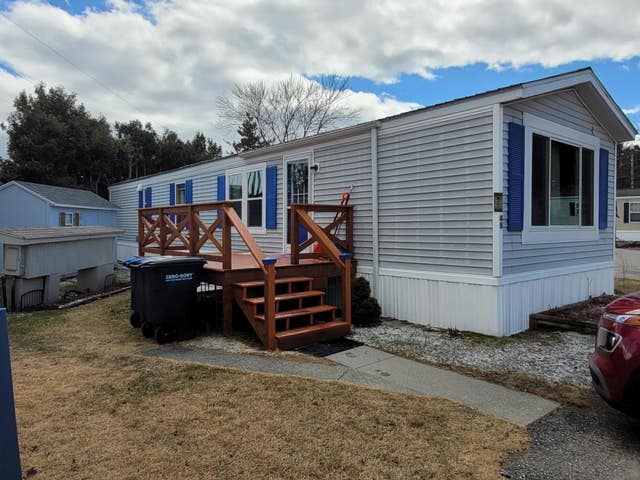

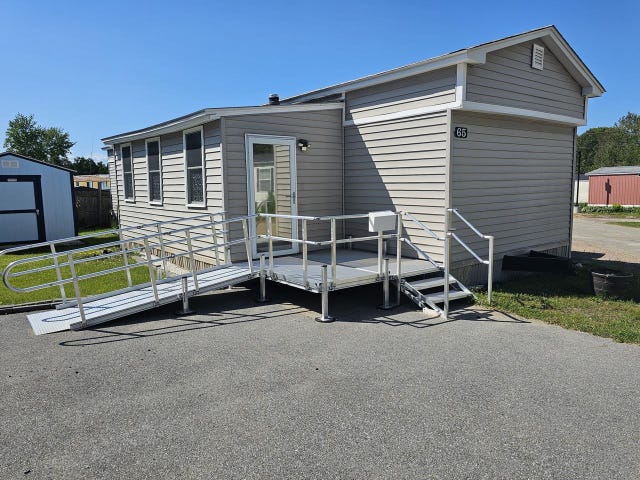
Similar Homes Nearby
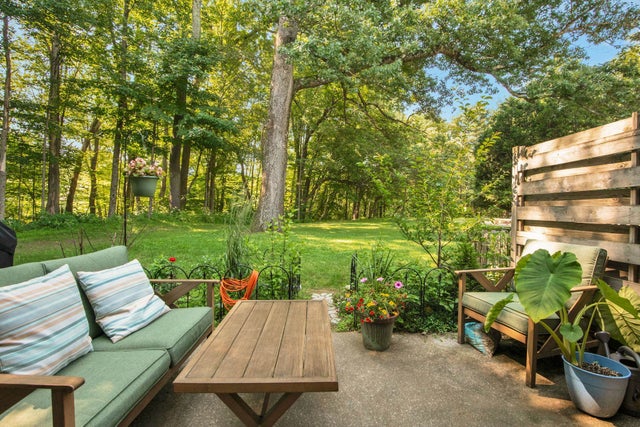

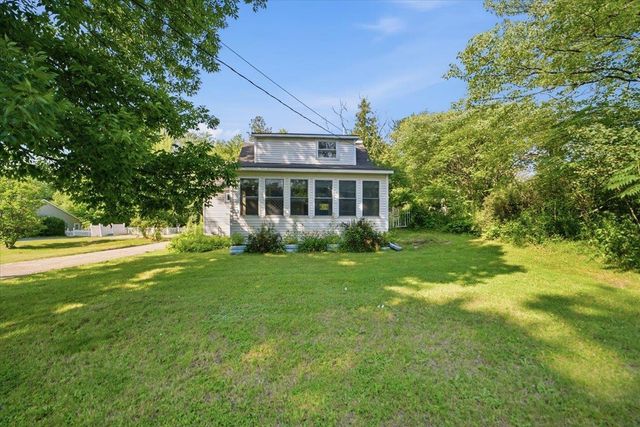

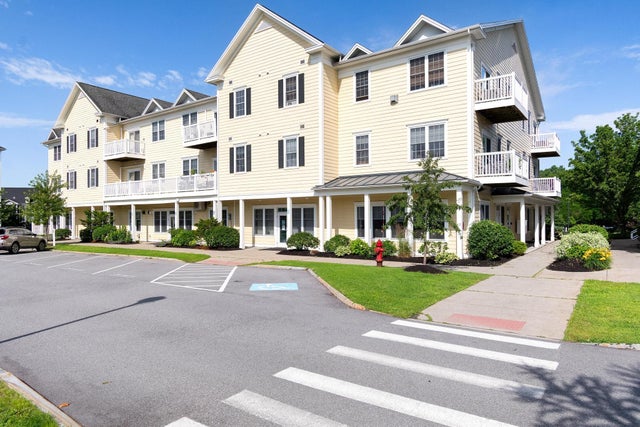
Similar Home Values
Comparable nearby listings and their asking prices.
| Address | Price | Beds | Baths | Sq Ft |
|---|---|---|---|---|
| 107 Wells Avenue 5, Colchester, VT | $299,000 | 2 | 2 | 992 |
| 78 Severance Green 203, Colchester, VT | $299,000 | 2 | 2 | 952 |
| 1815 Main Street, Colchester, VT | $319,900 | 2 | 2 | 1,186 |
| 438 Oak Circle 4, Colchester, VT | $324,900 | 2 | 2 | 1,072 |
| 42 Severance Green 207, Colchester, VT | $334,900 | 2 | 2 | 1,057 |
| 132 Whispering Pines 1, Colchester, VT | $335,000 | 2 | 2 | 1,056 |


