

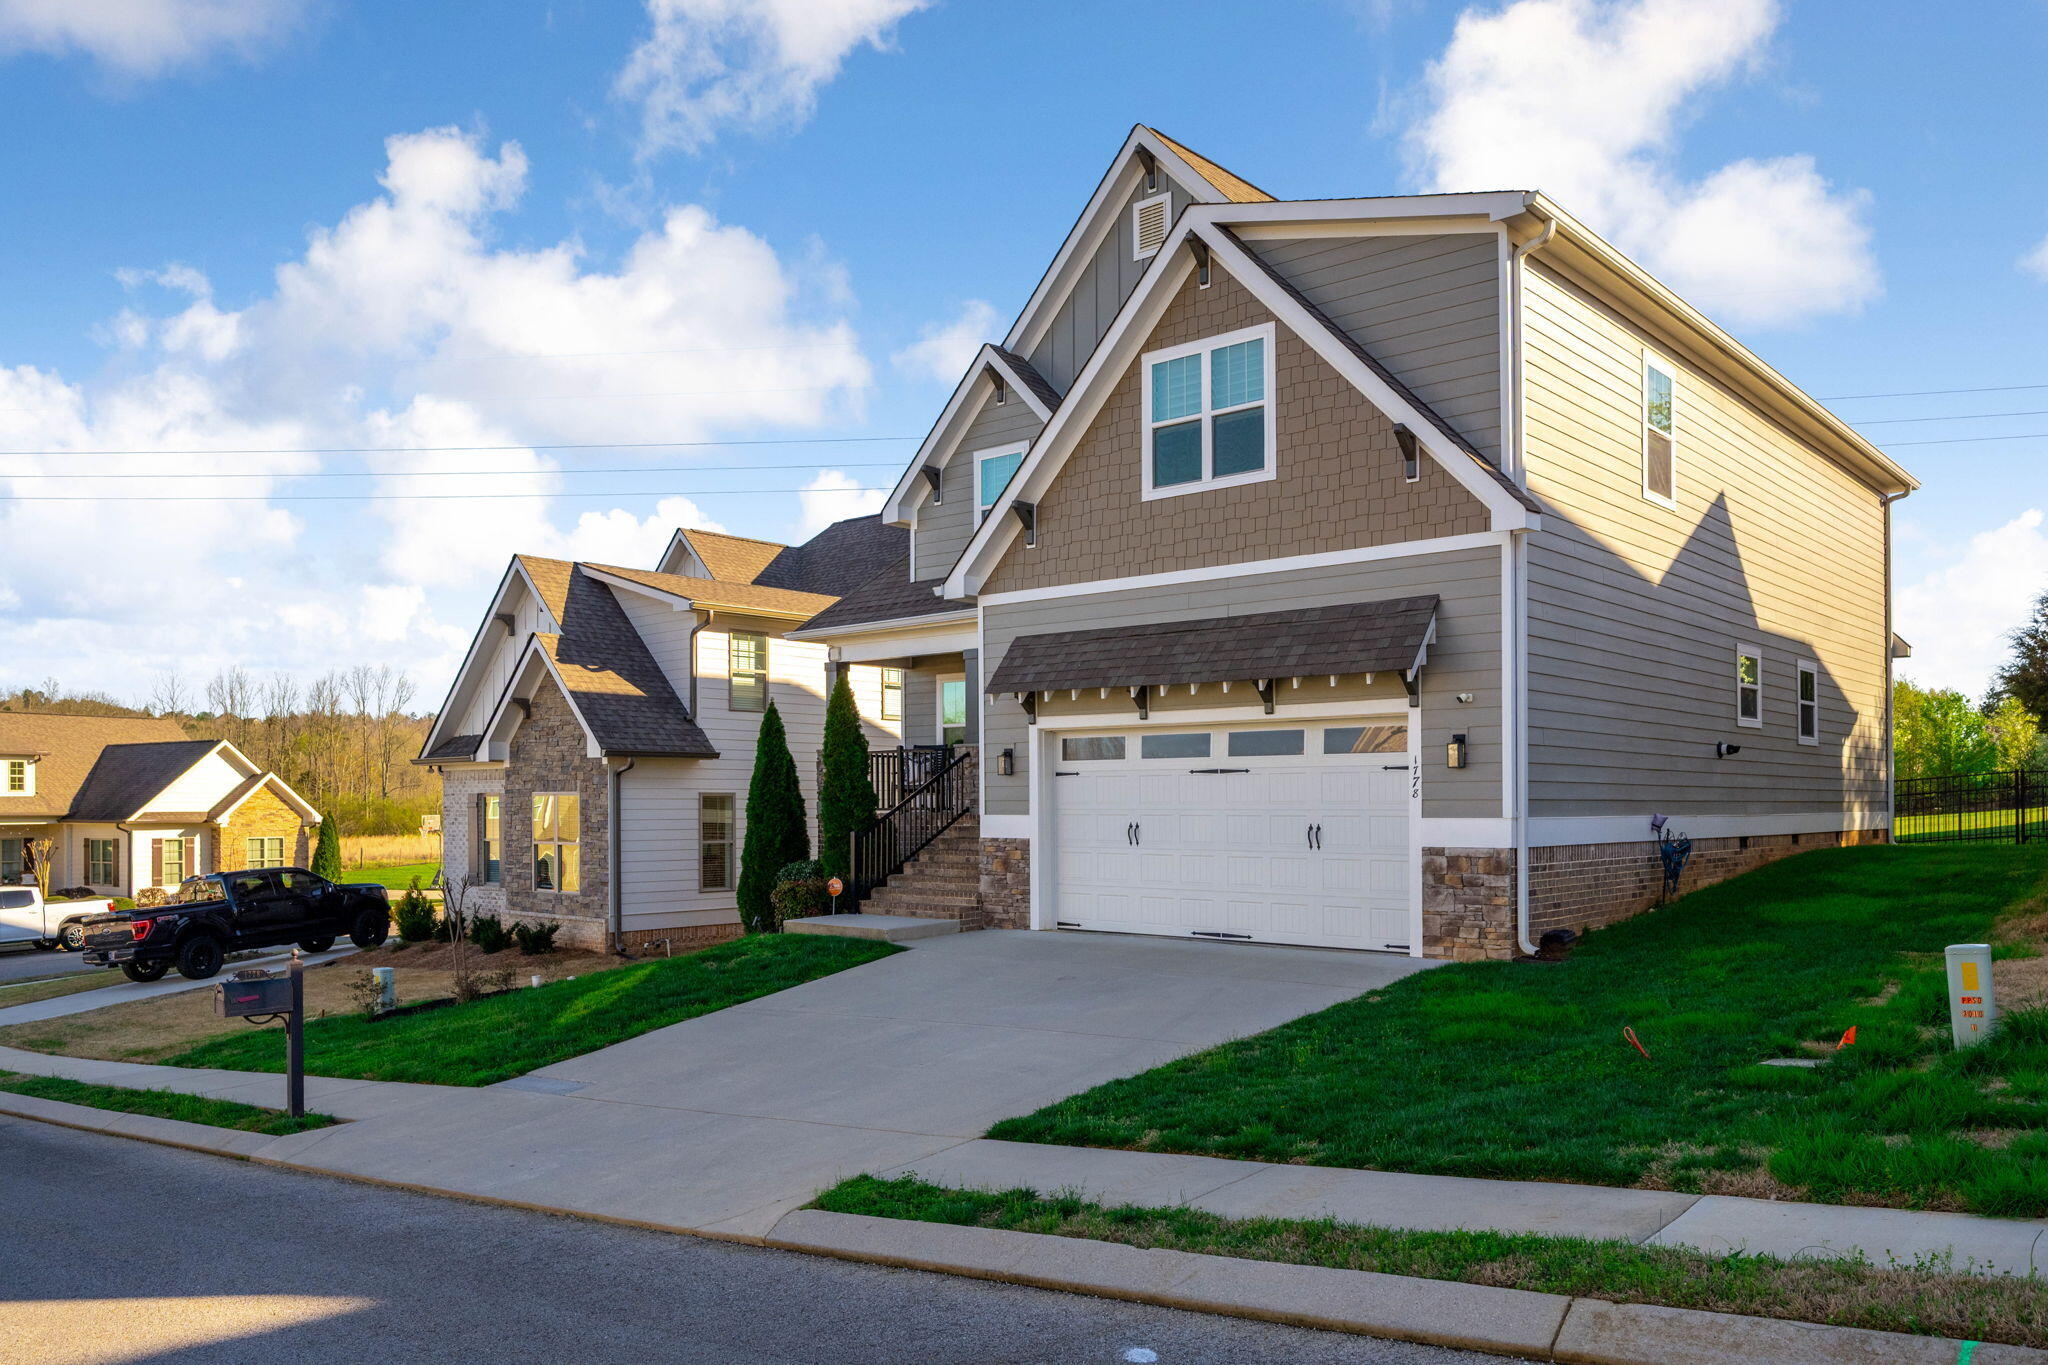
1778 Gable Green Drive, Apison, TN 37302
Prairie Pass · Hamilton County
Key Facts
Description
MOTIVATED SELLER! Huge price change! From the time you step on the front porch, you will realize this home is special - not only is it meticulously cared for and with room for the entire family; it comes with a Vivint Smart Home system that connects everything - smart locks, door/window sensors, smart thermostats, indoor/outdoor cameras and an advanced doorbell camera. With 4 bedrooms and 3 full baths--including a convenient main-level guest bedroom or home office and a full bath on the main level. This home blends thoughtful design with modern functionality. Step inside to an airy, open floor plan anchored by an inviting fireplace, built-in bookcases and elegant coffered ceilings that add depth and character to the main living space. The kitchen, dining, and living areas flow seamlessly, creating an ideal setting for gatherings and easy entertaining. You will appreciate the extra touches throughout the home - board-and-batten ceilings on the front and rear porches, the window seat in the dining room, the stainless hood above the 5-burner gas cooktop, the oversized kitchen and the extra large pantry. Upstairs, you'll find generously sized bedrooms with HUGE closets that make storage effortless. Every space feels intentional, well-proportioned, and inviting. Out back, a soothing covered porch offers the perfect retreat for morning coffee or unwinding at the end of the day--quiet, private, and designed for relaxation. The fenced yard is perfect for little ones to play or pets to roam. Located in a wonderful neighborhood with a community pool known for its charm and community feel, this home delivers the full package: modern construction, beautiful finishes, and a layout that truly lives well. Make your appointment today to see this one! Buyers to verify all information they deem important including square footage and school zones.
Property Information
Property Type
Residential
Sub-Type
Single Family Residence
Structure Type
House
Year Built
2017
Living Area
2,760 sq ft
Lot Size
0.17 acres
Lot Dimensions
60 x 120
Garage Spaces
2
Days on Market
33
MLS® Listing#
20263133
Property Features
Interior
Appliances
Cooling
Heating
Flooring
Fireplace
Basement
Pool
Parking
Laundry
Patio
Fencing
Lot Features
Construction
Foundation
Roof
Security
Other Structures
Community
Utilities
Sewer
Water Source
Rooms
- Second
- Second
- BathroomFirst
- BathroomSecond
- BedroomSecond
- BedroomSecond
- BedroomFirst
- Dining RoomFirst
- Family RoomFirst
- KitchenFirst
- LaundrySecond
Schools
- Elementary:
- Apison
- Middle:
- East Hamilton
- High:
- East Hamilton
Financial Details
HOA
$700 / Annually
Annual Taxes
$1,987
Parcel Number
161k D 009
Directions
East Brainerd Road East. Cross over Ooltewah-Ringgold Rd and continue approximately 3.5 miles to Prairie Pass on the right. Right onto Prairie Lake Drive. Right onto Gable Green, home on the left.
Affordability Calculator
$105,800
Estimated monthly payment
$2,816/mo
Principal $423,200 · Est. interest $590,402 over 30 yrs
Neighborhood Market Statistics
How this home compares to active listings in Apison, TN
- $586,047
- Median Listing Price
- 79
- Median Days on Market
- 2,834
- Median Sq Ft
- $206
- Median Price / Sq Ft
- 98
- Active Listings
- This home’s price is 10% below the area median.
- Its price per sq ft is 7% below the area median.
Market statistics compiled from active EXIT Realty® and MLS listings in Apison, TN.
Location

Points of Interest in Apison, TN
Showing the Apison area map.
Nearby Schools
Apison Retreat Center
School · 0.8 mi away
Apison Elementary School
Elementary · 1.4 mi away
Lester Coon Adventist School
School · 1.5 mi away
Collegedale Adventist Middle School
School · 2.4 mi away
Spalding Elementary School
Elementary · 2.8 mi away
East Hamilton Middle High School
Secondary · 3.4 mi away
Westview Elementary School
Elementary · 3.5 mi away
Wolftever Creek Elementary
Elementary · 3.9 mi away
Ooltewah Middle School
Elementary · 4.0 mi away
Standifer Gap Sda School
Secondary · 4.4 mi away
Ooltewah Elementary School
Elementary · 5.2 mi away
Ooltewah Adventist School
School · 5.9 mi away
Grace Baptist Academy
School · 5.9 mi away
Ooltewah High School
Secondary · 6.0 mi away
Cohutta Elementary School
Elementary · 6.0 mi away
East Brainerd Elementary School
Elementary · 6.3 mi away
St Nicholas School
Elementary · 6.3 mi away
Silverdale Baptist Academy
School · 6.8 mi away
Family Christian Academy
School · 7.0 mi away
Primrose Schools
Elementary · 7.1 mi away
Commute Calculator
Nearby Homes
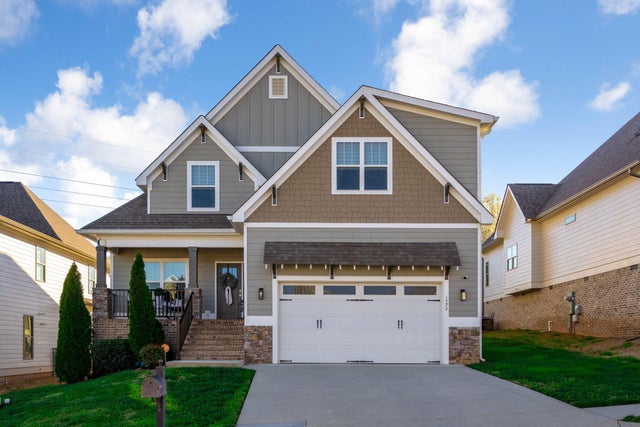

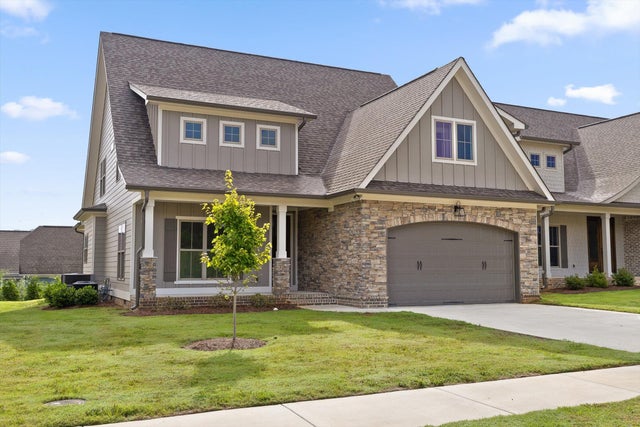
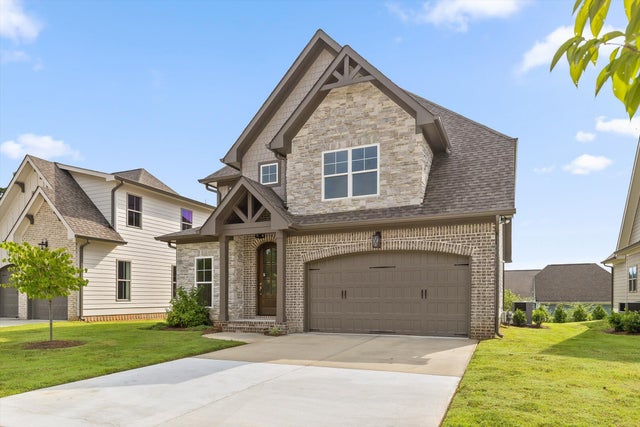
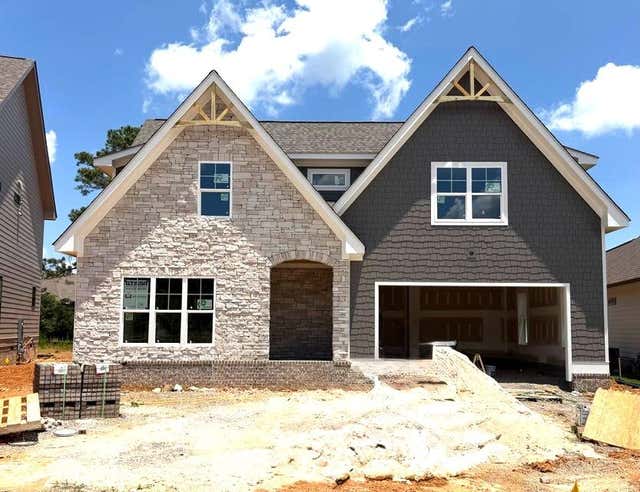
Similar Homes Nearby


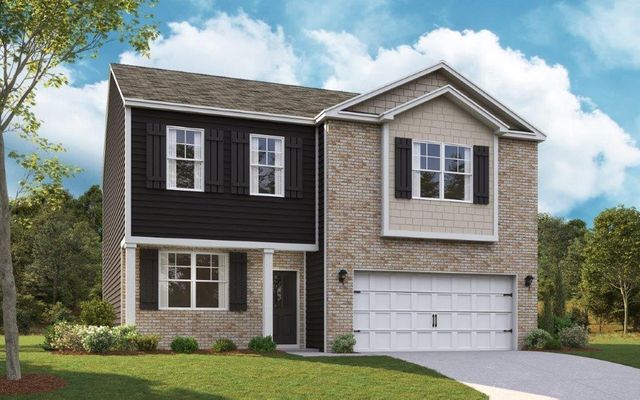


Similar Home Values
Comparable nearby listings and their asking prices.
| Address | Price | Beds | Baths | Sq Ft |
|---|---|---|---|---|
| 3807 Hawks Creek Dr, Apison, TN | $412,670 | 4 | 3 | 1,991 |
| 3764 Hawks Creek Drive, Apison, TN | $422,635 | 3 | 3 | 2,164 |
| 3819 Hawks Creek Drive, Apison, TN | $424,545 | 3 | 3 | 2,160 |
| 9822 Merlot Lane, Apison, TN | $429,000 | 3 | 3 | 2,164 |
| 9822 Merlot Lane, Apison, TN | $429,000 | 3 | 3 | 2,164 |
| 3843 Hawks Creek Dr, Apison, TN | $432,865 | 5 | 3 | 2,511 |
Moving Cost Estimate
EXIT Agents in Apison


Listing Courtesy: Coldwell Banker Pryor Realty- Chattanooga - 4238946762
058898