

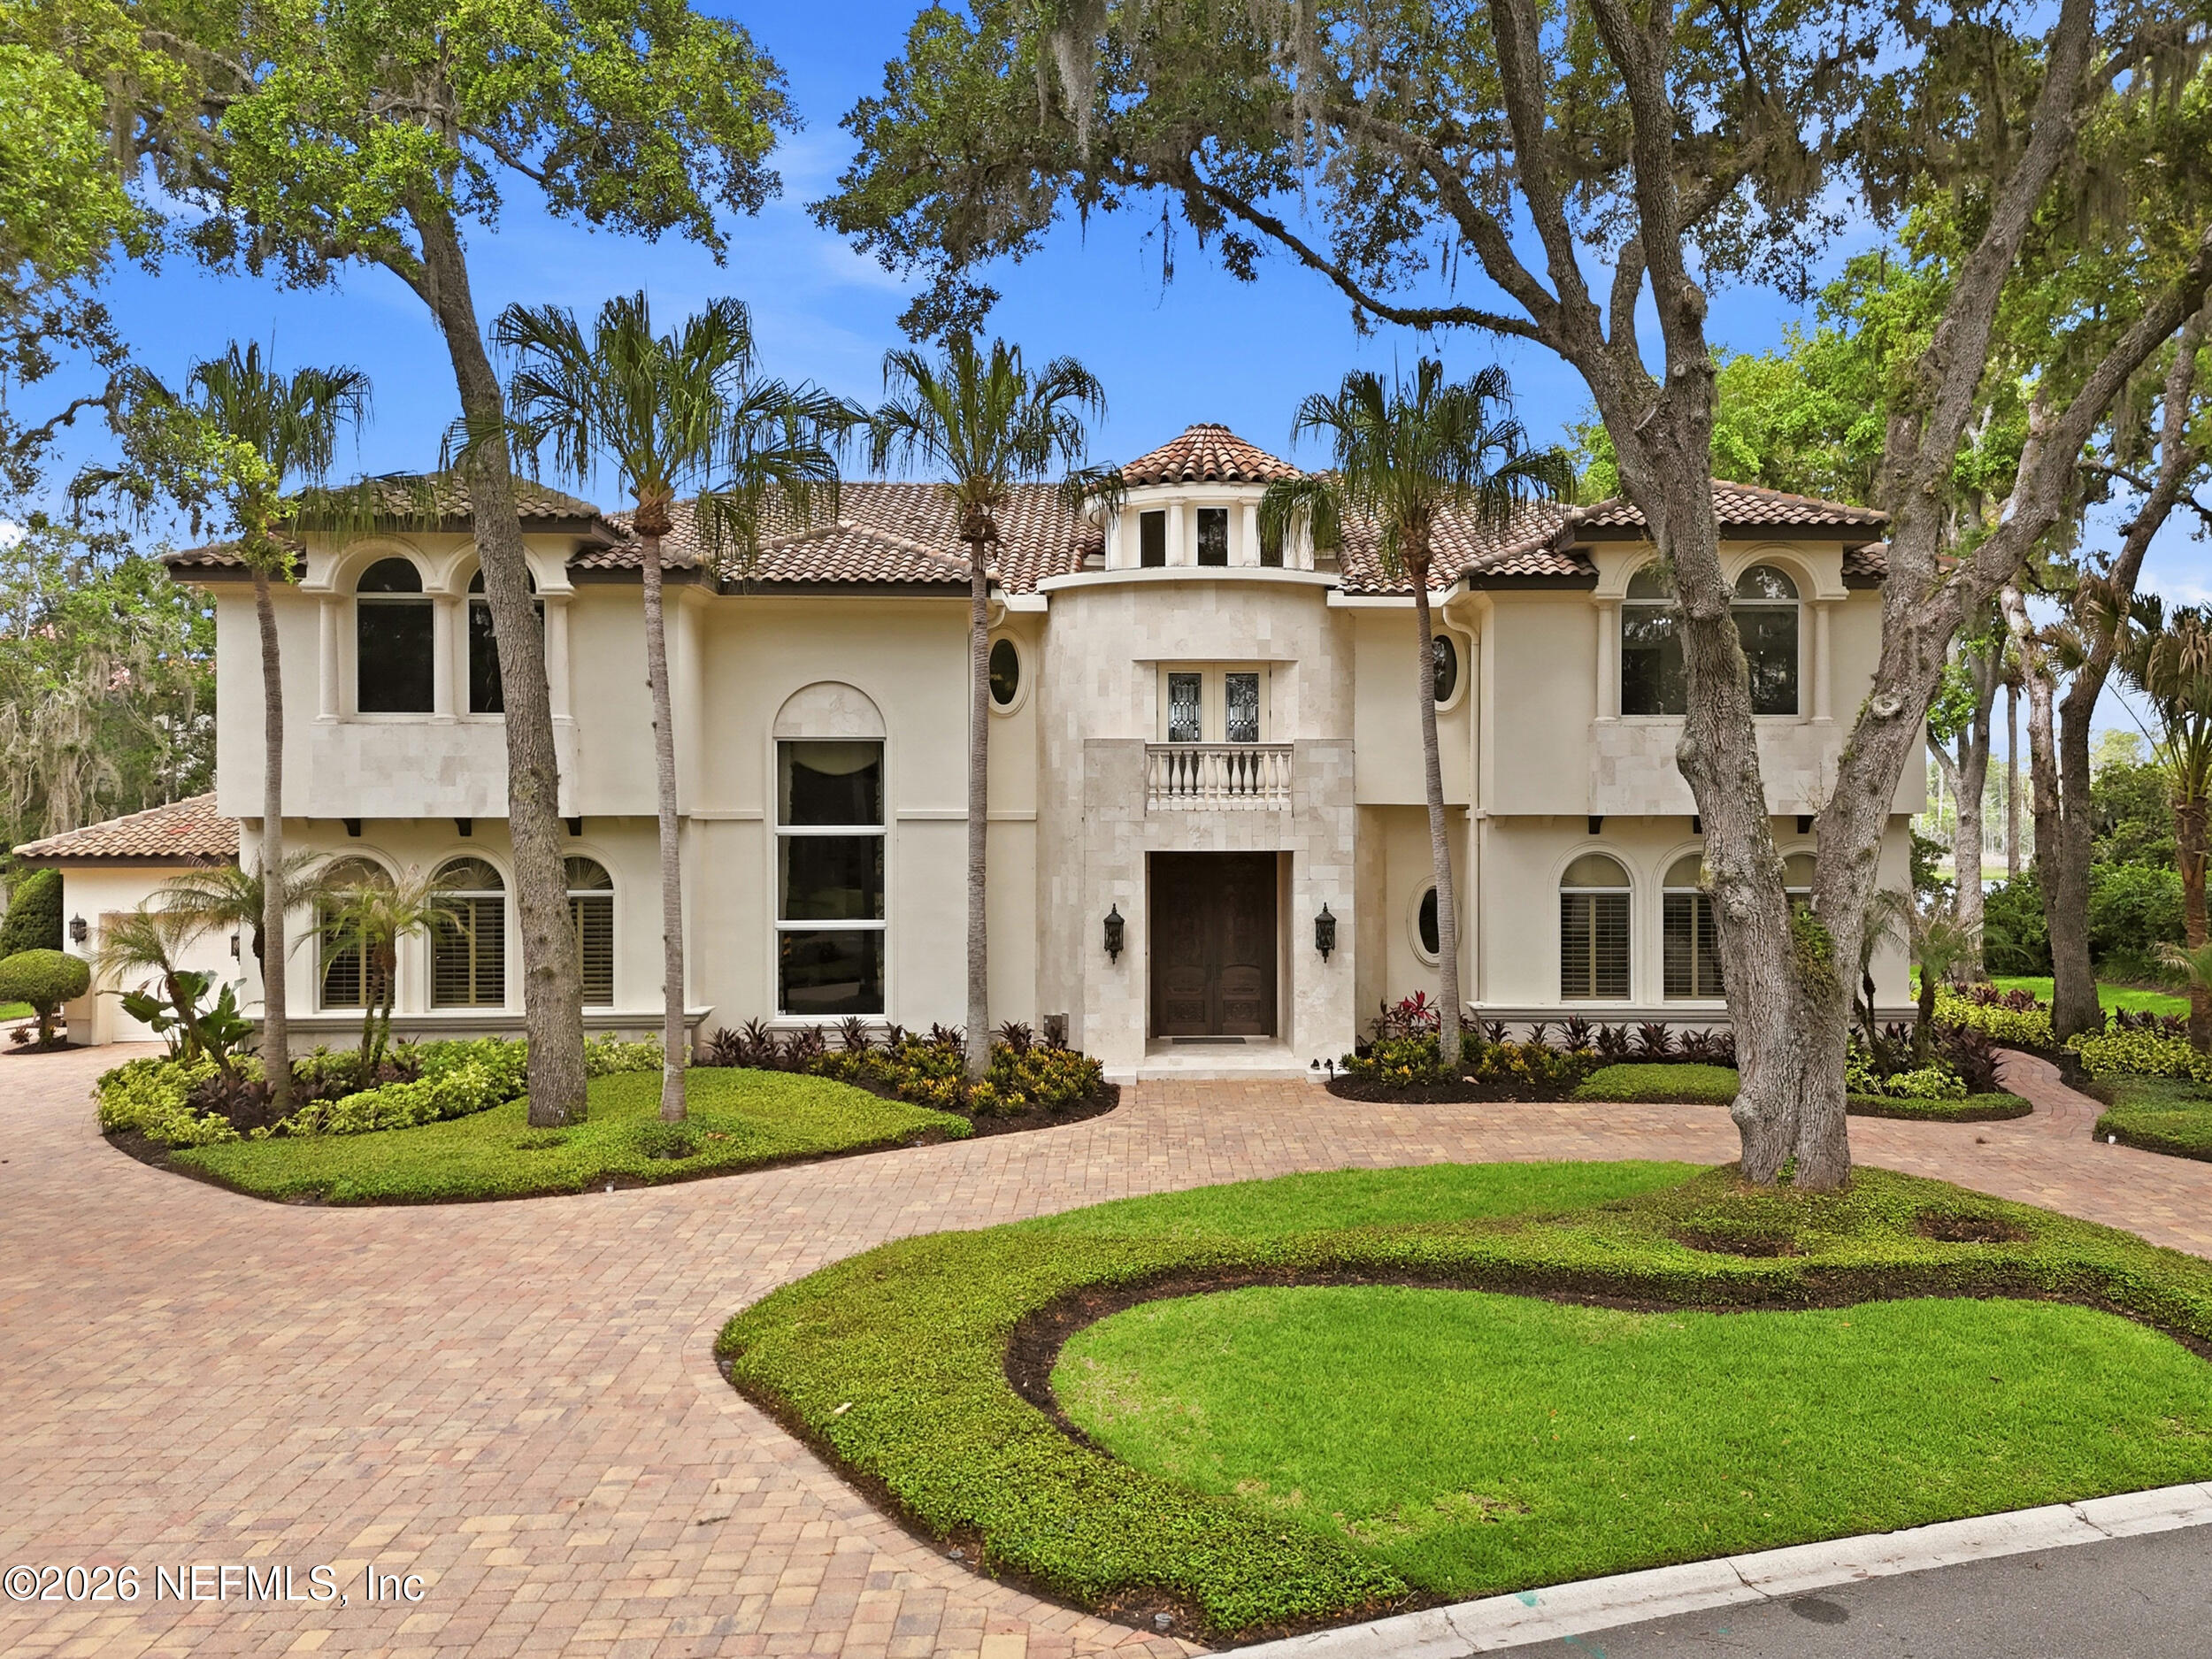
117 BRISTOL Place, Ponte Vedra Beach, FL 32082
Marsh Landing · St. Johns County
Key Facts
Description
Experience exceptional waterfront living in this Mediterranean estate in the exclusive Harbour Island enclave of Marsh Landing Country Club. Perfectly positioned on the Intracoastal Waterway, this residence offers timeless architecture, refined craftsmanship, and sunset views. Designed for luxury living, the home features marble flooring, coffered ceilings, glass elevator, gourmet kitchen with breakfast room, executive office with fireplace, wine lounge with custom cabinetry, formal dining room with full bar, and renovated theater room with advanced technology. A private first-floor ensuite, ideal for guests. The upper level includes a bonus/fitness room, loft sitting area, primary retreat with spa-inspired bath, and four additional ensuite bedrooms. The renovated 4-car garage showcases travertine flooring and luxury cabinetry. Outdoor living includes a heated pool, spa, summer kitchen, and Intracoastal views. Two floating boat docks are across the street for direct water access.
Property Information
Property Type
Residential
Sub-Type
Single Family Residence
Style
Spanish
Year Built
2002
Living Area
9,368 sq ft
Lot Size
0.63 acres
Garage Spaces
4
Days on Market
20
MLS® Listing#
2153207
Property Features
Interior
Exterior
Appliances
Cooling
Heating
Flooring
Fireplace
Pool
Parking
Laundry
Fencing
Lot Features
Roof
Windows
Security
Other Structures
Utilities
Sewer
Water Source
Schools
- Elementary:
- Ponte Vedra Rawlings
- Middle:
- Alice B. Landrum
- High:
- Ponte Vedra
Financial Details
HOA
$990 / Quarterly
Harbour Island HOA
Annual Taxes
$43,166
Tax year 2025
Parcel Number
0524825010
Directions
Marsh Landing Parkway to Harbour View Dr. cross bridge into Harbour Island. Left at 2nd street (Bristol Place) to property on the left at the turn.
Affordability Calculator
$1,600,000
Estimated monthly payment
$42,579/mo
Principal $6,399,999 · Est. interest $8,928,568 over 30 yrs
Neighborhood Market Statistics
How this home compares to active listings in Ponte Vedra Beach, FL
- $505,304
- Median Listing Price
- 115
- Median Days on Market
- 1,423
- Median Sq Ft
- $381
- Median Price / Sq Ft
- 27,522
- Active Listings
- This home’s price is 1483% above the area median.
- Its price per sq ft is 124% above the area median.
Market statistics compiled from active EXIT Realty® and MLS listings in Ponte Vedra Beach, FL.
Location

Points of Interest in Ponte Vedra Beach, FL
Showing the Ponte Vedra Beach area map.
Nearby Schools
PVPV/Rawlings Elementary School
Elementary · 2.0 mi away
Goddard School
School · 2.2 mi away
The Compassionate Gunner
School · 2.7 mi away
The Bolles School
School · 2.7 mi away
Sailboat Club & Sailing School
School · 3.2 mi away
Seabreeze Elementary School
Elementary · 3.3 mi away
Goddard School
School · 3.4 mi away
J. Allen Axson Montessori School
Elementary · 3.5 mi away
Collage Day School
Elementary · 3.5 mi away
The Foundation Academy
School · 4.0 mi away
Primrose School
School · 4.0 mi away
Primrose Schools
Elementary · 4.0 mi away
Jacksonville Beach Elementary School
Elementary · 4.2 mi away
The Discovery School
School · 4.2 mi away
Chets Creek Elementary School
Elementary · 4.4 mi away
Alice B. Landrum Middle School
Secondary · 4.4 mi away
Cambridge Prep School
School · 4.5 mi away
Franklyn Learning Center
School · 4.5 mi away
Ocean Palms Elementary School
Elementary · 4.6 mi away
Jacksonville School of Bridge
School · 4.6 mi away
Commute Calculator
Nearby Homes
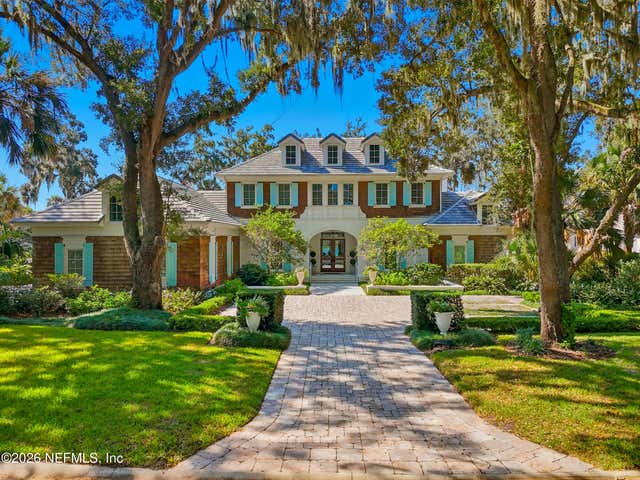
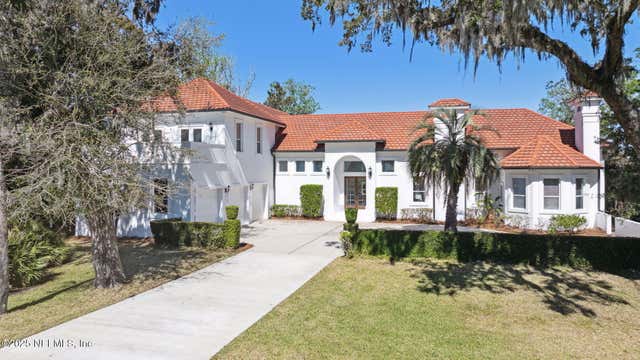
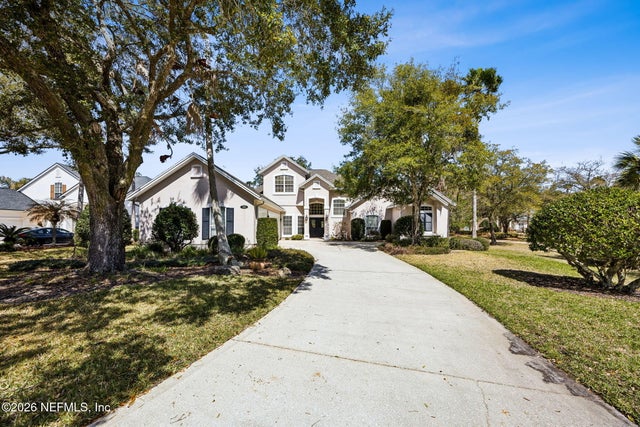
Similar Homes Nearby
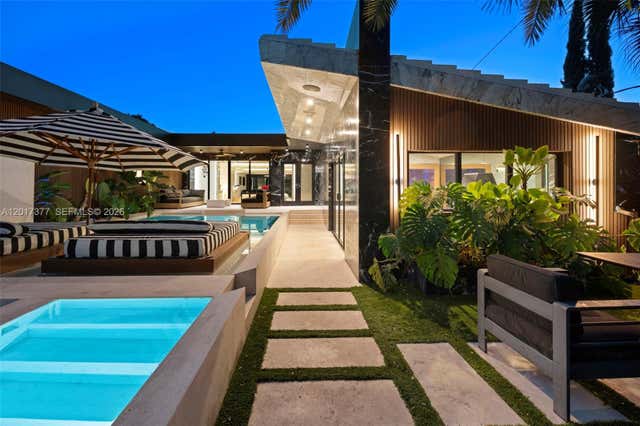
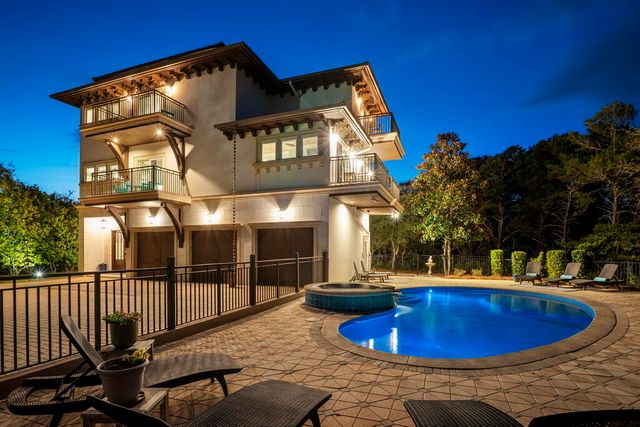
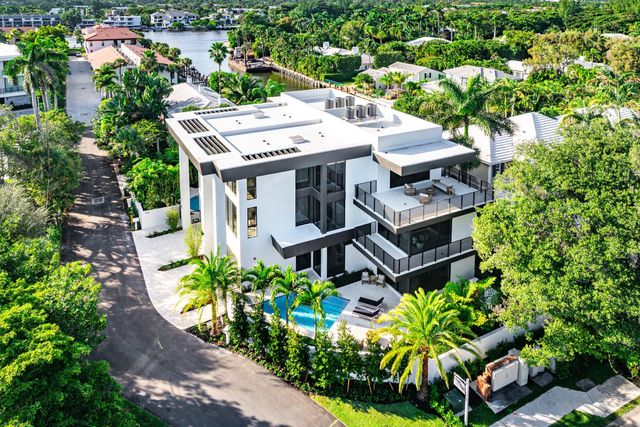
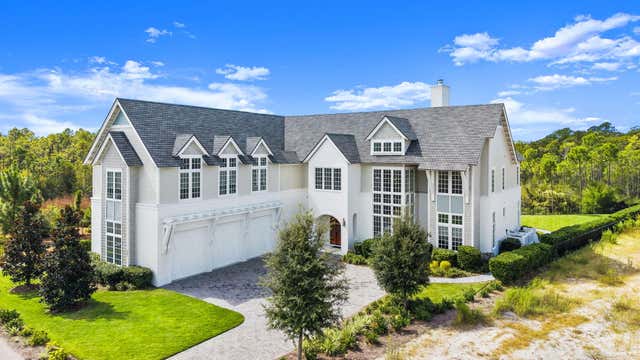
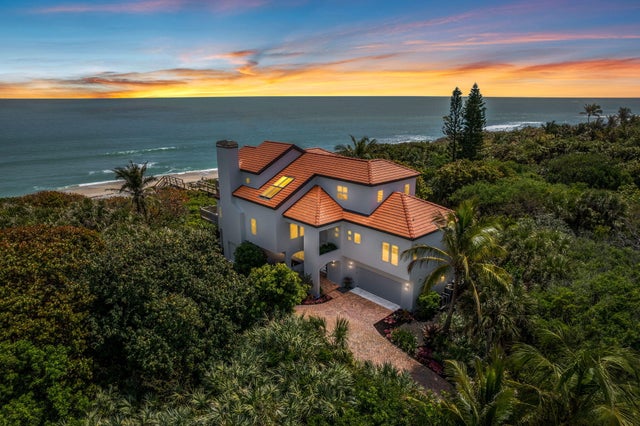

Similar Home Values
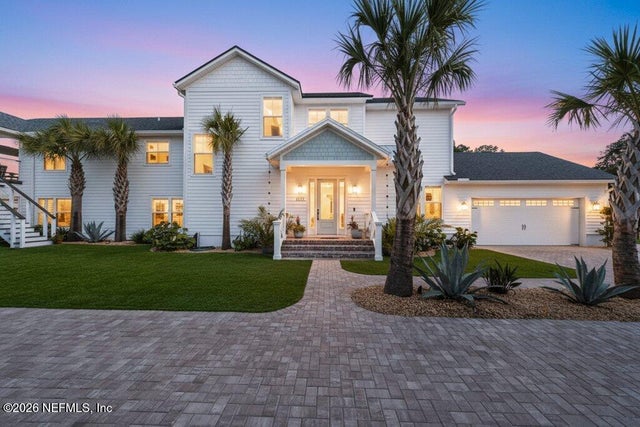
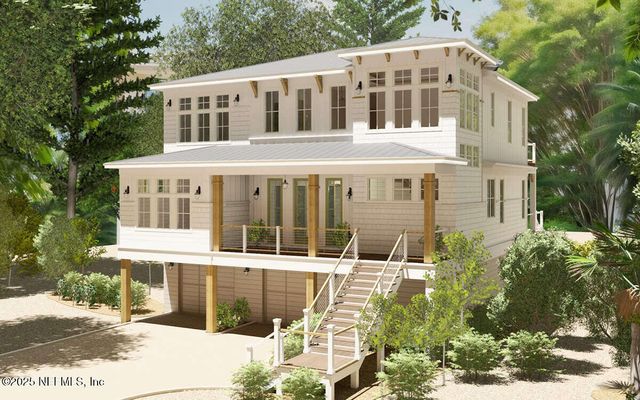
Comparable nearby listings and their asking prices.
| Address | Price | Beds | Baths | Sq Ft |
|---|---|---|---|---|
| 5750 La Gorce Dr, Miami Beach, FL | $5,600,000 | 5 | 5 | 3,400 |
| 278 Savelle Drive, Santa Rosa Beach, FL | $5,640,000 | 6 | 9 | 5,020 |
| 810 Andrews Avenue, Delray Beach, FL | $5,650,000 | 5 | 5 | 4,463 |
| 107 Golfridge Drive, Inlet Beach, FL | $5,650,000 | 6 | 8 | 6,597 |
| 9315 S Highway A1a, Melbourne Beach, FL | $5,675,000 | 6 | 4 | 4,170 |
| 125 Golfridge Drive, Inlet Beach, FL | $5,725,000 | 6 | 8 | 6,264 |
Moving Cost Estimate
EXIT Agents in Ponte Vedra Beach


Listing Courtesy: PONTE VEDRA CLUB REALTY, INC. - 9042856927
Data provided is deemed reliable but is not guaranteed. The data relating to real estate for sale on this website comes in part from the Northeast Florida Multiple Listing Service, Inc. The information being provided is for consumers personal, non-commercial use and may not be used for any purpose other than to identify prospective properties consumers may be interested in purchasing. Information deemed reliable but not guaranteed. Copyright ©2026 Northeast Florida Multiple Listing Service, Inc. All Rights Reserved.