

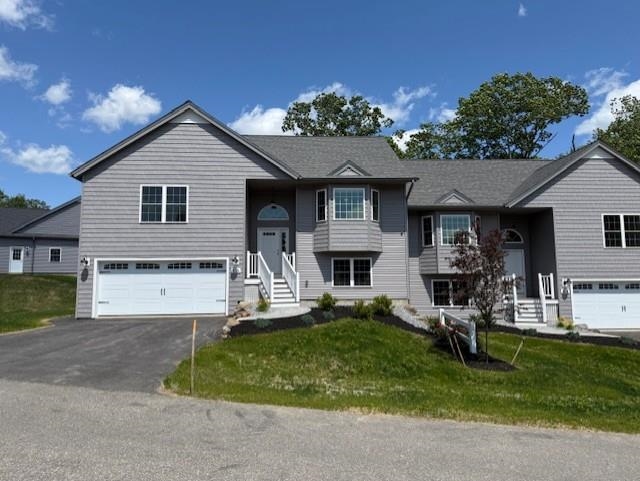
1A Connor Court 1A, Epping, NH 03042
Pleasant View Farm · NH-Rockingham County
Key Facts
Description
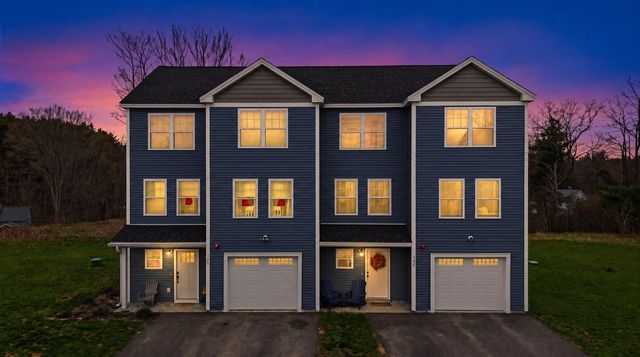
Welcome to Pleasant View Farm, a new community with 166 two-bedroom, two-bath, two-car garage condominiums on over 200 sprawling acres. The split-level style floor plan is designed with a spacious open concept living/dining/kitchen area, making it ideal for entertaining. This unit has been thoughtfully curated by our team and will be move-in ready by mid February of 2026. Kitchen features black stainless-steel Whirlpool appliances (range, microwave, dishwasher, French door refrigerator), quartz countertops, Kemper soft-close cabinets with black pulls, under cabinet lighting, pantry roll-out drawers, black Ruvati undermount sink and vaulted ceilings. Engineered hardwood floors throughout main area and both bedrooms, gas fireplace with double sliders leading to your maintenance-free 22x12 deck, and first floor laundry are all part of this sought-after floor plan. The primary suite has two closets, and the primary bath features a walk in shower, oversized linen closet, dual vanity and ceramic tile floors. The lower level is finished for an additional 797 sq. ft. of living space. Community amenities include a community center with fire pit, community garden, walking trails leading to the Rockingham Recreational Trail, and an RV/boat storage lot. Pleasant View Farm is easily accessible to all major highways, schools, shopping, and area attractions. Travel to the lakes, mountains, beach, or Boston in under 90 minutes. Pictures are of similar unit.
Property Information
Property Type
Residential
Sub-Type
Condominium
Style
End Unit / Walkout Lower Level / Split Level
Year Built
2024
Stories
1
Living Area
2,363 sq ft
Garage Spaces
2
Parking Spaces
2
Zoning
res
Days on Market
183
MLS® Listing#
5061954
Property Features
Interior
Appliances
Cooling
Heating
Flooring
Fireplace
Basement
Parking
Patio
Lot Features
Construction
Roof
Windows
Security
Utilities
Sewer
Water Source
Rooms
- Bathroom 1
- Bedroom 2
- Living Room
Schools
- Elementary:
- Epping Elem School
- Middle:
- Epping Middle School
- High:
- Epping Middle High School
- District:
- Epping School District SAU #14
Financial Details
HOA
$382 / Monthly
Directions
Route 125 to Route 27 (Pleasant St). Or Route 101 to Exit 6 (Depot Rd). to Route 27 to Pleasant View Farm. Please use 3 Sunset Ridge Rd as the GPS address for correct entrance to the development.
Affordability Calculator
$128,100
Estimated monthly payment
$3,409/mo
Principal $512,400 · Est. interest $714,844 over 30 yrs
Neighborhood Market Statistics
How this home compares to active listings in Epping, NH
- $647,368
- Median Listing Price
- 85
- Median Days on Market
- 1,788
- Median Sq Ft
- $355
- Median Price / Sq Ft
- 41
- Active Listings
- This home’s price is 1% below the area median.
- Its price per sq ft is 24% below the area median.
Market statistics compiled from active EXIT Realty® and MLS listings in Epping, NH.
Similar Homes Nearby
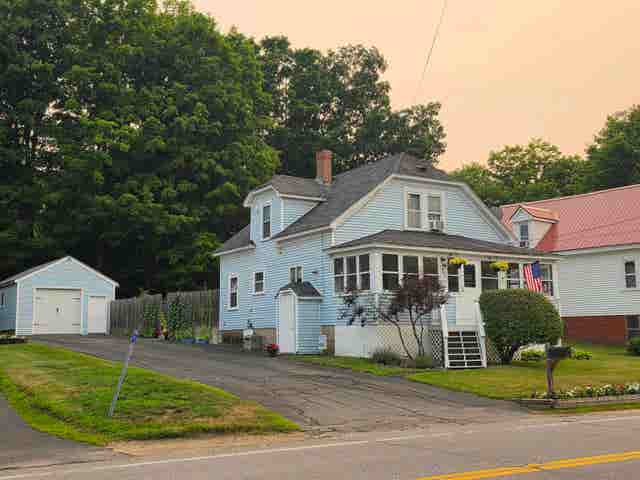
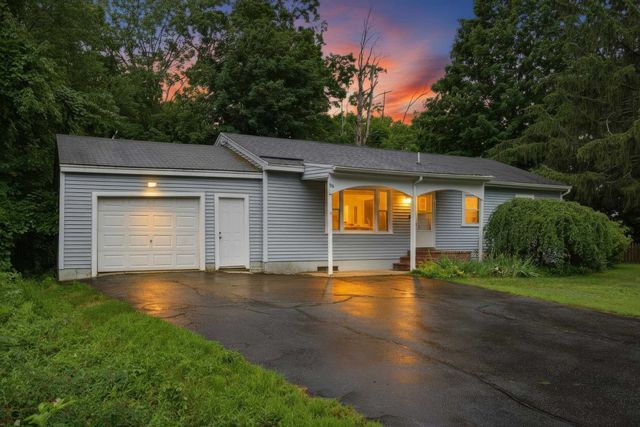
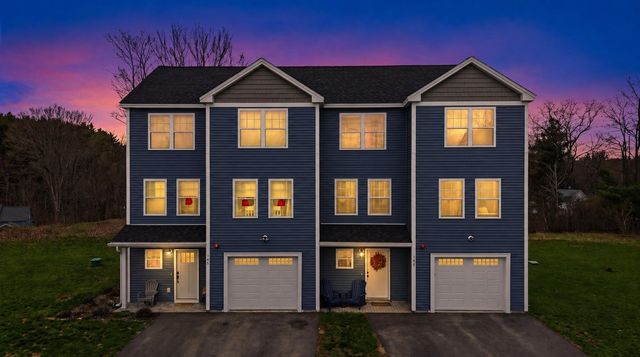

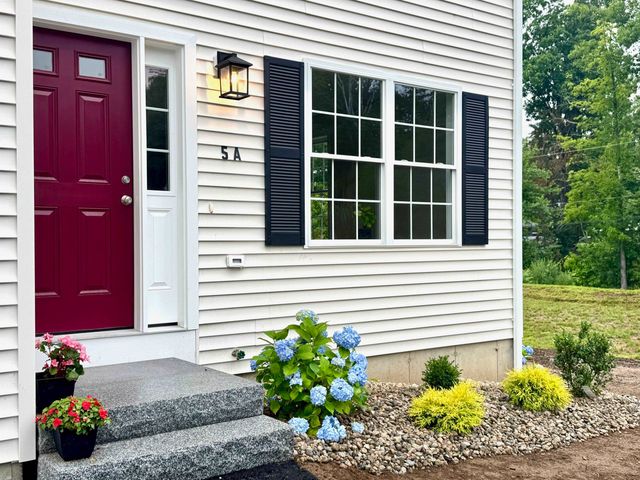
Similar Home Values
Comparable nearby listings and their asking prices.
| Address | Price | Beds | Baths | Sq Ft |
|---|---|---|---|---|
| 35 Water Street, Epping, NH | $449,900 | 3 | 2 | 1,215 |
| 96 Saint Laurent Street, Epping, NH | $465,000 | 4 | 2 | 1,784 |
| 19 Biggs Avenue A, Epping, NH | $490,000 | 2 | 3 | 1,778 |
| 19 Biggs Avenue A, Epping, NH | $490,000 | 2 | 3 | 1,778 |
| 82 Fremont Road A, Epping, NH | $499,900 | 3 | 3 | 1,837 |
| 5A Violette Drive, Epping, NH | $499,900 | 3 | 3 | 1,508 |