

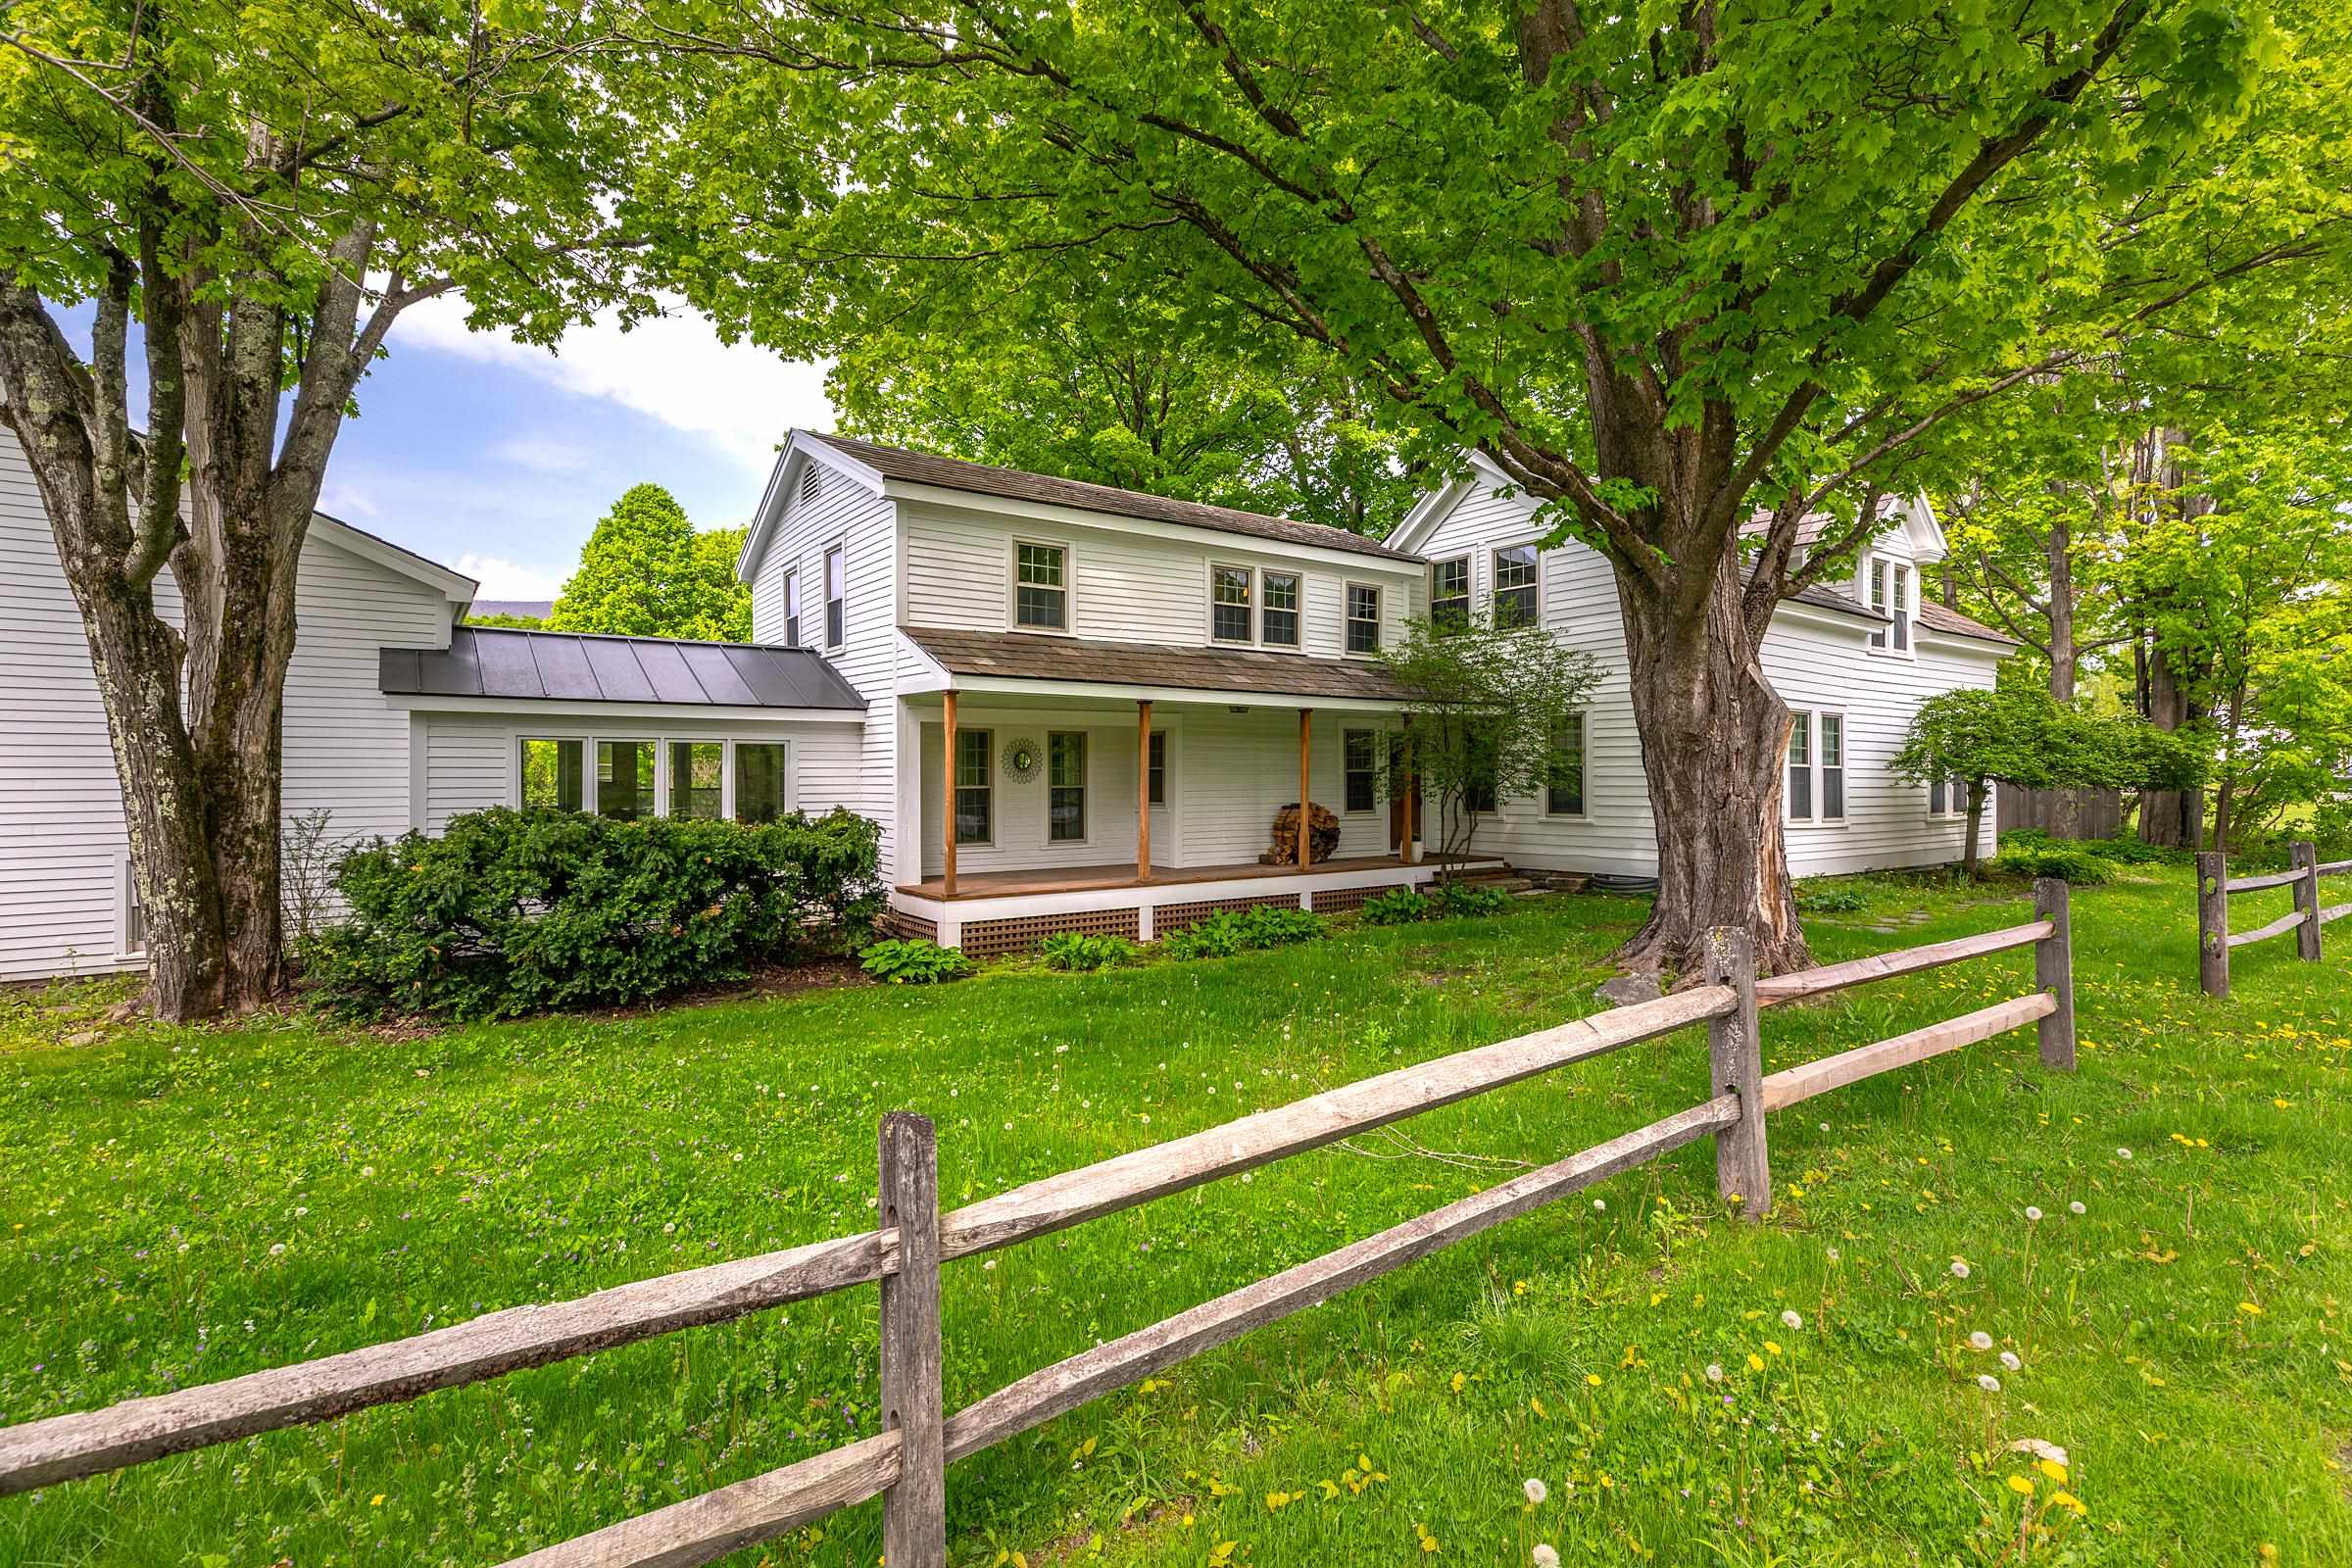
2677 Route 30, Dorset, VT 05251
None (Dorset) · Bennington County
Key Facts
Presented by: Laura Beckwith
Description
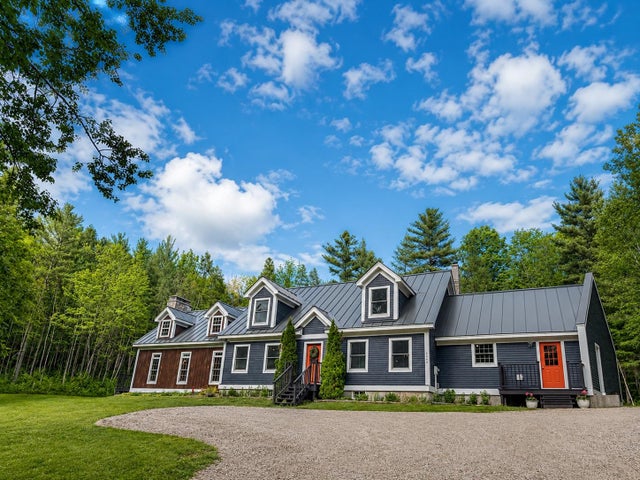
Myrick Mountain serves as the inspirational backdrop views over a private landscaped 1.8 acre yard for this continuous period architectural "Rambler" beginning with the 18th Century center colonial with early expanded balanced wings leading up to the most recent oversized garage addition boasting a full 1 Bedroom apartment over that are accessed by half story stairs down to garage or up to the sun-filled apartment. There are 5 bedrooms, 5 baths and myriad living areas offering a west facing great room/kitchen and sunroom dining, formal living room and family room each with decor historic fireplaces. The study nearby the kitchen offers a wet bar that also opens to an office/playroom and mudroom connector to the mother/daughter apartment. The primary suite on the second floor offers three spacious areas with front to back bedroom, dressing room and tub / separate shower bath. There is a main level bedroom suite should this be most desired. The second floor that enters from a second set of stairs offers Jack and Jill bedrooms with shared attached bath. Exterior is recently painted, the septic and chimney's checked. This versatile independent property is ideal for private or mixed use. There's approximately 5000 SF including the apartment measures are approximate... Living steps from Dorset Village amenities this residence provides a fabulous layout for family or multi-generational needs and entertaining. Level yard, gardens, garden shed, and magnificent mountain views are embraced from the front porch or the rear west facing sunset deck. Sunlit all day long one feels the light energy, historic charm and the great spaces accommodating any need... from private get-a-way areas or gathering. The Summer Farmers Market cannot be any more convenient next door... the magnificent H.N. Williams Store is right across the way. Theater, Dining, Deli's and town library or historical society are all at your fingertips... easy living!
Property Information
Property Type
Residential
Sub-Type
Single Family Residence
Style
Farmhouse
Year Built
1790
Stories
2
Living Area
5,883 sq ft
Lot Size
1.79 acres
Garage Spaces
2
Parking Spaces
2
Zoning
residential
Days on Market
62
MLS® Listing#
5090282
Property Features
Appliances
Heating
Flooring
Basement
Parking
Patio
Foundation
Roof
Utilities
Sewer
Water Source
Schools
- Elementary:
- Dorset Elementary School
- Middle:
- Dorset Elementary School
- High:
- Choice
- District:
- Southwest Vermont
Financial Details
Annual Taxes
$11,118
Tax year 2026
Directions
Route 30 to roadway of Myrick View, which is just south of HN Williams Store on the opposite side of Route 30, first drive on the right.
Affordability Calculator
$139,800
Estimated monthly payment
$3,720/mo
Principal $559,200 · Est. interest $780,134 over 30 yrs
Location
Map is currently unavailable for this location.
Points of Interest in Dorset, VT
Showing the Dorset area map.
Commute Calculator
Nearby Homes

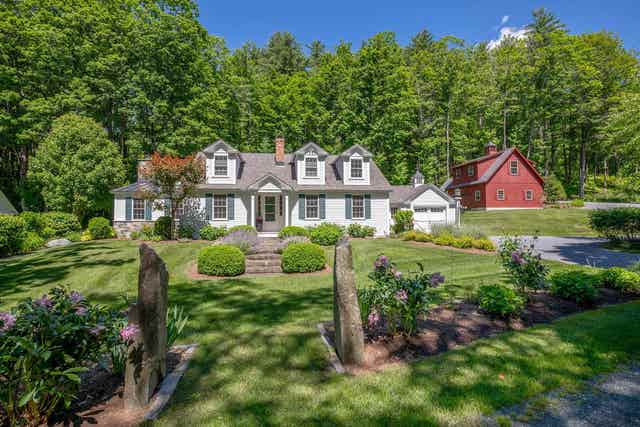

Similar Homes Nearby
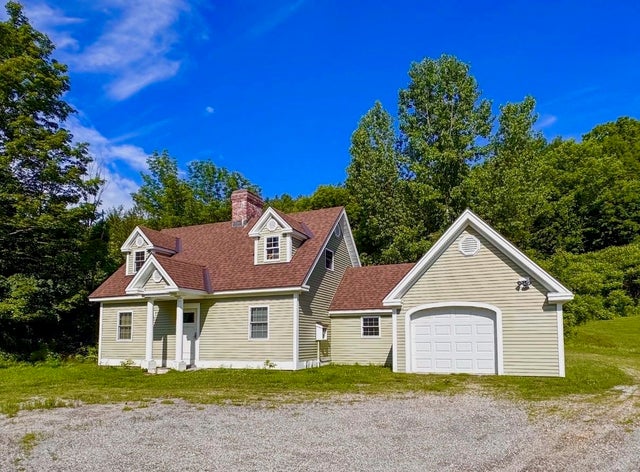
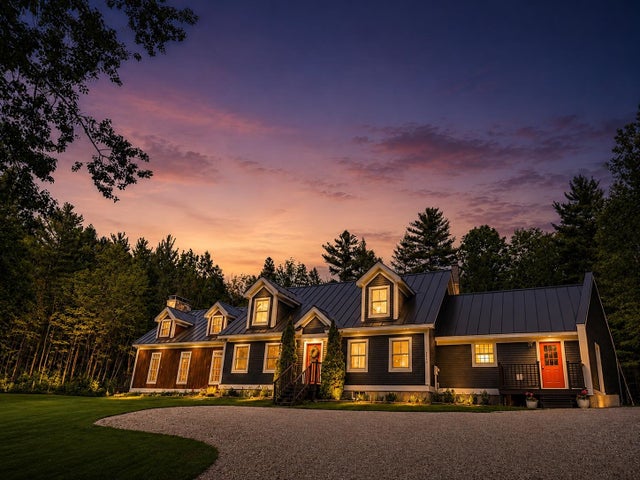
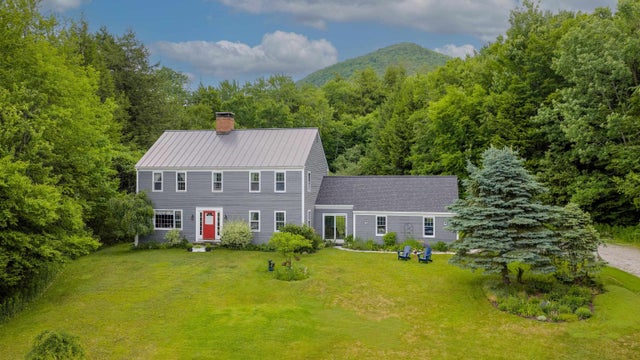
Similar Home Values
Comparable nearby listings and their asking prices.
| Address | Price | Beds | Baths | Sq Ft |
|---|---|---|---|---|
| 111 Harmony Lane, Dorset, VT | $595,000 | 5 | 3 | 2,500 |
| 2572 Morse Hill Road, Dorset, VT | $825,000 | 4 | 3 | 4,112 |
| 2436 Mad Tom Road, Dorset, VT | $875,000 | 4 | 3 | 2,746 |
| 2572 Morse Hill Road, Dorset, VT | $899,000 | 4 | 3 | 4,112 |
Moving Cost Estimate
EXIT Agents in Dorset


