


938 SILVER CREEK Circle, Prattville, AL 36066
Silver Hills · Autauga County
Key Facts
Description
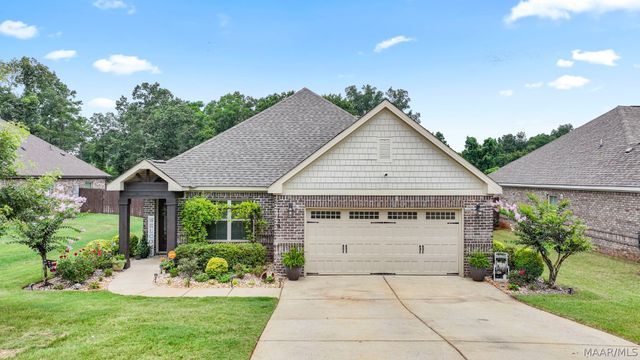
Looking for space, style, and a place to truly enjoy life? This one has it ALL — 5 bedrooms, 3.5 baths, a HUGE bonus room, POOL, and even a WIRED WORKSHOP with its own mini split + plumbing! From the moment you pull up, you’ll love the curb appeal — the stately brick, the beautiful entry, and the way this home welcomes you in. Step inside to soaring ceilings, custom wood floors, a grand formal dining room, and a living room filled with natural light and a cozy fireplace.The kitchen is designed for gathering! Granite countertops, an oversized gas stove, bar seating, and an eat-in dining area that overlooks the backyard retreat. And when it’s time to celebrate, you’ve got that formal dining room ready for holidays and dinner parties. The primary suite is a getaway all on its own — trey ceilings, a huge walk-in closet, and a spa-like bath with double vanities, jetted tub with TV above, and a walk-in shower. You even have private access to the massive deck — imagine morning coffee, or winding down in the evening while overlooking your own PRIVATE OASIS! And yes — the bedrooms are spacious, the closets are generous, and there’s tons of storage everywhere (even under the stairs — perfect for a storm room). Plus, the laundry room has a sink and custom cabinets to keep things organized. Downstairs? Get ready — there’s a HUGE bonus/game room that can be anything you want: media space, gym, playroom, or billiards hall. Outside is where this home really shines. Over 1,800 sq. ft. of deck space gives you room to host gatherings, grill out, or simply relax. The pool is sparkling and private, surrounded by wooded views that make you feel like you’re tucked away in your own retreat — right here in town. And then there’s the SHOWSTOPPER: a WIRED WORKSHOP with its own mini split and plumbing — perfect for woodworking, hobbies, or even a home business. This is more than a house — it’s an entertainer’s paradise, right here in Silver Hills!
Property Information
Property Type
Residential
Sub-Type
Single Family Residence
Style
TwoStory
Year Built
1998
Living Area
3,853 sq ft
Lot Size
0.50 acres
Lot Dimensions
120X183X120X182
Garage Spaces
2
Days on Market
287
MLS® Listing#
580358
Property Features
Interior
Exterior
Appliances
Cooling
Heating
Flooring
Fireplace
Basement
Pool
Parking
Laundry
Patio
Fencing
Lot Features
Construction
Windows
Security
Other Structures
Utilities
Sewer
Water Source
Schools
- Elementary:
- Daniel Pratt Elementary School
- Middle:
- Prattville Junior High School,
- High:
- Prattville High School
Financial Details
HOA
None
Parcel Number
19-05-15-4-001-001-011
Directions
From Main St. Turn onto Sheila Blvd. Take a right on Tara Drive, then a left onto Sweet Ridge. Road. Take a right onto Silver Creek Circle and home will be on the right.
Affordability Calculator
$104,000
Estimated monthly payment
$2,768/mo
Principal $415,998 · Est. interest $580,355 over 30 yrs
Neighborhood Market Statistics
How this home compares to active listings in Prattville, AL
- $346,667
- Median Listing Price
- 47
- Median Days on Market
- 2,400
- Median Sq Ft
- $149
- Median Price / Sq Ft
- 116
- Active Listings
- This home’s price is 50% above the area median.
- Its price per sq ft is 9% below the area median.
Market statistics compiled from active EXIT Realty® and MLS listings in Prattville, AL.
Location

Points of Interest in Prattville, AL
Showing the Prattville area map.
Nearby Schools
Daniel Pratt Elementary School
Elementary · 0.7 mi away
Prattville Intermediate School
Secondary · 0.9 mi away
Autauga County Alternative School
School · 1.1 mi away
Prattville Elementary School
Elementary · 1.1 mi away
Prattville Learning Academy
School · 1.2 mi away
New Hope Academy
School · 1.8 mi away
Prattville Primary School
Elementary · 2.0 mi away
Autauga County Board of Education
School · 2.0 mi away
First Baptist Preschool and Kindergarten
School · 2.1 mi away
Prattville Junior High School
Secondary · 3.1 mi away
Autauga County Board of Education
School · 3.1 mi away
Autauga County Technology Center
Secondary · 3.8 mi away
Autauga County Board-Education
School · 3.8 mi away
Prattville High School
Secondary · 3.9 mi away
Stanhope Elmore High School
Secondary · 5.2 mi away
Victory Baptist School
Elementary · 5.3 mi away
Millbrook Middle School
Secondary · 5.4 mi away
Chapman Christian Academy
School · 5.9 mi away
Coosada Elementary School
Elementary · 6.3 mi away
Autauga Academy
School · 6.3 mi away
Commute Calculator
Nearby Homes


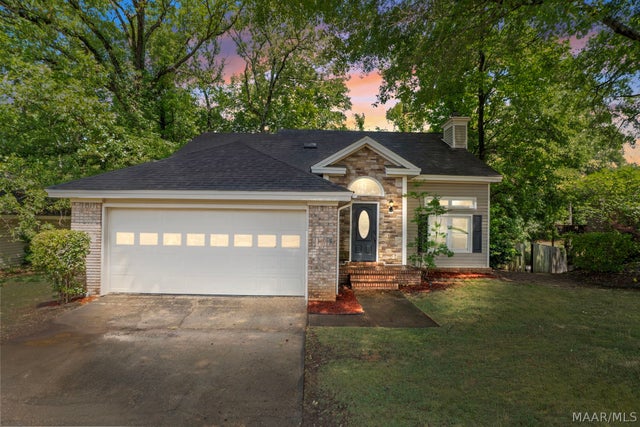

Similar Homes Nearby
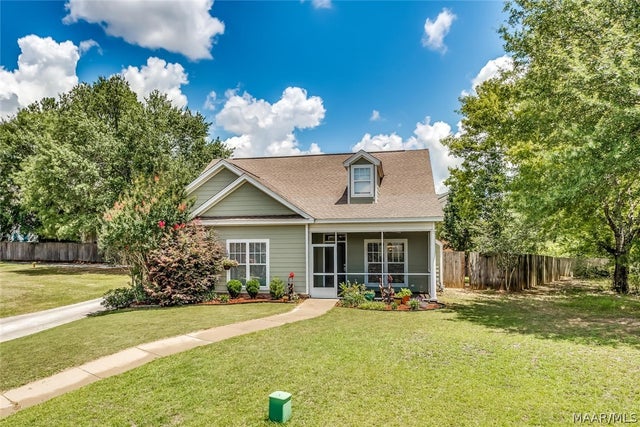




Similar Home Values
Comparable nearby listings and their asking prices.
| Address | Price | Beds | Baths | Sq Ft |
|---|---|---|---|---|
| 1211 Sadie Circle, Prattville, AL | $370,000 | 4 | 3 | 2,434 |
| 136 VILLAGE CREEK Road, Prattville, AL | $370,000 | 4 | 2 | 2,849 |
| 1630 County Road 57, Prattville, AL | $379,000 | 4 | 3 | 3,024 |
| 1129 Benjamin Way, Prattville, AL | $379,900 | 4 | 3 | 2,638 |
| 1141 Maggie Drive, Prattville, AL | $381,900 | 4 | 2 | 2,191 |
| 1001 Pearl Drive, Prattville, AL | $382,865 | 4 | 2 | 2,191 |
Moving Cost Estimate
EXIT Agents in Prattville



Listing Courtesy: eXp Realty, LLC. - 8889235547
Last Updated: 2025-09-26