

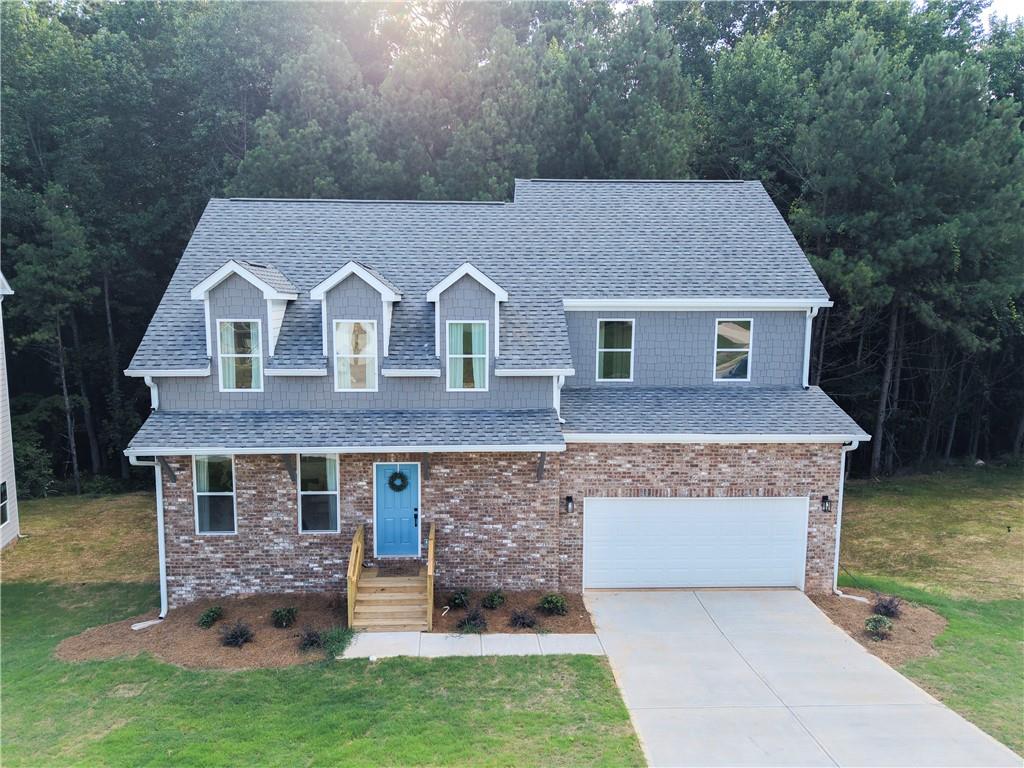
3408 Ashford Loop, Ellenwood, GA 30294
Ashford Landing · Clayton County
Key Facts
Description
Brand-new construction in Ellenwood offering modern living, flexible space, and incredible future potential. This thoughtfully designed 4-bedroom, 3-bath home features 2,309 square feet, an open-concept layout, an unfinished daylight basement, deck, and a 2-car garage. Designed with both comfort and functionality in mind, this home includes a bedroom and full bathroom on the main level, making it ideal for guests, multi-generational living, or a private home office. The spacious kitchen features granite countertops, stainless steel appliances, white cabinetry, kitchen island, and a walk-in pantry, creating the perfect setup for both everyday living and entertaining. The unfinished basement with interior and exterior entry offers endless possibilities for future expansion, including a media room, home gym, recreation space, additional living area, or extra storage. Conveniently located less than 10 miles from Hartsfield-Jackson Atlanta International Airport, with quick access to I-675 and approximately 20 minutes to Downtown Atlanta, this home offers the perfect combination of modern construction, space, and accessibility while remaining connected to everything Metro Atlanta has to offer. Photos may include renderings and construction progress images. Final finishes and features subject to change during construction.
Property Information
Property Type
Residential
Sub-Type
Single Family Residence
Style
Traditional
Year Built
2026
Living Area
2,309 sq ft
Lot Size
0.20 acres
Lot Dimensions
X
Garage Spaces
2
Days on Market
29
MLS® Listing#
7773009
Property Features
Interior
Exterior
Appliances
Cooling
Heating
Flooring
Fireplace
Basement
Pool
Parking
Laundry
Patio
Fencing
Lot Features
Construction
Foundation
Roof
Windows
Security
Other Structures
Utilities
Sewer
Water Source
Schools
- Elementary:
- East Clayton
- Middle:
- Adamson
- High:
- Morrow
Financial Details
HOA
$380 / Annually
Annual Taxes
$436
Tax year 2025
Parcel Number
12201B A016
Directions
GPS Friendly
Affordability Calculator
$82,980
Estimated monthly payment
$2,208/mo
Principal $331,920 · Est. interest $463,058 over 30 yrs
Neighborhood Market Statistics
How this home compares to active listings in Ellenwood, GA
- $313,571
- Median Listing Price
- 51
- Median Days on Market
- 2,157
- Median Sq Ft
- $145
- Median Price / Sq Ft
- 213
- Active Listings
- This home’s price is 32% above the area median.
- Its price per sq ft is 24% above the area median.
Market statistics compiled from active EXIT Realty® and MLS listings in Ellenwood, GA.
Location
Map is currently unavailable for this location.
Points of Interest in Ellenwood, GA
Showing the Ellenwood area map.
Commute Calculator
Nearby Homes

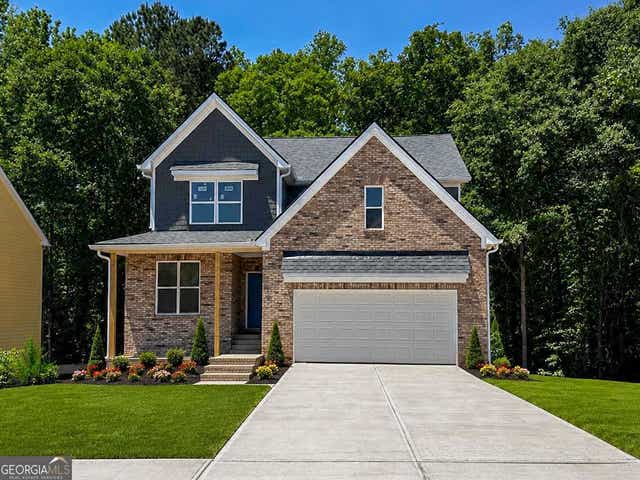

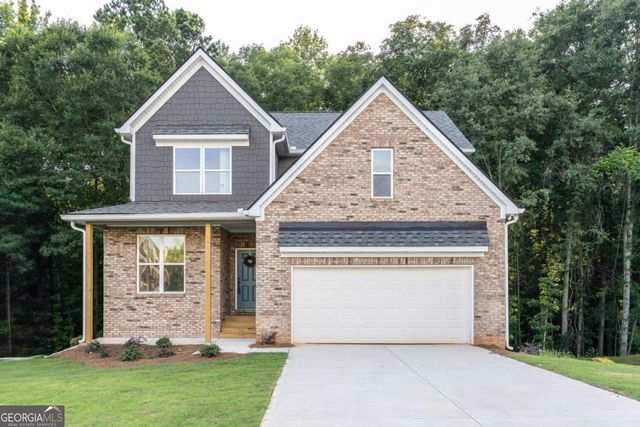
Similar Homes Nearby
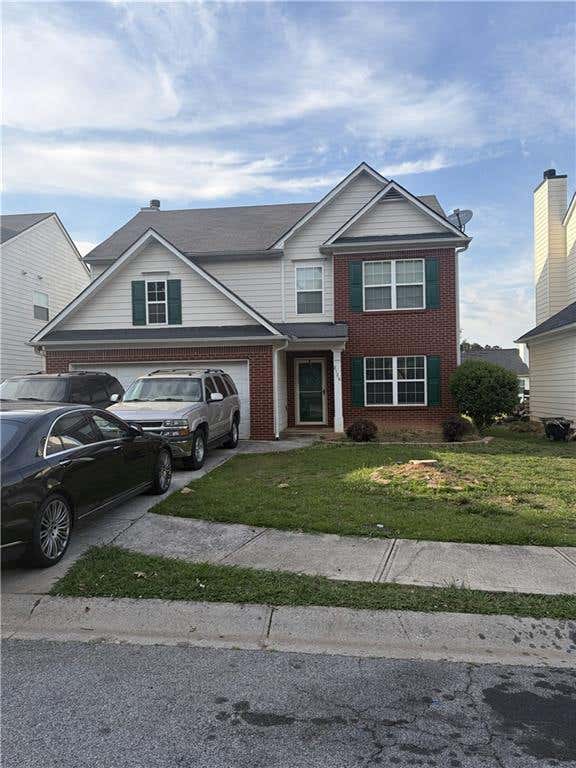

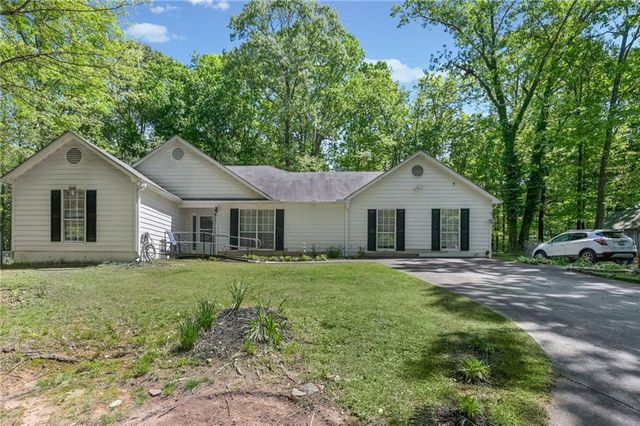

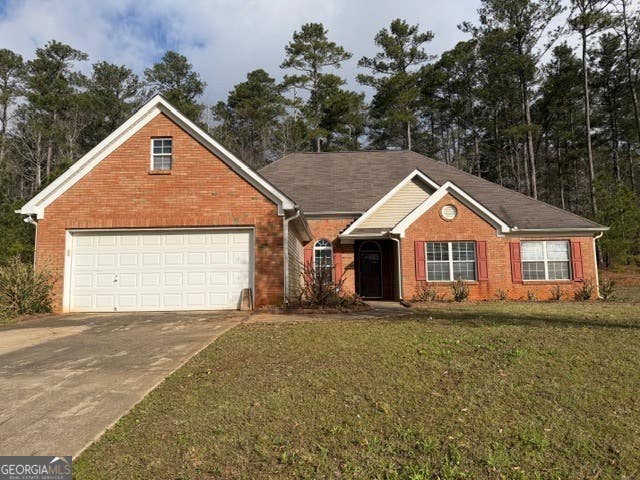
Similar Home Values
Comparable nearby listings and their asking prices.
| Address | Price | Beds | Baths | Sq Ft |
|---|---|---|---|---|
| 2126 Black Oak Lane, Ellenwood, GA | $294,000 | 4 | 3 | 2,153 |
| 4269 Traipse Path, Ellenwood, GA | $295,000 | 4 | 3 | 2,000 |
| 365 Cook Drive, Ellenwood, GA | $295,000 | 4 | 2 | 1,850 |
| 365 Cook DR, Ellenwood, GA | $295,000 | 4 | — | 1,850 |
| 4269 Traipse PATH, Ellenwood, GA | $295,000 | 4 | — | — |
| 3868 Twin Ridge LN, Ellenwood, GA | $299,900 | 4 | — | — |
Moving Cost Estimate
EXIT Agents in Ellenwood


Listing Courtesy: HomeSmart - 704-500-7821
Last Updated: 2026-05-21