

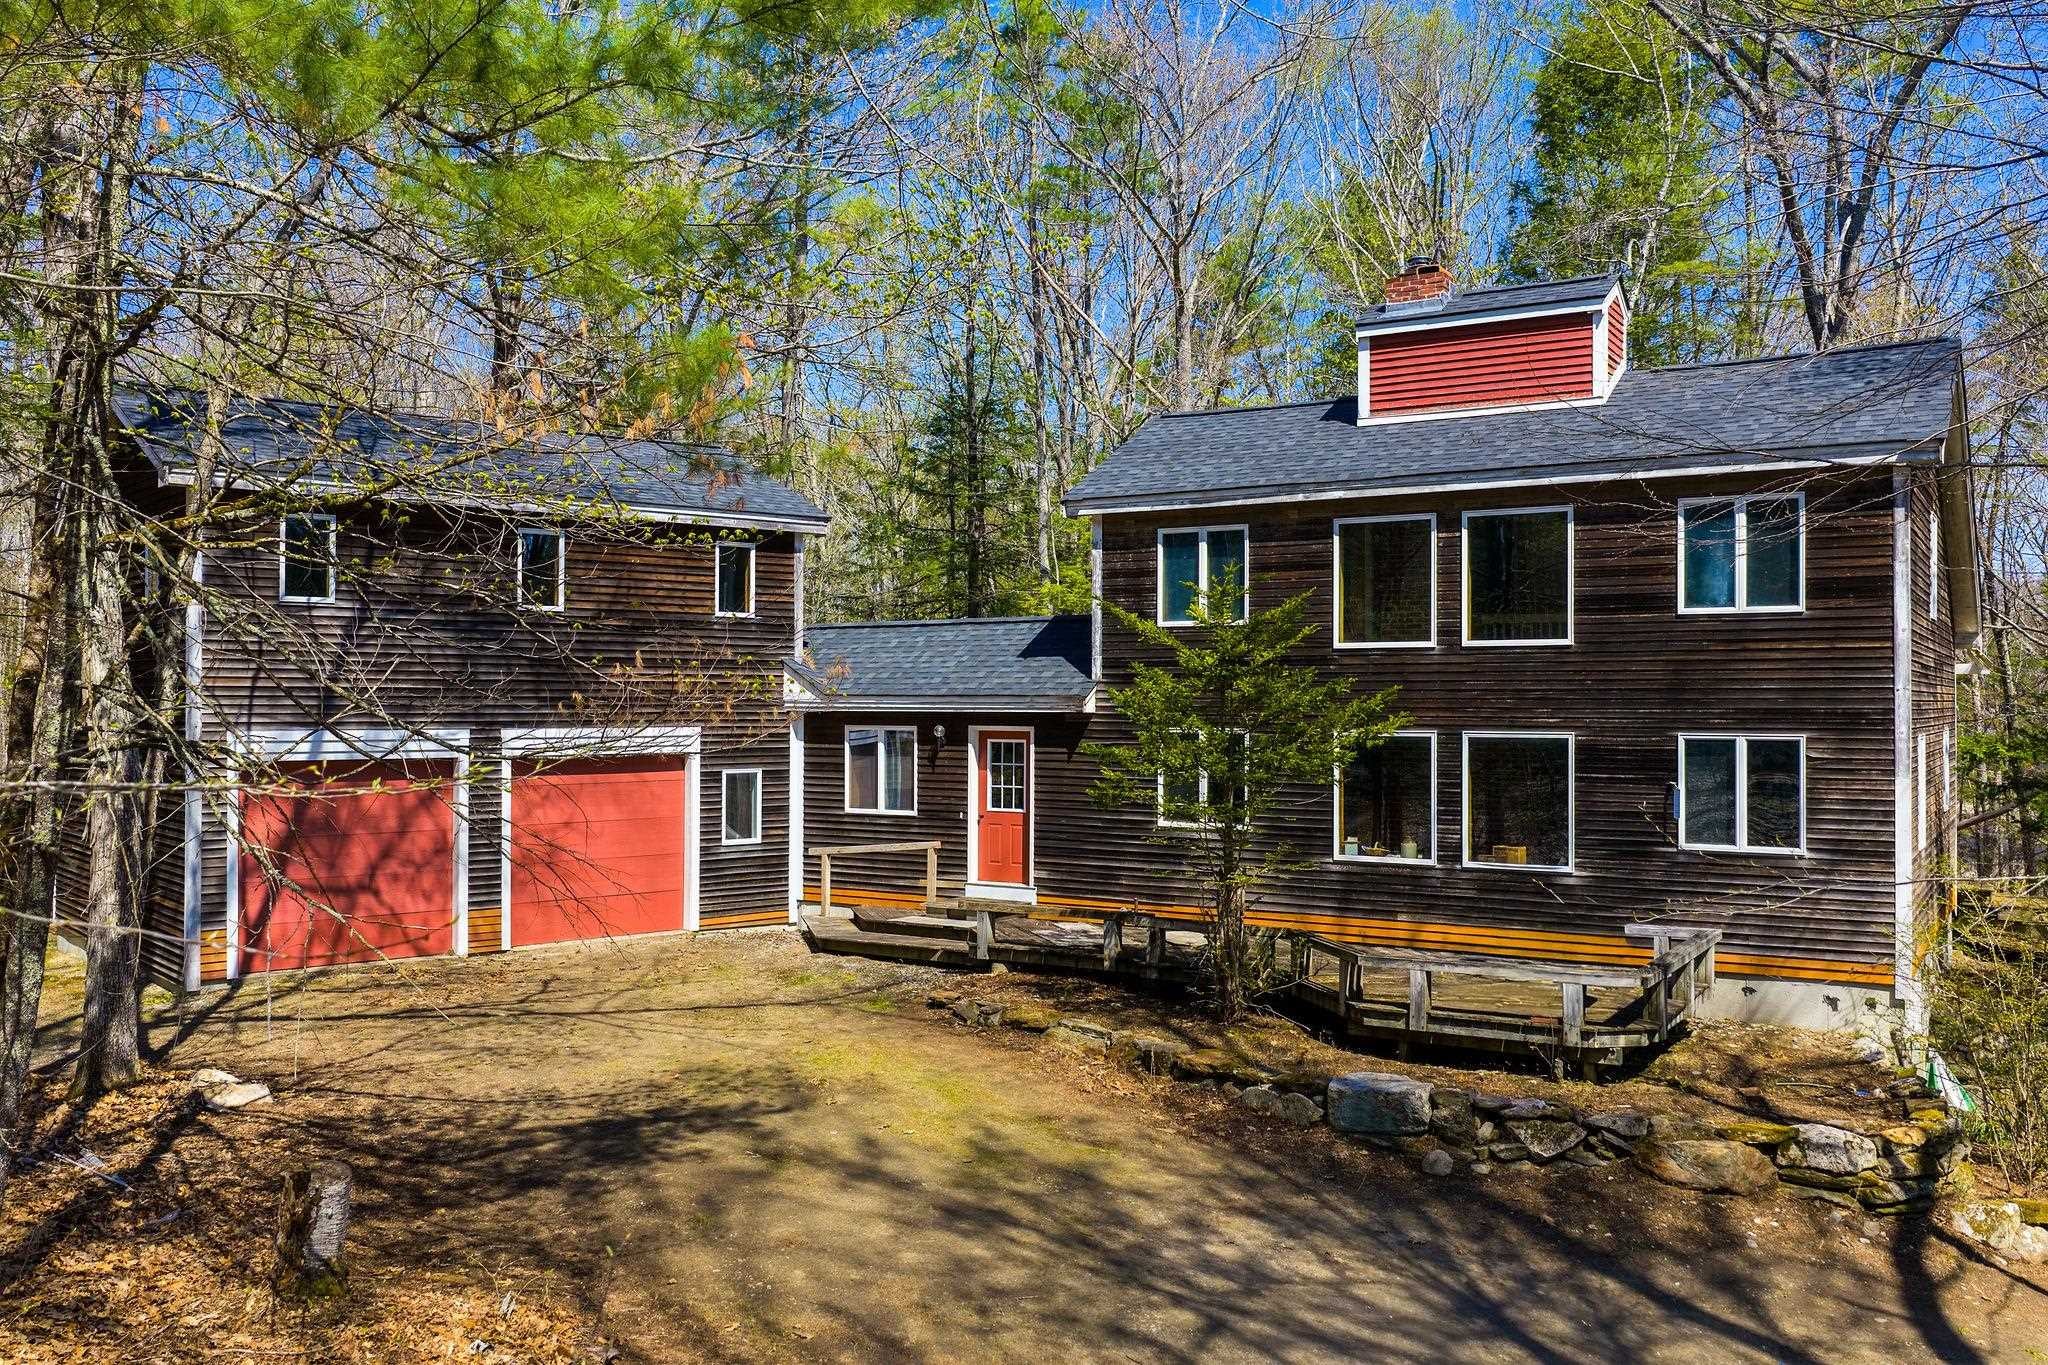
18 Devon Drive, Danville, NH 03819
Rockingham County
Key Facts
Presented by: Andrea M Delahunty
Description
Perfect property if you are longing for privacy and living life as you imagined! This plank & beam Saltbox sits on 5.02 acres. There is an 800+ ft. shared driveway off 111A leading to three separate parcels. This one of a kind retreat has an attached oversized 2 stall garage with a work shop room above that is heated by a wood stove. There is a spacious mud room joining the garage and house. Such a warm and inviting feel as you enter into the living room with a beautiful center Finnish Fireplace, the beams and woodwork were milled locally and add a special touch. The first floor living room and eat in kitchen surround the fireplace. There is also a half bath and back door leading to the deck. Second level has a soaring center ceiling with lots of windows for a passive solar effect. There is a full bath and 2 bedrooms. Lower level has a wood stove and is a walk out to the side yard where the wood shed is so you can load the stoves with ease. Seller just replaced the roof and the western red cedar siding is a rare find. This amazing piece of real estate abuts a 31.45 acre parcel of land that is for sale MLS #5097548 and there is a 5.06 acre parcel with a home currently for sale as well MLS #509754. It would make the perfect compound and ready for new owners to enjoy it just as much as the original owners have for over 40 years. Showings begin on Monday, July 6th by appointment only.
Property Information
Property Type
Residential
Sub-Type
Single Family Residence
Style
Colonial / Saltbox
Year Built
1980
Stories
2
Living Area
2,866 sq ft
Lot Size
5.02 acres
Garage Spaces
2
Parking Spaces
2
Zoning
DVDVIL
Days on Market
13
MLS® Listing#
5097545
Property Features
Interior
Appliances
Cooling
Heating
Flooring
Basement
Parking
Patio
Lot Features
Construction
Roof
Other Structures
Utilities
Water Source
Schools
- Elementary:
- Danville Elementary School
- Middle:
- Timberlane Regional Middle
- High:
- Timberlane Regional High Sch
- District:
- Timberlane Regional
Financial Details
Annual Taxes
$9,586
Tax year 2025
Directions
Route 111 to 111A to Devon Drive. Property is on your right.
Affordability Calculator
$114,980
Estimated monthly payment
$3,060/mo
Principal $459,920 · Est. interest $641,629 over 30 yrs
Location
Map is currently unavailable for this location.
Points of Interest in Danville, NH
Showing the Danville area map.
Commute Calculator
Nearby Homes

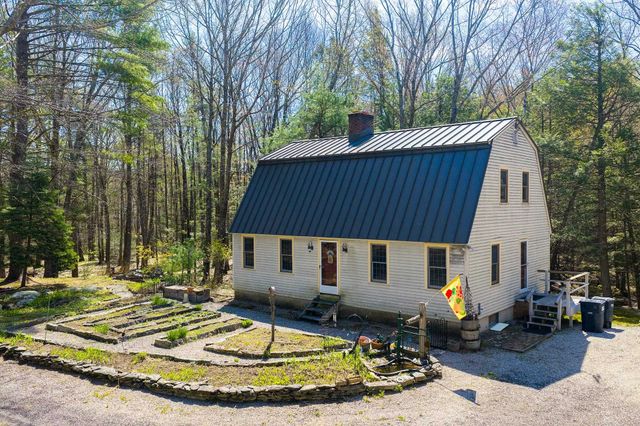


Similar Homes Nearby

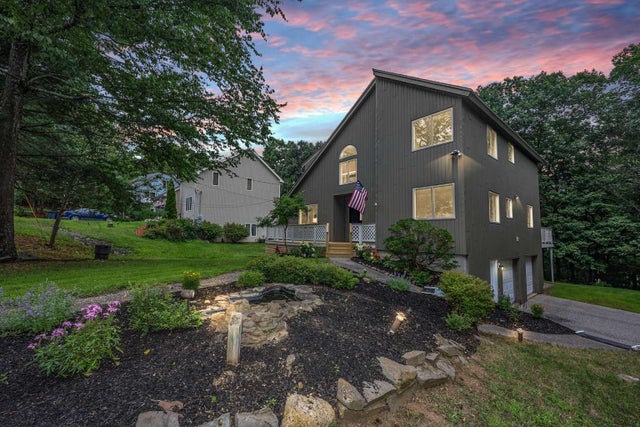

Similar Home Values
Comparable nearby listings and their asking prices.
| Address | Price | Beds | Baths | Sq Ft |
|---|---|---|---|---|
| 23 Devon Drive, Danville, NH | $550,000 | 2 | 2 | 1,872 |
| 51 Walker Road, Danville, NH | $625,000 | 3 | 3 | 2,076 |
| 38 Caleb Drive, Danville, NH | $674,900 | 4 | 3 | 2,572 |
| 38 Caleb Drive, Danville, NH | $699,000 | 4 | 3 | 2,572 |
Moving Cost Estimate
EXIT Agents in Danville


