

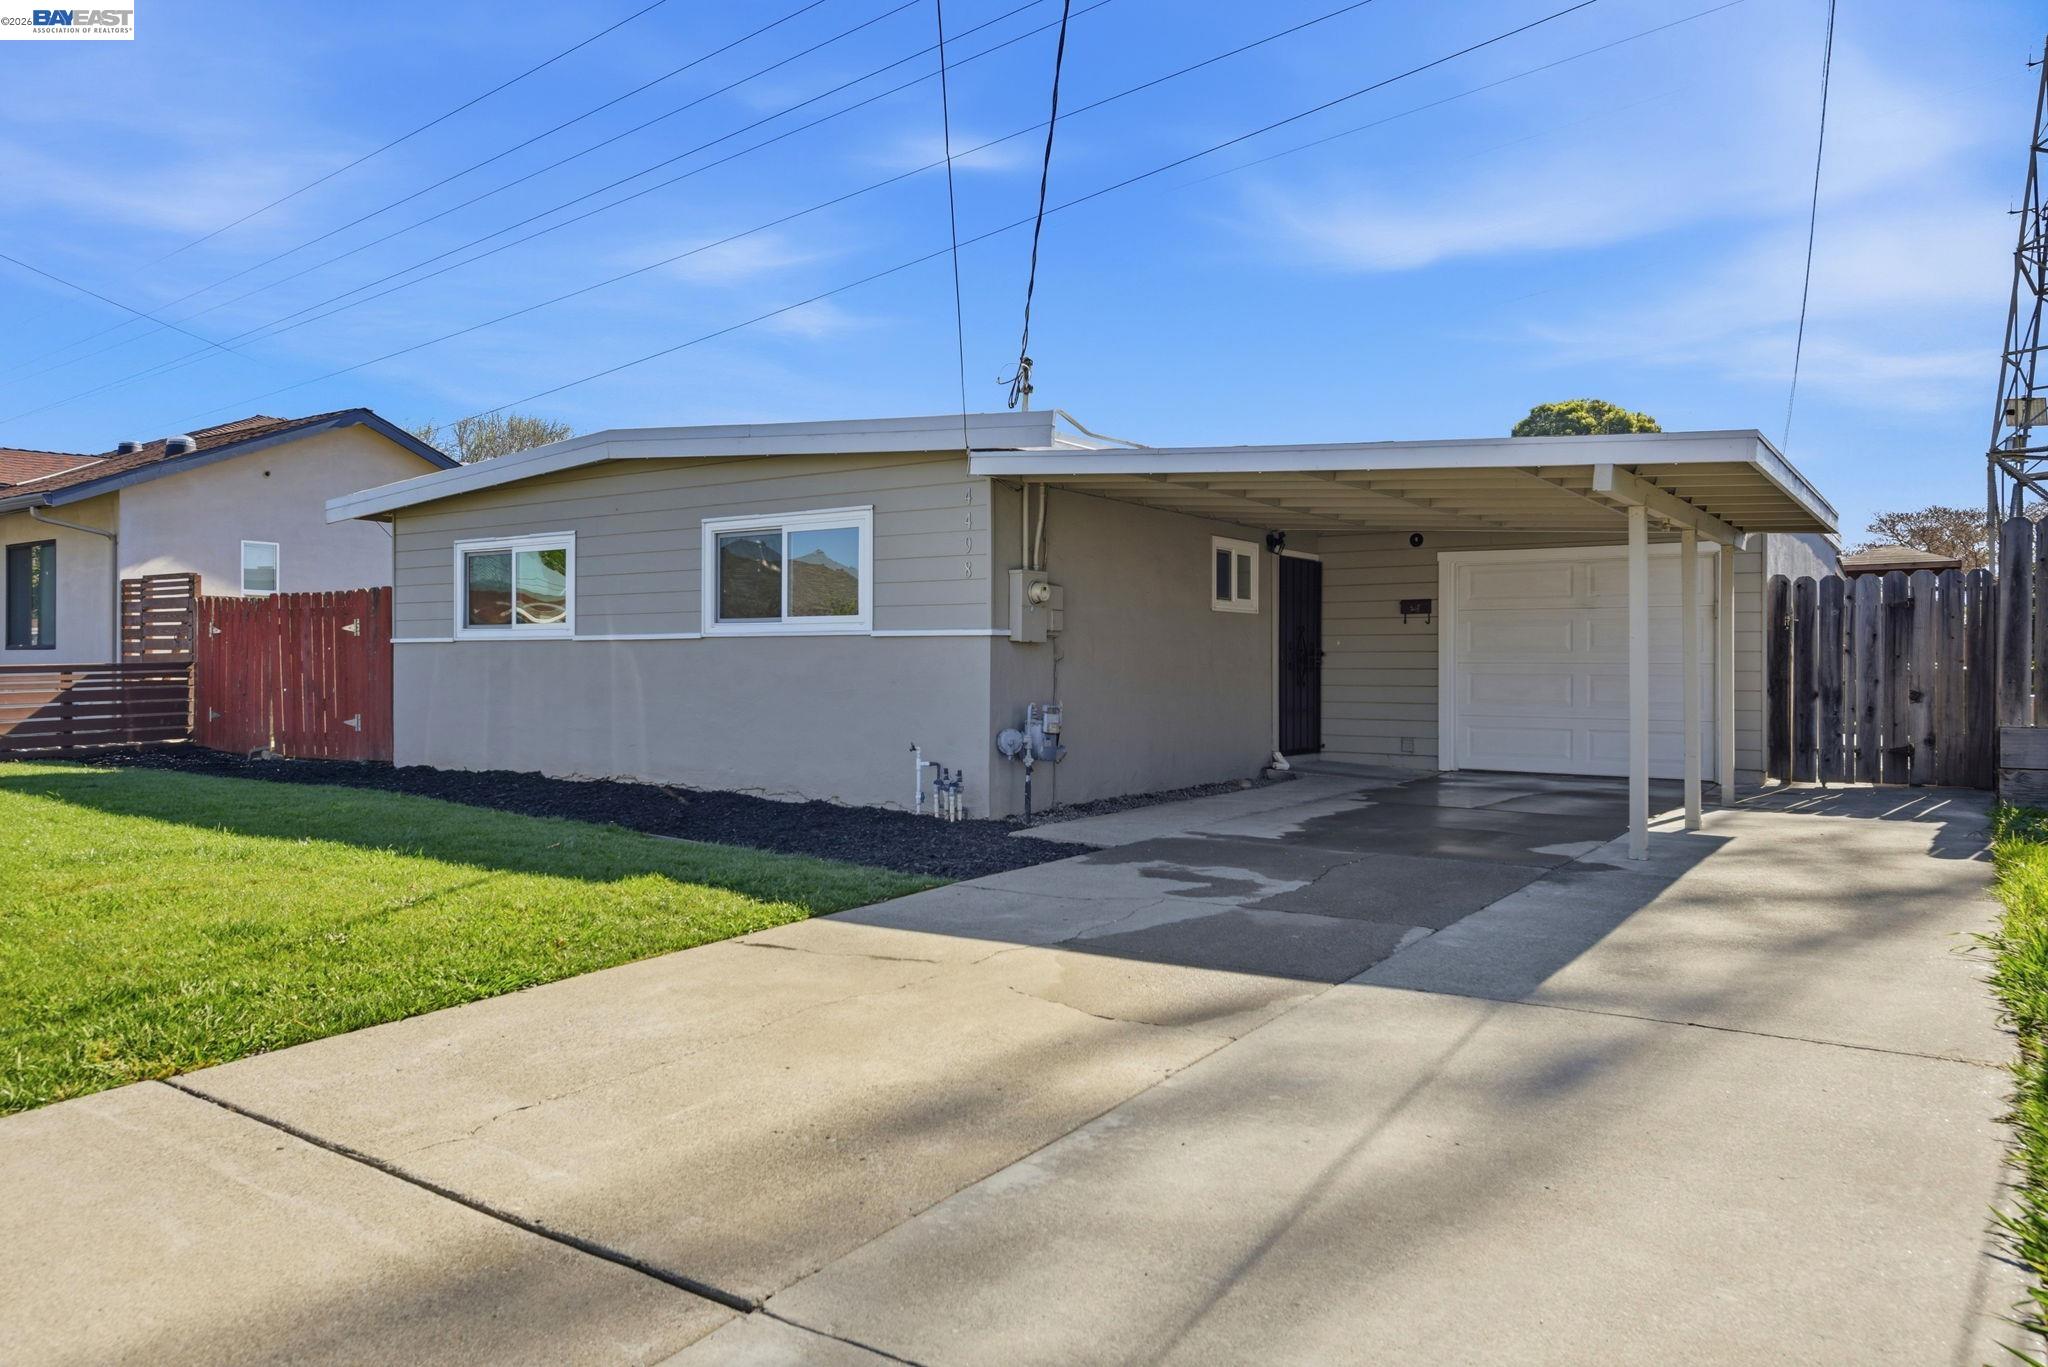
4498 Ladner St, Fremont, CA 94538
Not Listed · Alameda County
Key Facts
Description
NEW PRICE! **Welcome to 4498 Ladner Street, a beautifully maintained single-story home in Fremont's highly desirable Irvington District. Offering approximately 1,175 square feet of comfortable living space on an approximately 6,000-square-foot lot, this 3-bedroom, 1-bath residence presents an exceptional opportunity for first-time buyers, downsizers, or anyone seeking a move-in-ready home in one of the Bay Area's most sought-after communities.** Step inside to discover a bright, inviting floor plan featuring numerous quality upgrades completed by the current owners. The home has been thoughtfully improved and lovingly maintained, creating a warm and comfortable living environment while still offering the opportunity to personalize and add value over time. Outside, the spacious backyard provides room for entertaining, gardening, relaxing, or exploring future expansion possibilities (buyer to verify). A detached garage, covered carport, and side-yard access add flexibility for additional parking, hobbies, storage, or recreational vehicles. Ideally situated near shopping, dining, neighborhood parks, BART, I-680, I-880, and many of Silicon Valley's major employers, this location offers outstanding convenience for commuters while enjoying the charm of an established Fremont neighborhood. Families will appreciate access to highly regarded Fremont schools (buyer to verify attendance). If you've been searching for an affordable Fremont home that offers comfort today with the potential to make it your own tomorrow, 4498 Ladner Street deserves a place at the top of your list. Come experience the value, convenience, and opportunity this wonderful Fremont home has to offer!
Property Information
Property Type
Residential
Sub-Type
Single Family Residence
Style
Bungalow
Year Built
1956
Living Area
1,175 sq ft
Lot Size
0.14 acres
Garage Spaces
1
Parking Spaces
2
Days on Market
103
MLS® Listing#
41127831
Property Features
Exterior
Appliances
Cooling
Heating
Flooring
Fireplace
Pool
Parking
Laundry
Fencing
Lot Features
Construction
Foundation
Windows
Security
Other Structures
Sewer
Water Source
Financial Details
HOA
None
Parcel Number
525112012
Directions
Grimmer | Victoria | Robin | Ladner
Affordability Calculator
$201,778
Estimated monthly payment
$5,370/mo
Principal $807,110 · Est. interest $1,125,991 over 30 yrs
Neighborhood Market Statistics
How this home compares to active listings in Fremont, CA
- $1,000,000
- Median Listing Price
- 33
- Median Days on Market
- 1,446
- Median Sq Ft
- $783
- Median Price / Sq Ft
- 582
- Active Listings
- This home’s price is 1% above the area median.
- Its price per sq ft is 10% above the area median.
Market statistics compiled from active EXIT Realty® and MLS listings in Fremont, CA.
Location
Map is currently unavailable for this location.
Points of Interest in Fremont, CA
Showing the Fremont area map.
Commute Calculator
Nearby Homes


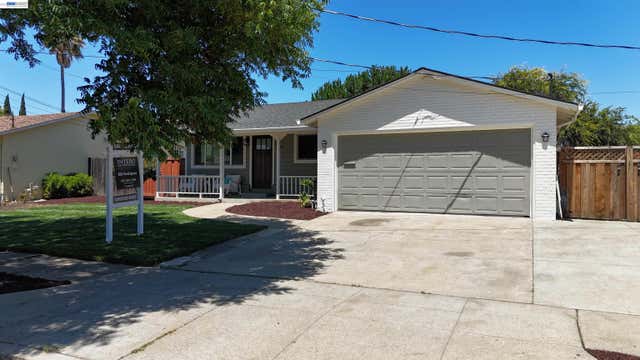
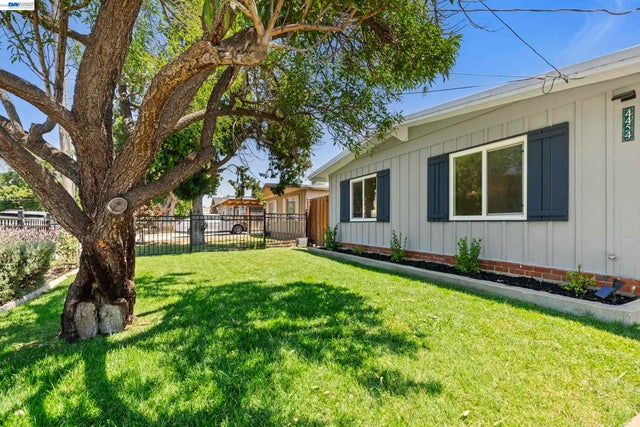

Similar Homes Nearby
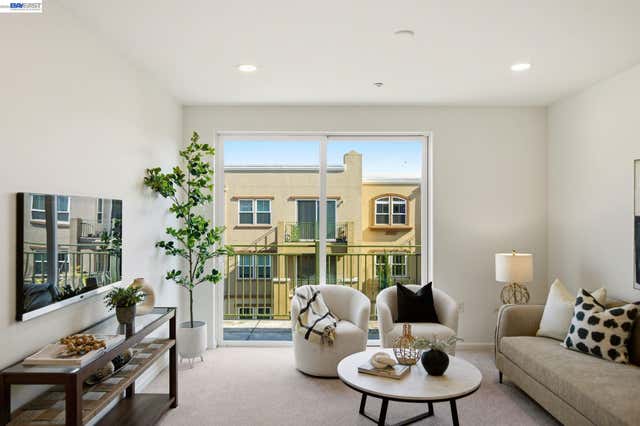
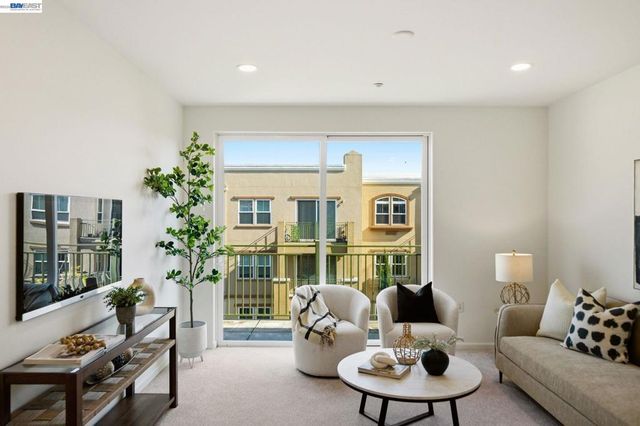
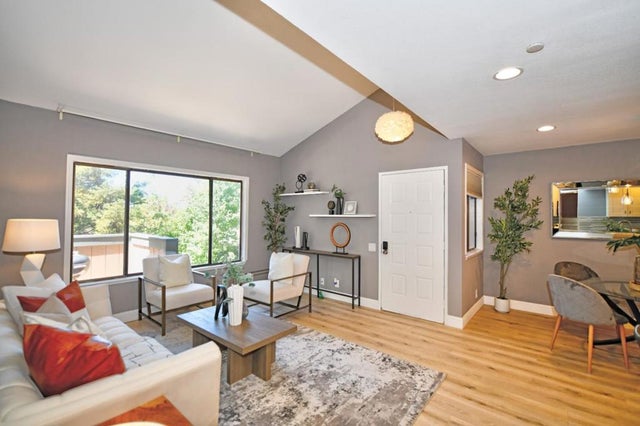
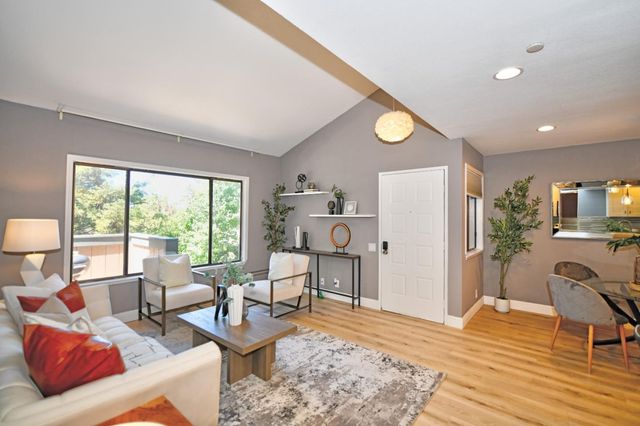


Similar Home Values
Comparable nearby listings and their asking prices.
| Address | Price | Beds | Baths | Sq Ft |
|---|---|---|---|---|
| 49002 Cinnamon Fern Common, Fremont, CA | $719,000 | 2 | 2 | 1,081 |
| 49002 Cinnamon Fern Common 507, Fremont, CA | $719,000 | 2 | 2 | 1,081 |
| 181 E Warren, Fremont, CA | $719,900 | 3 | 2 | 1,204 |
| 181 E Warren Common, Fremont, CA | $719,900 | 3 | 2 | 1,204 |
| 181 East Warren Common, FREMONT, CA | $719,900 | 3 | — | 1,204 |
| 34598 Pueblo Terrace, Fremont, CA | $725,000 | 2 | 2 | 918 |
Moving Cost Estimate
EXIT Agents in Fremont



Listing Courtesy: Intero Real Estate Services - 9256216200
Presented by: Michael Tessaro
IDX information is provided exclusively for consumers’ personal, non-commercial use and that it may not be used for any purpose other than to identify prospective properties consumers may be interested in purchasing. Information deemed reliable but not guaranteed to be accurate. Listing information updated daily.