

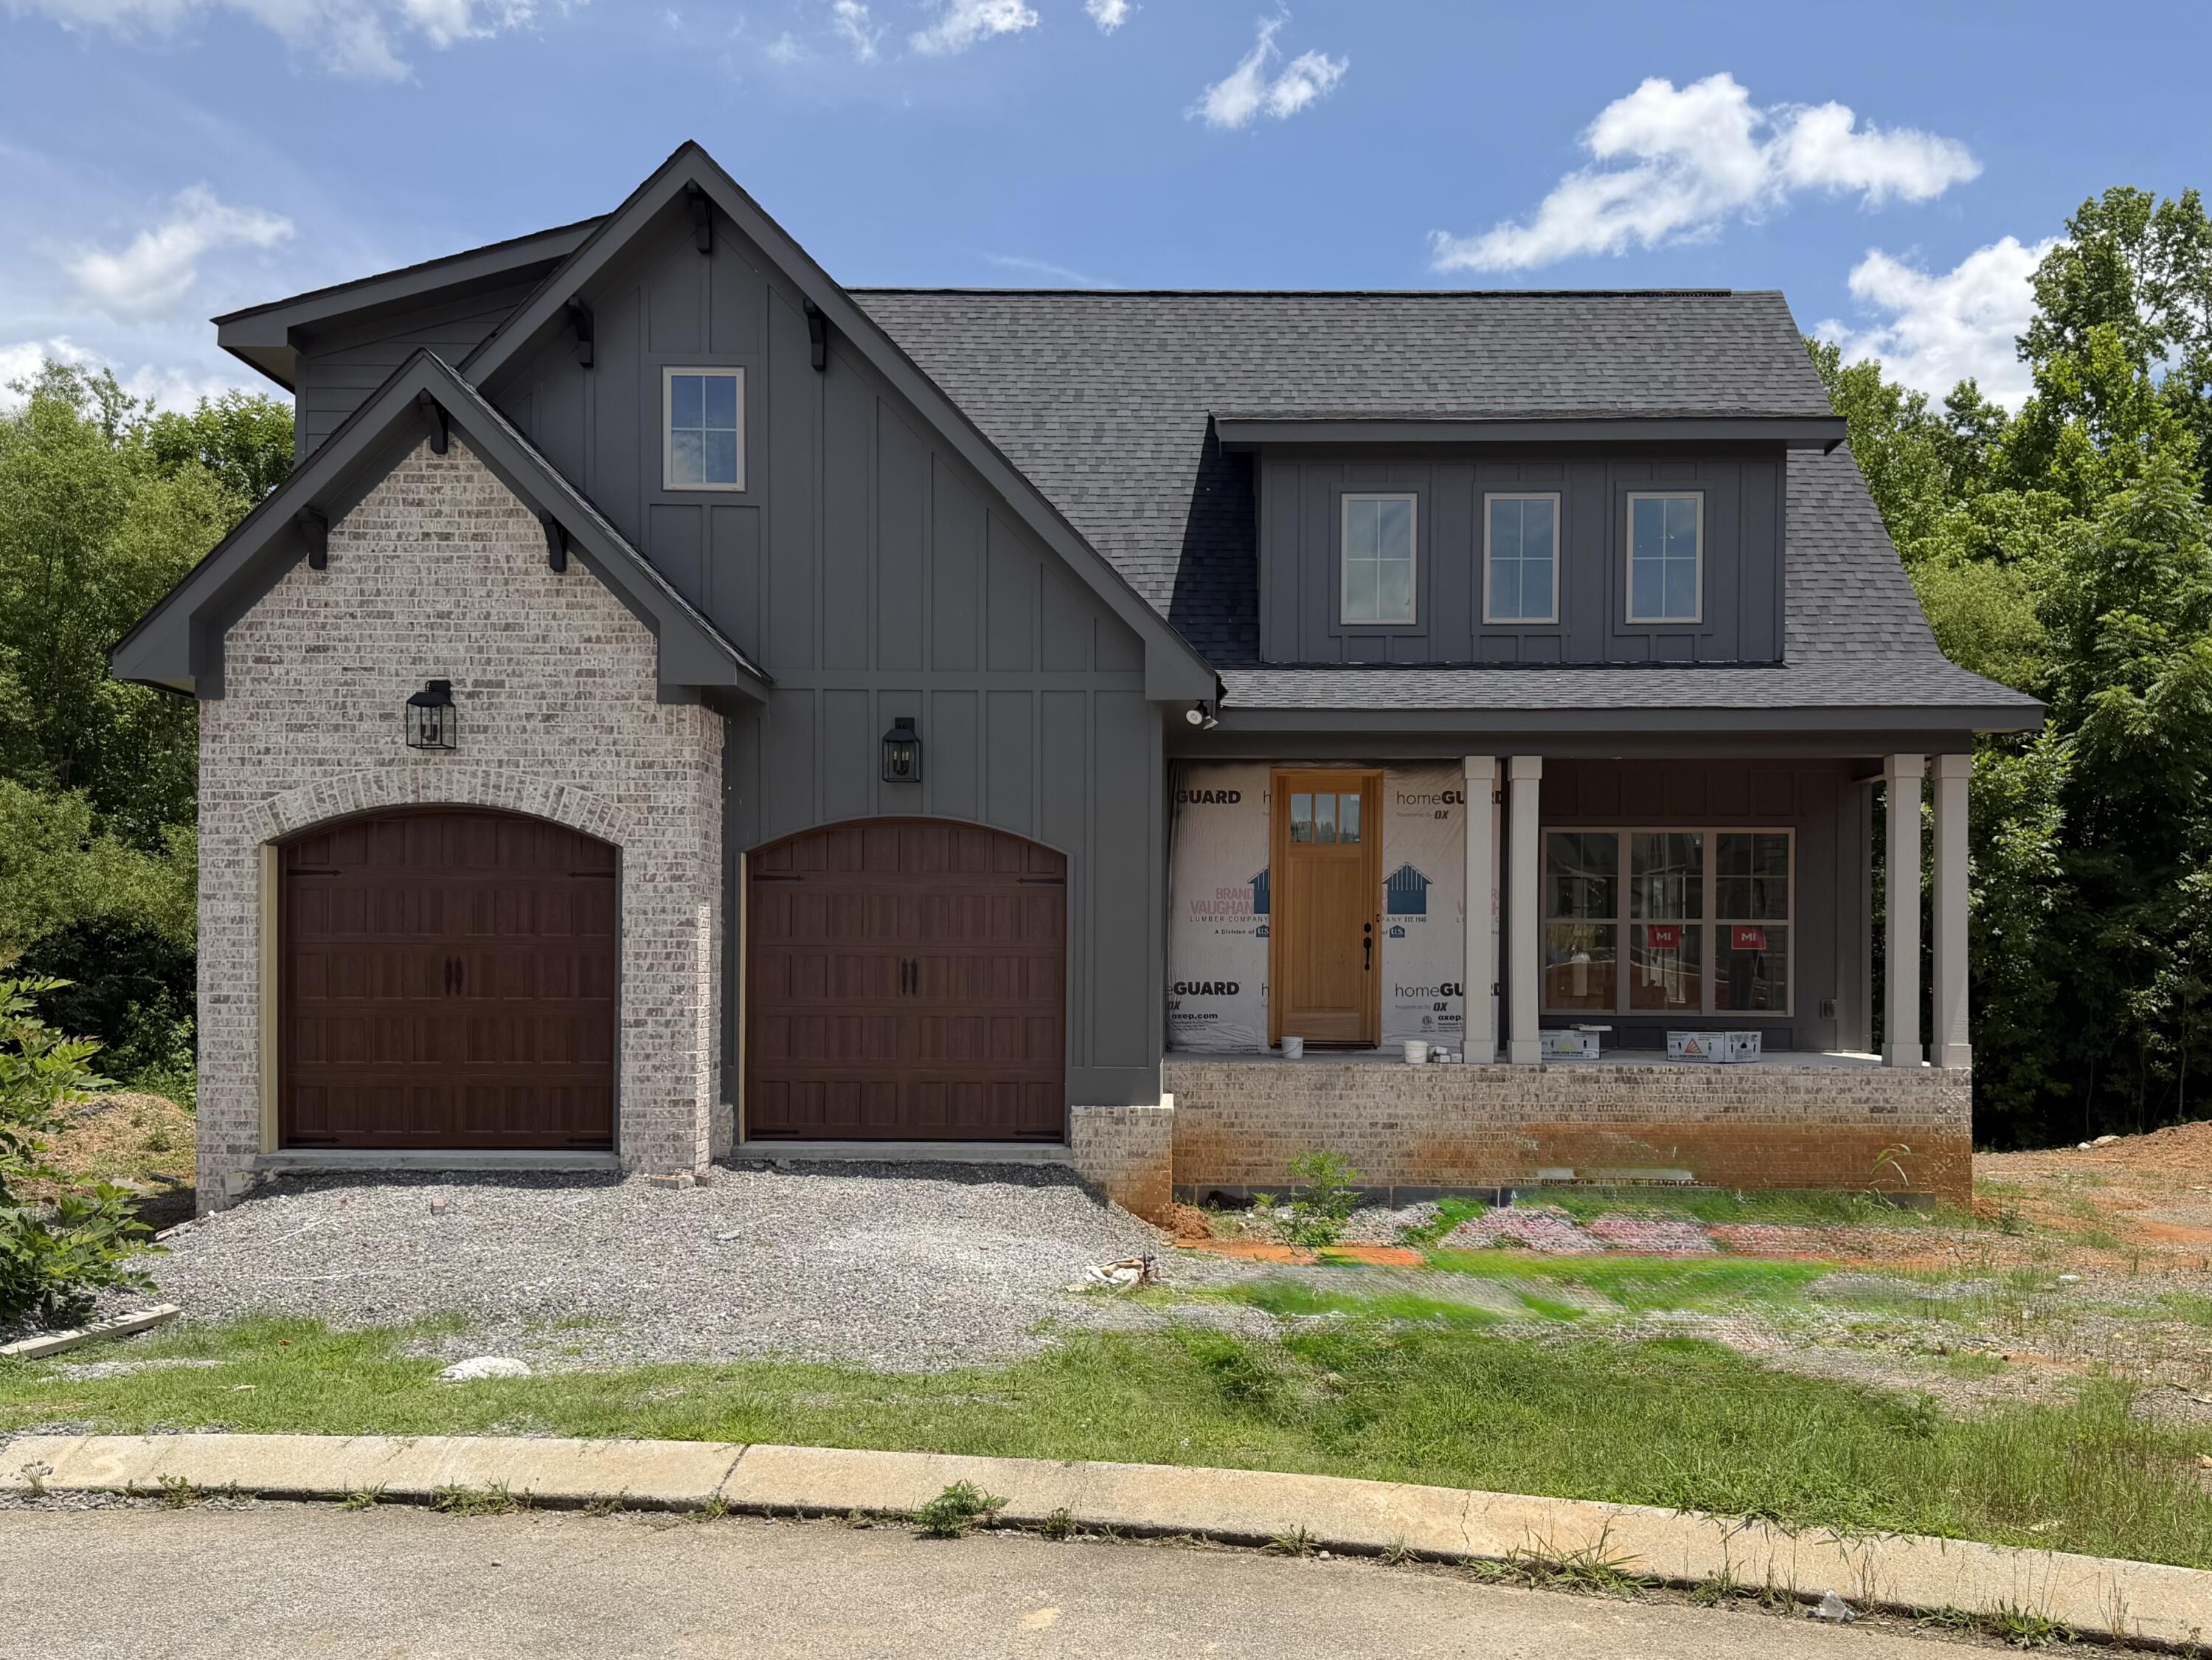
3500 Morning Dew Cove #13, Apison, TN 37302
Prairie Pass · Hamilton County
Key Facts
Description
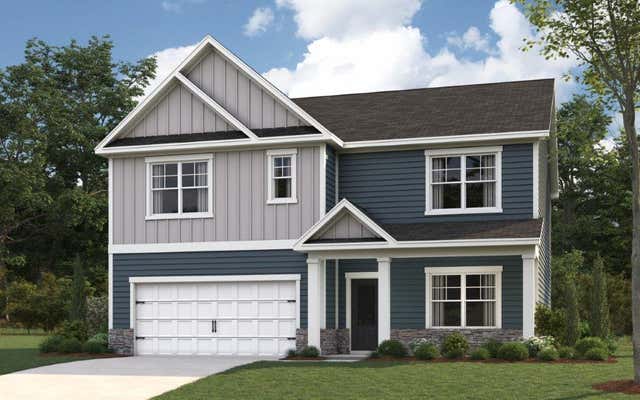
📸Photos updated 7-12📸 Welcome to 3500 Morning Dew Cove, nestled in the heart of the vibrant Prairie Pass community. that features a pool and clubhouse from the moment you approach, this delightful residence captivates with its inviting exterior--a beautiful blend of brick, stone, and Hardie board. Step inside, and you'll be greeted by stunning hardwood floors that elegantly flow throughout the main level. This home boasts impressive 9-foot ceilings, refined crown molding, a spacious kitchen island perfect for culinary creations, ample cabinet storage, and a suite of modern stainless-steel appliances. The heart of the home, the great room, features a striking brick fireplace complemented by windows that bathe the space in natural light. The open floor plan offers flexibility, featuring a master bedroom conveniently located on the main level. Upstairs, there are three additional bedrooms or the option of two bedrooms plus a bonus room, and an office to cater to diverse family needs. The backyard transforms into a private oasis, featuring a large covered patio ideal for outdoor gatherings. Whether it's a sizzling barbecue or a tranquil evening under the stars, this space is perfect for relaxation and entertaining. As a resident of Prairie Pass, you'll enjoy access to an array of community amenities, including a refreshing pool and a welcoming clubhouse. With its prime location, you'll be just moments away from shopping, dining, and highly-rated schools, making it an ideal choice for families seeking comfort and convenience.
Property Information
Property Type
Residential
Sub-Type
Single Family Residence
Year Built
2026
Living Area
2,750 sq ft
Lot Size
0.23 acres
Lot Dimensions
27.46X219.71
Garage Spaces
2
MLS® Listing#
1532607
Property Features
Interior
Exterior
Appliances
Cooling
Heating
Flooring
Fireplace
Basement
Pool
Parking
Laundry
Patio
Lot Features
Construction
Foundation
Roof
Security
Community
Utilities
Sewer
Water Source
Rooms
- Second
- First
- BathroomSecond
- BedroomSecond
- BedroomSecond
- Great RoomFirst
- KitchenFirst
- LaundryFirst
- Master BedroomFirst
- OfficeSecond
Schools
- Elementary:
- Apison Elementary
- Middle:
- East Hamilton
- High:
- East Hamilton
Financial Details
HOA
$750 / Annually
Annual Taxes
$308
Parcel Number
161k B 012
Directions
Travel East on East Brainerd Rd for 5 miles, crossing Ooltewah-Ringgold Rd. Continue traveling 3.4 miles on E. Brainerd Rd to the Prairie Pass subdivision on the right. Turn left on Morning Dew. Home is all the way down in the cul-de-sac
Affordability Calculator
$120,000
Estimated monthly payment
$3,193/mo
Principal $480,000 · Est. interest $669,643 over 30 yrs
Neighborhood Market Statistics
How this home compares to active listings in Apison, TN
- $586,047
- Median Listing Price
- 79
- Median Days on Market
- 2,834
- Median Sq Ft
- $206
- Median Price / Sq Ft
- 98
- Active Listings
- This home’s price is 2% above the area median.
- Its price per sq ft is 6% above the area median.
Market statistics compiled from active EXIT Realty® and MLS listings in Apison, TN.
Location
Map is currently unavailable for this location.
Points of Interest in Apison, TN
Showing the Apison area map.
Commute Calculator
Nearby Homes

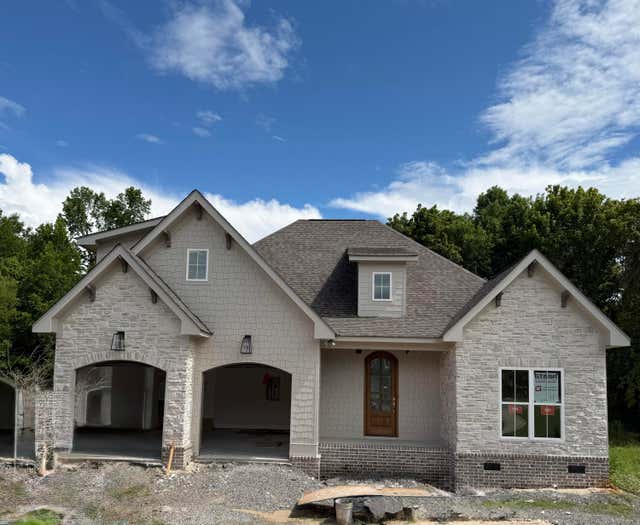


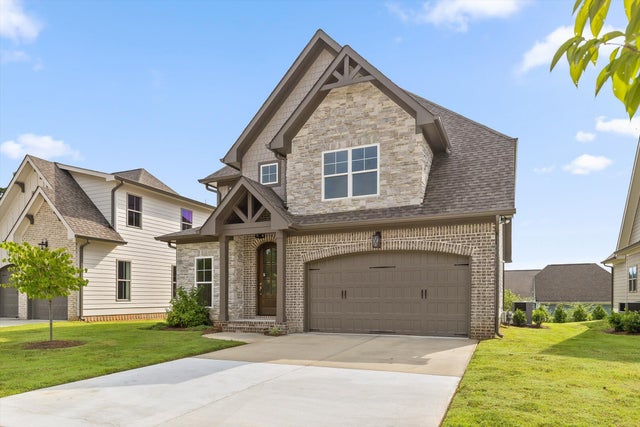
Similar Homes Nearby

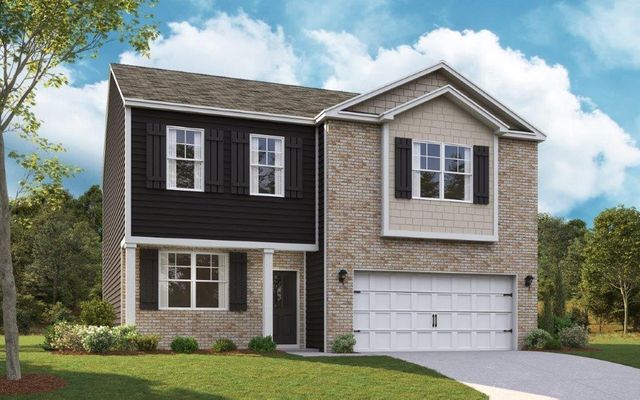


Similar Home Values
Comparable nearby listings and their asking prices.
| Address | Price | Beds | Baths | Sq Ft |
|---|---|---|---|---|
| 3764 Hawks Creek Drive, Apison, TN | $422,635 | 3 | 3 | 2,164 |
| 3819 Hawks Creek Drive, Apison, TN | $424,545 | 3 | 3 | 2,160 |
| 9822 Merlot Lane, Apison, TN | $429,000 | 3 | 3 | 2,164 |
| 9822 Merlot Lane, Apison, TN | $429,000 | 3 | 3 | 2,164 |
| 3843 Hawks Creek Dr, Apison, TN | $432,865 | 5 | 3 | 2,511 |
| 3795 Hawks Creek Drive, Apison, TN | $436,640 | 3 | 3 | 2,511 |
Moving Cost Estimate
EXIT Agents in Apison


Listing Courtesy: Better Homes and Gardens Real Estate Signature Brokers - 4233624444
Presented by: Gina Y Sakich