

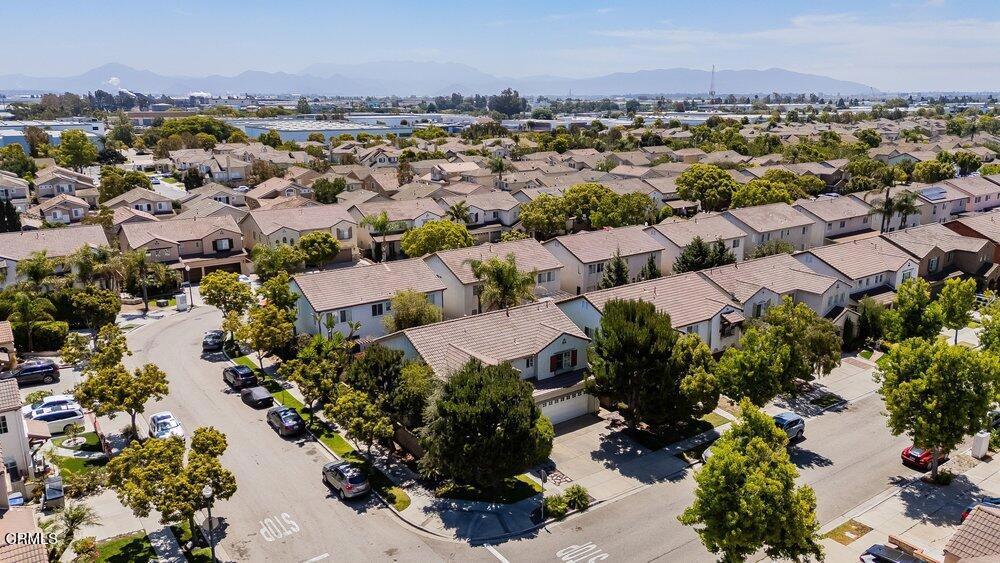
1154 N Lombard Street, Oxnard, CA 93030
Sunrise Pointe/Sunset Cove 3 - 513603 · Ventura County
Key Facts
Description
Welcome to this beautifully maintained North Oxnard home, perfectly situated on a desirable corner lot with exceptional curb appeal, a Spanish tile roof, lush landscaping, and a thoughtfully designed floor plan filled with natural light. The impressive living room welcomes you with soaring two-story ceilings, a ceiling fan, and custom window treatments that continue throughout the home, creating an elegant yet inviting atmosphere.The spacious family room features engineered wood flooring, a cozy fireplace, built-in entertainment center, ceiling fan, and opens seamlessly to the beautifully appointed kitchen. Designed for both everyday living and entertaining, the kitchen offers an island, stainless steel appliance package, wine refrigerator, recessed lighting, walk-in pantry, and peaceful views of the stunning backyard.Upstairs you'll find generously sized bedrooms, two full bathrooms, a convenient laundry room with storage, and built-in hallway cabinetry. The private primary suite is a true retreat featuring vaulted ceilings, plantation shutters, ceiling fan, a spacious walk-in closet, dual sinks with vanity, an oval soaking tub, and separate shower. Guest bedrooms include custom shades for added comfort and style, while a convenient powder room is located downstairs.Step outside to your own private backyard oasis showcasing beautiful paver hardscaping, manicured landscaping, and a gorgeous built-in gazebo, creating the perfect setting for outdoor dining, entertaining, or relaxing with family and friends.Additional highlights include an oversized three-car garage with extensive built-in cabinetry for exceptional storage and a wide driveway providing ample additional parking.Ideally located just minutes from The Collection at RiverPark, you'll enjoy outstanding shopping, dining, entertainment, and everyday conveniences. The home also offers quick access to the 101 Freeway, nearby hospitals, beautiful parks, and Oxnard's spectacular beaches. The neighborhood is home to the highly sought-after Del Sol High School International Baccalaureate Program, providing an outstanding educational opportunity.Combining timeless style, exceptional functionality, and an unbeatable location, this move-in ready home offers everything today's buyers are looking for. Don't miss this incredible opportunity to own a beautiful home in one of North Oxnard's most desirable neighborhoods!
Property Information
Property Type
Residential
Sub-Type
Single Family Residence
Structure Type
House
Year Built
2000
Stories
2
Living Area
2,203 sq ft
Lot Size
0.10 acres
Garage Spaces
3
Parking Spaces
3
Days on Market
1
MLS® Listing#
V1-37651
Property Features
Cooling
Heating
Fireplace
Pool
Parking
Laundry
Roof
Community
Sewer
Water Source
Rooms
- Bedroom
Financial Details
HOA
None
Parcel Number
2140107015
Directions
From the 101 exit rice south, turn right onto Gonzales, left onto Lombard.
Affordability Calculator
$192,400
Estimated monthly payment
$5,120/mo
Principal $769,600 · Est. interest $1,073,660 over 30 yrs
Neighborhood Market Statistics
How this home compares to active listings in Oxnard, CA
- $931,111
- Median Listing Price
- 49
- Median Days on Market
- 1,817
- Median Sq Ft
- $589
- Median Price / Sq Ft
- 219
- Active Listings
- This home’s price is 3% above the area median.
- Its price per sq ft is 26% below the area median.
Market statistics compiled from active EXIT Realty® and MLS listings in Oxnard, CA.
Location

Points of Interest in Oxnard, CA
Showing the Oxnard area map.
Nearby Schools
Rio School District
Elementary · 0.2 mi away
Rio Rosales Elementary School
Elementary · 0.2 mi away
Peppermint Junction
School · 0.4 mi away
Rio School District
School · 0.5 mi away
Del Sol High School
Secondary · 0.5 mi away
Brekke Elementary School
Elementary · 0.8 mi away
Cdi la Escuelita Children's Center
School · 0.9 mi away
Rose Avenue Elementary
Elementary · 0.9 mi away
Chavez Elementary School
Elementary · 1.1 mi away
Robert J Frank Intermediate School
School · 1.2 mi away
Rio Lindo Elementary School
Elementary · 1.2 mi away
James Foster School
School · 1.2 mi away
Pacifica High School
Secondary · 1.3 mi away
Rio Real Elementary School
Elementary · 1.3 mi away
Ramona Elementary
Elementary · 1.3 mi away
Rio del Valle Middle School
Secondary · 1.4 mi away
Vista Real Charter High School
Secondary · 1.9 mi away
Rio Plaza Elementary School
Elementary · 2.0 mi away
El Rio Elementary School
Elementary · 2.0 mi away
Curren Elementary School
Elementary · 2.1 mi away
Commute Calculator
Nearby Homes

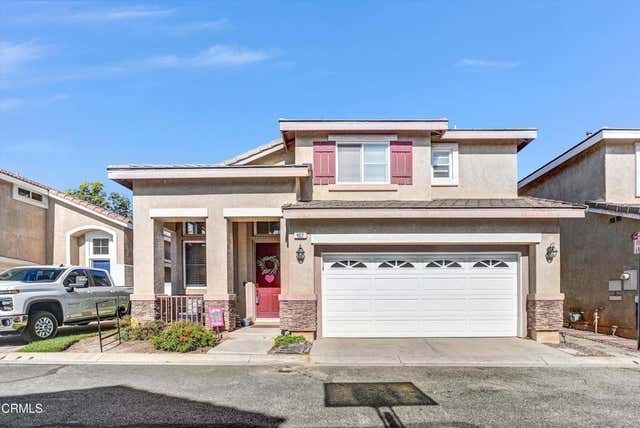
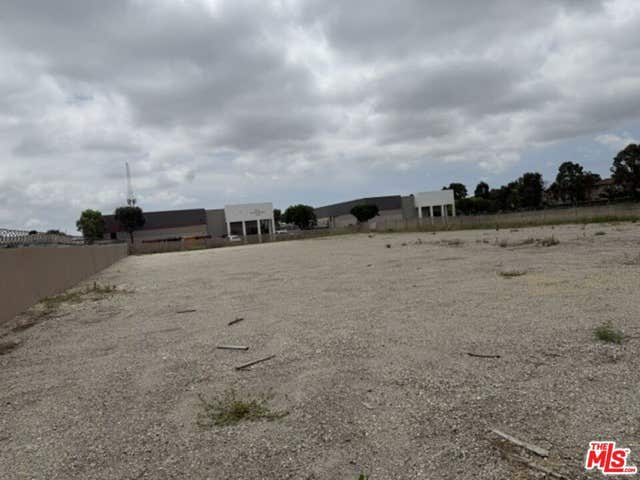


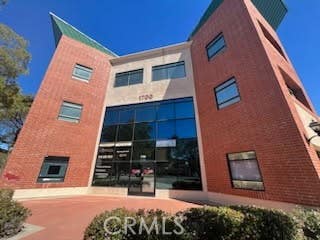
Similar Homes Nearby


Similar Home Values
Comparable nearby listings and their asking prices.
| Address | Price | Beds | Baths | Sq Ft |
|---|---|---|---|---|
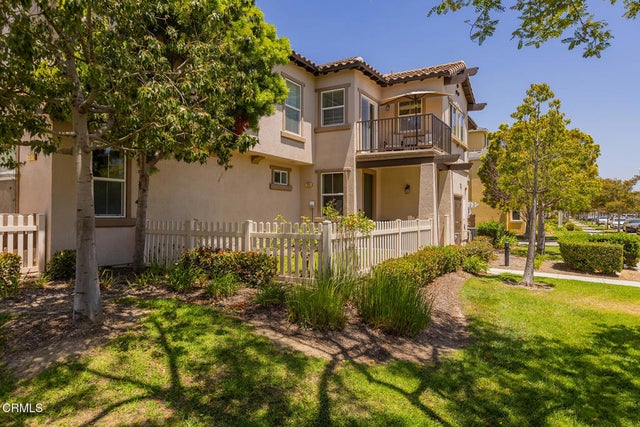
| 735 Garonne Street, Oxnard, CA | $675,000 | 3 | 2 | 1,449 |
| 2323 Shakespeare Drive, Oxnard, CA | $675,000 | 3 | 3 | 1,722 |
| 341 American River Court, Oxnard, CA | $677,777 | 4 | 3 | 1,464 |
| 2005 San Jose Street, Oxnard, CA | $698,900 | 3 | 1 | 1,023 |
| 2870 Wagon Wheel Road 203, Oxnard, CA | $699,000 | 3 | 3 | 2,130 |
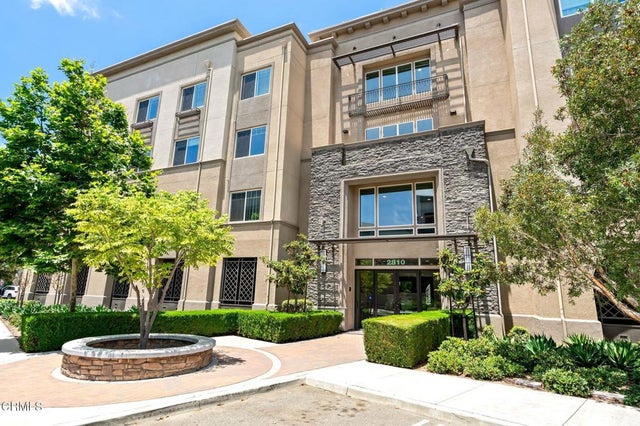
| 2810 Wagon Wheel Road 402, Oxnard, CA | $699,000 | 3 | 3 | 2,087 |
Moving Cost Estimate
EXIT Agents in Oxnard


Listing Courtesy: RE/MAX Gold Coast-Beach Marina Office - 8053829441
Presented by: Desti Centineo and Michele Losey
Licensed in the state of California.