

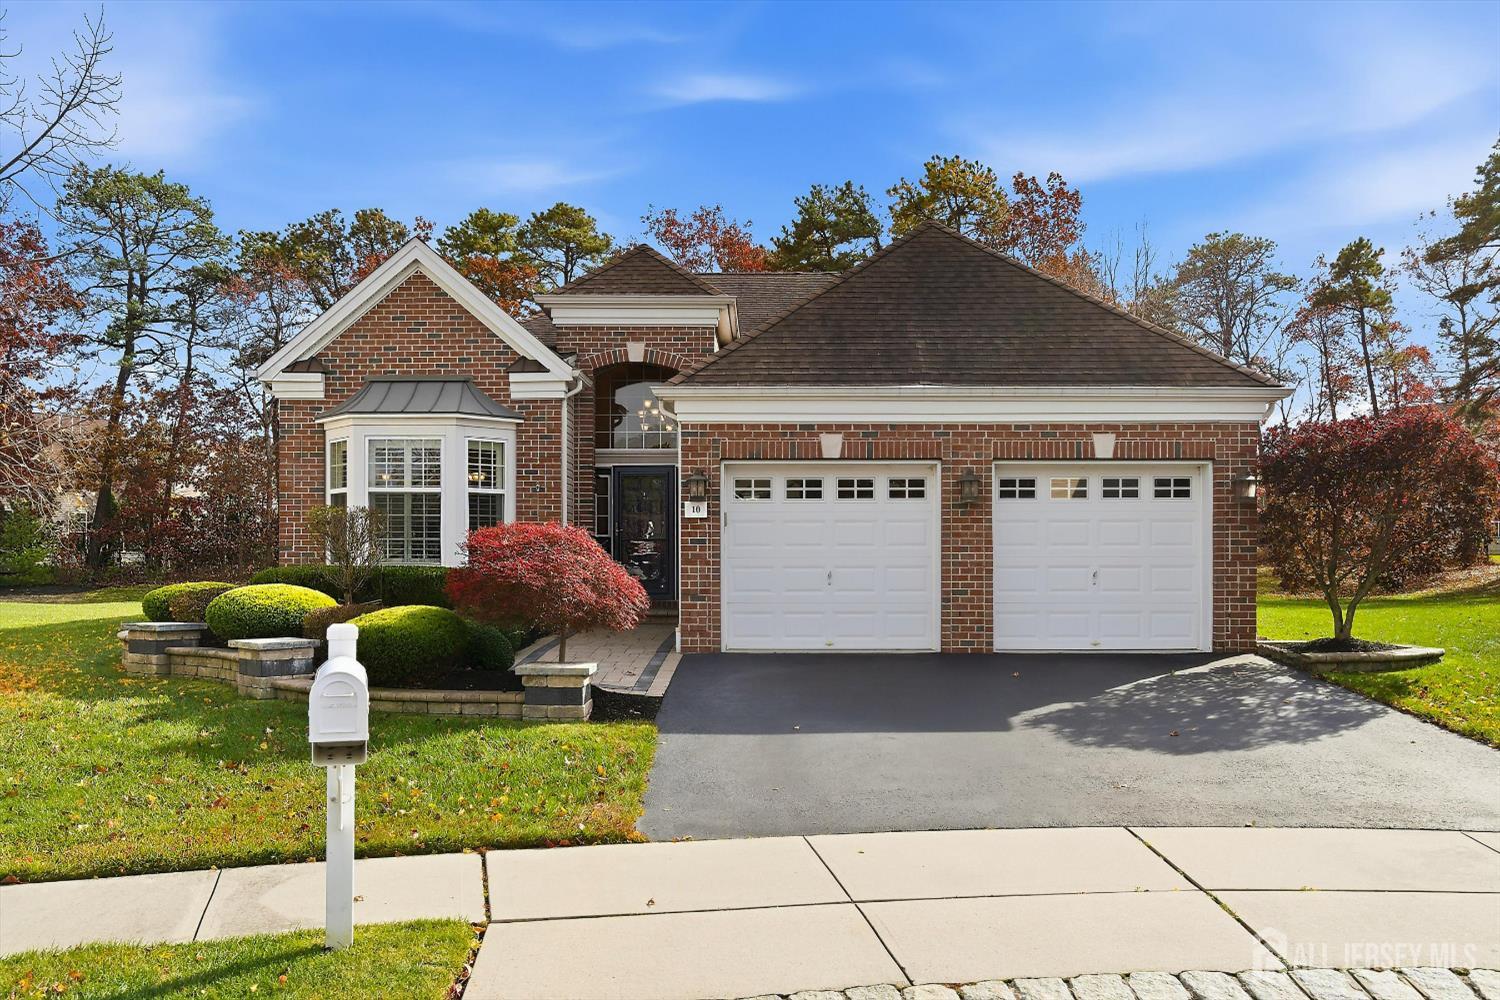
10 Iverness Court, Lacey, NJ 08731
Seabreeze@Lacey · Ocean County
Key Facts
Description
This Immaculate Fairhaven Model has Many Unique Features and is situated on a Highly Desirable, One-of-a-Kind Cul-de-sac (considered a Premium Lot Location) overlooking a Private Backyard from the added Enclosed 3 Season Room. Step into the 10' Foyer w/Tray Ceiling and featuring a Custom Trim Package throughout. Freshly Painted, this Home Boasts a Formal Dining Room, Custom Kitchen w/42'' Cabinets, Granite Counters, Ceramic Tile Backsplash & SS Appliances. A Lg Bright Greatroom, Plus a Guest Bedroom & Bath. There's also a Flex Room suitable for a 3d Bedroom or Office. The Spacious Master Bedroom boasts a WI Closet & Bathroom with Heated Floors. The laundry room and 2 car garage complete this beautiful home. Additional Features to the Property include a Full-House Generator, Paver Patio, Garage w/an Epoxy Floor, Insulated Doors and leads to a walk up Temperature Controlled attic, ideal for all your storage needs. The exterior features were recently installed along with maintenance-free Leaf Filter Gutters. All this located in the Prestigious Sea Breeze Community of Premier Toll Brothers 55+ Active Adult Community.
Property Information
Property Type
Residential
Sub-Type
Single Family Residence
Style
Ranch
Year Built
2013
Stories
1
Lot Size
0.22 acres
Lot Dimensions
0.00 x 0.00
Garage Spaces
2
Ownership
Fee Simple
Days on Market
36
MLS® Listing#
2616079R
Property Features
Interior
Appliances
Cooling
Heating
Flooring
Pool
Parking
Laundry
Patio
Lot Features
Construction
Roof
Windows
Security
Community
Utilities
Sewer
Water Source
Rooms
- Master BedroomFirst
Financial Details
HOA
$265 / Monthly
Annual Taxes
$10,388
Tax year 2025
Assessed Value
$379,800
Parcel Number
13019012000032
Directions
Please use GPS
Affordability Calculator
$134,000
Estimated monthly payment
$3,566/mo
Principal $536,000 · Est. interest $747,768 over 30 yrs
Neighborhood Market Statistics
How this home compares to active listings in Lacey, NJ
- $600,000
- Median Listing Price
- 63
- Median Days on Market
- 1,929
- Median Sq Ft
- $294
- Median Price / Sq Ft
- 8
- Active Listings
- This home’s price is 12% above the area median.
Market statistics compiled from active EXIT Realty® and MLS listings in Lacey, NJ.
Location
Map is currently unavailable for this location.
Points of Interest in Lacey, NJ
Showing the Lacey area map.
Commute Calculator
Nearby Homes
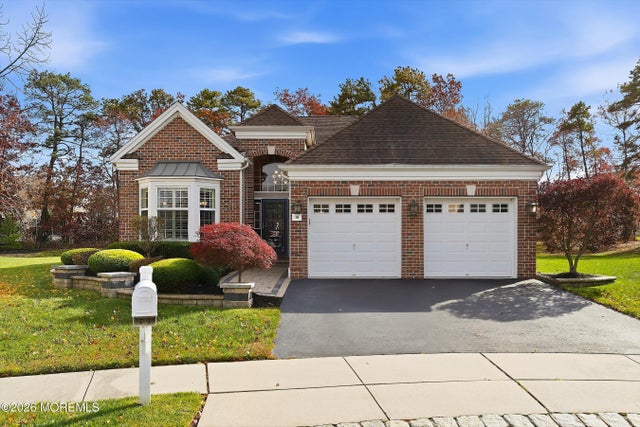
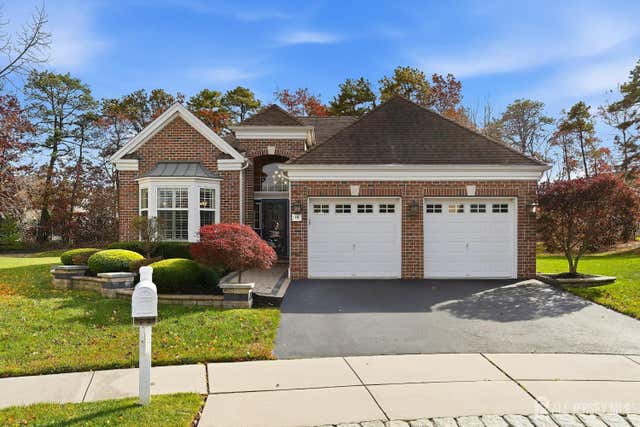
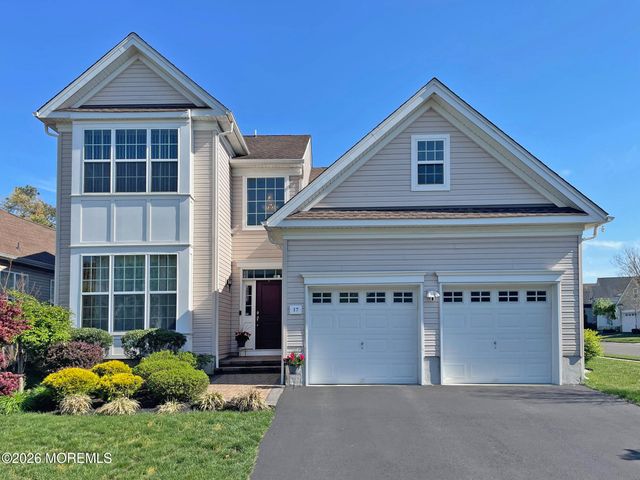
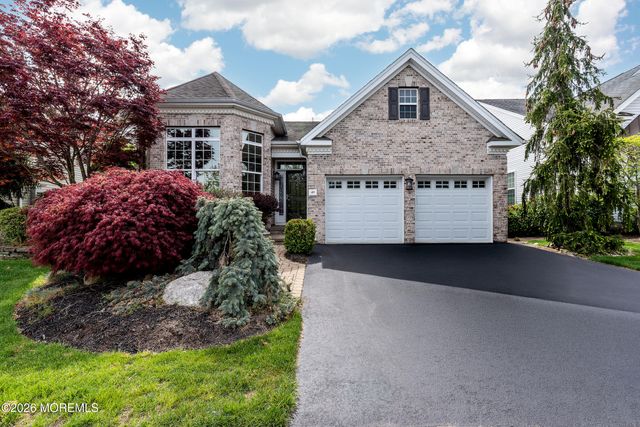

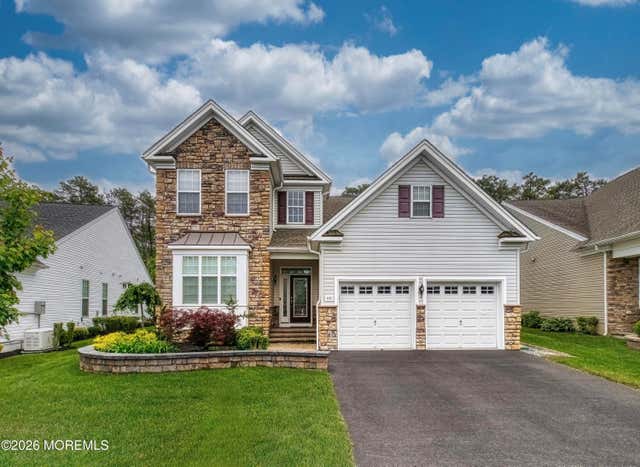
Similar Homes Nearby

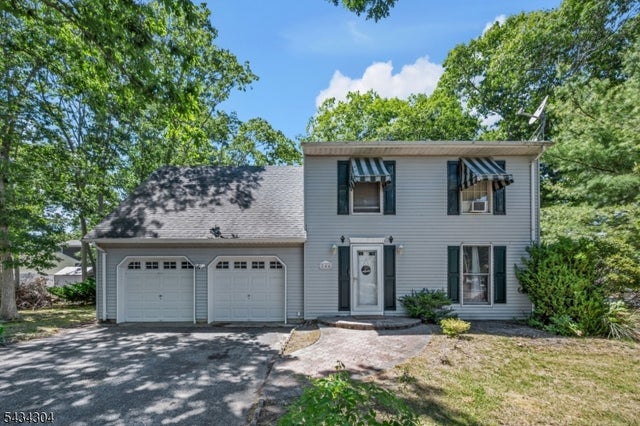
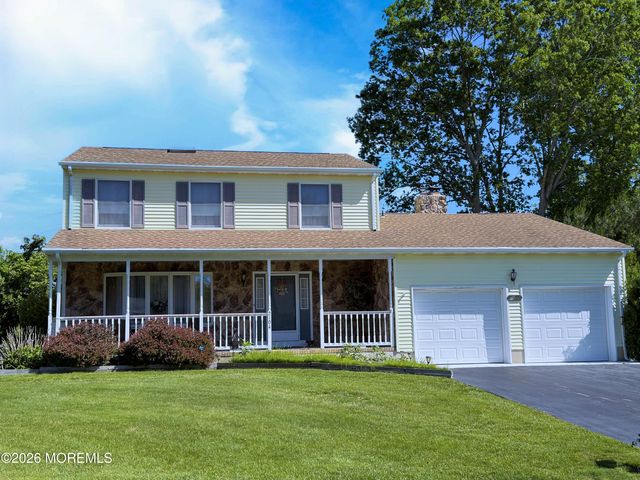

Similar Home Values
Comparable nearby listings and their asking prices.
| Address | Price | Beds | Baths | Sq Ft |
|---|---|---|---|---|
| 326 Normandie Dr, Lacey Twp., NJ | $499,000 | 2 | 1 | — |
| 244 Juniper Ln, Lacey Twp., NJ | $520,000 | 4 | 3 | 1,666 |
| 2104 Serpentine Drive, Lacey, NJ | $568,000 | 4 | 3 | 1,929 |
| 1023 Center St, Lacey Twp., NJ | $690,000 | 4 | 3 | — |
| 1215 Niihau Dr, Lacey Twp., NJ | $725,000 | 3 | 3 | — |
Moving Cost Estimate
EXIT Agents in Lacey



Listing Courtesy: ACTION PLUS REALTY C-21 - 8002992129