

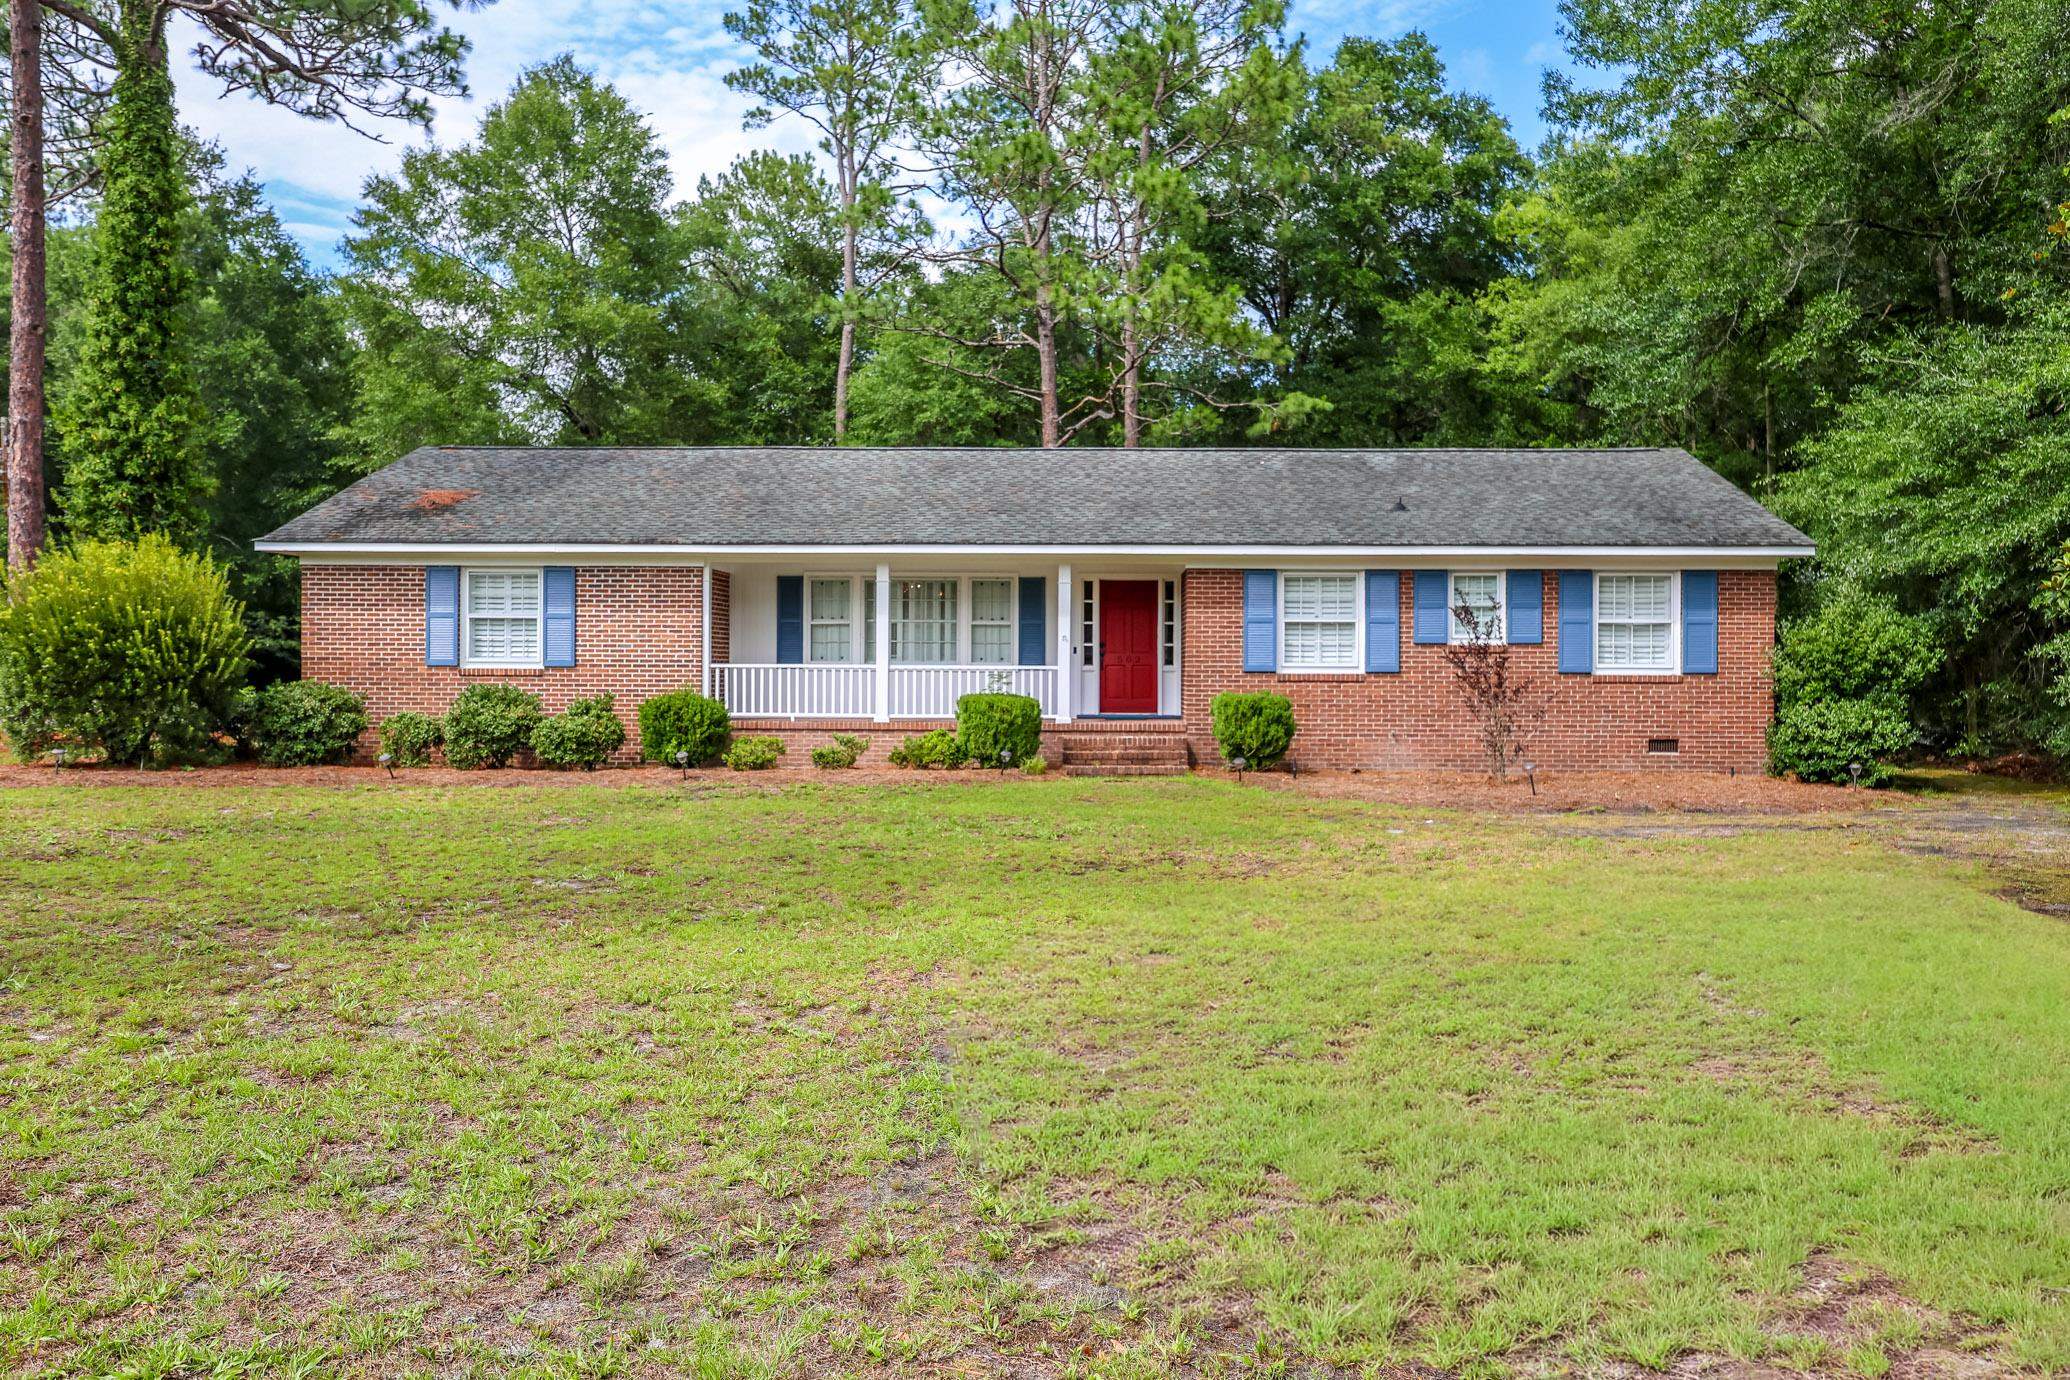
502 Burney St., Nichols, SC 29581
Not within a Subdivision · Marion County
Key Facts
Presented by: Blake Sloan - Fax: 843-619-7111
Description
Welcome to 502 Burney St., where timeless charm meets spacious living! Situated on a desirable corner lot, this large beautiful all-brick home offers 4 bedrooms, 3 full bathrooms, and an abundance of space for both everyday living and entertaining. Inside, you'll find a welcoming living room featuring soaring ceilings, exposed wood beams, and a cozy fireplace that creates the perfect gathering space. The home also boasts a separate formal living room and a formal dining room, providing additional flexibility for hosting guests or enjoying family celebrations. Need extra space? A dedicated office offers the ideal setup for working from home, studying, or creating a hobby room. The thoughtfully designed floor plan provides plenty of room to spread out, making this home perfect for growing families or those who love to entertain. Outside, you'll appreciate the attached carport, and additional storage space, offering convenience for vehicles, tools, and outdoor equipment. Best of all, there's **NO HOA**, giving you the freedom to truly make this property your own. Conveniently located approximately 45 minutes from the beach, you'll enjoy easy access to the Grand Strand's shopping, dining, entertainment, and sandy shores while avoiding the hustle and bustle of peak-season traffic. Don't miss your opportunity to own this spacious, character-filled home with endless possibilities!
Property Information
Property Type
Residential
Sub-Type
Single Family Residence
Style
Ranch
Year Built
1966
Living Area
2,600 sq ft
Lot Size
0.33 acres
Parking Spaces
4
Zoning
R6
Days on Market
1
MLS® Listing#
2617843
Property Features
Interior
Appliances
Cooling
Heating
Flooring
Basement
Parking
Laundry
Patio
Lot Features
Construction
Security
Utilities
Water Source
Rooms
- First
- Dining Room
- Family Room
- Kitchen
- Living Room
Schools
- Elementary:
- North Mullins Primary School
- Middle:
- Palmetto Middle School
- High:
- Marion High School
Financial Details
HOA
None
Parcel Number
709-10-08-000-000
Directions
3120 Waccamaw Blvd Myrtle Beach, SC 29579 Get on SC-31 N from Waccamaw Blvd 5 min (2.3 mi) Follow SC-31 N and SC-22 W to US-701 Hwy N. Take the US-701 N exit from SC-22 W 27 min (30.5 mi) Take SC-410 W, W Hwy 19 W and SC-9 N to Burney St in Nichols 30 min (23.7 mi) 502 Burney St Nichols, SC 29581
Affordability Calculator
$49,000
Estimated monthly payment
$1,304/mo
Principal $196,000 · Est. interest $273,437 over 30 yrs
Neighborhood Market Statistics
How this home compares to active listings in Nichols, SC
- 52
- Median Days on Market
- 1,520
- Median Sq Ft
- $127
- Median Price / Sq Ft
- 21
- Active Listings
- Its price per sq ft is 26% below the area median.
Market statistics compiled from active EXIT Realty® and MLS listings in Nichols, SC.
Location

Points of Interest in Nichols, SC
Showing the Nichols area map.
Nearby Schools
McCormick Elementary School
Elementary · 6.3 mi away
Mullins Early Childhood Center
School · 6.4 mi away
North Mullins Primary School
Elementary · 6.4 mi away
Palmetto Education Center Head Start
School · 7.0 mi away
Lakeview Middle School
School · 7.1 mi away
Palmetto Middle School
Secondary · 7.1 mi away
Lake View Elementary
Elementary · 7.2 mi away
Mullins High School
Secondary · 7.9 mi away
Lake View High School
Secondary · 8.0 mi away
Green Sea Floyds High
School · 9.1 mi away
Green Sea Floyds Elementary
Elementary · 9.2 mi away
Mullins Marion Christian School
School · 10.1 mi away
Marion County Technical Education Center
School · 11.5 mi away
Green Sea Head Start
School · 11.9 mi away
Cerro Gordo Elementary
Elementary · 14.0 mi away
West Columbus High School
Secondary · 14.3 mi away
Midland Elementary School
Elementary · 14.4 mi away
Easterling Primary School
Elementary · 14.4 mi away
Johnakin Middle School
Secondary · 14.5 mi away
Marion High School
Secondary · 15.0 mi away
Commute Calculator
Nearby Homes


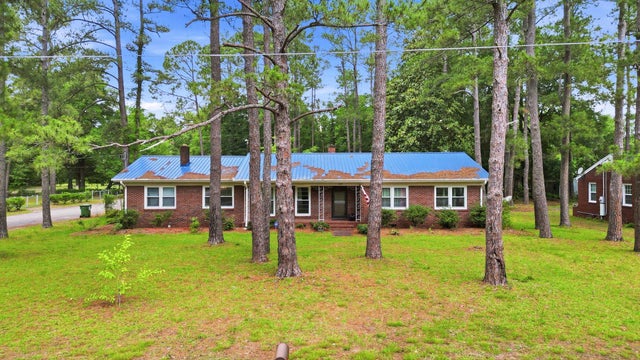
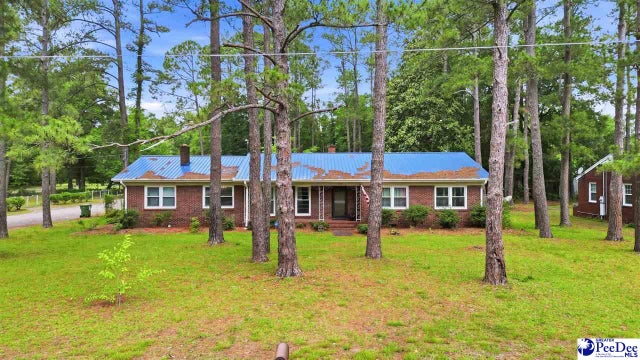


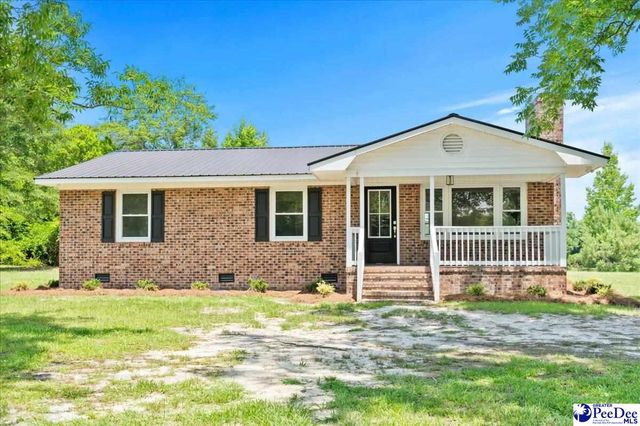
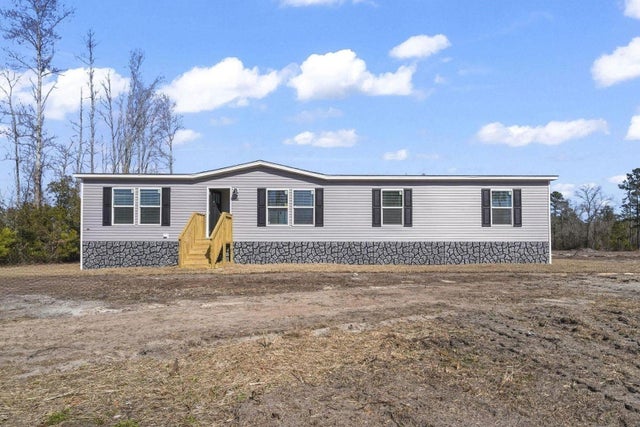
Similar Homes Nearby
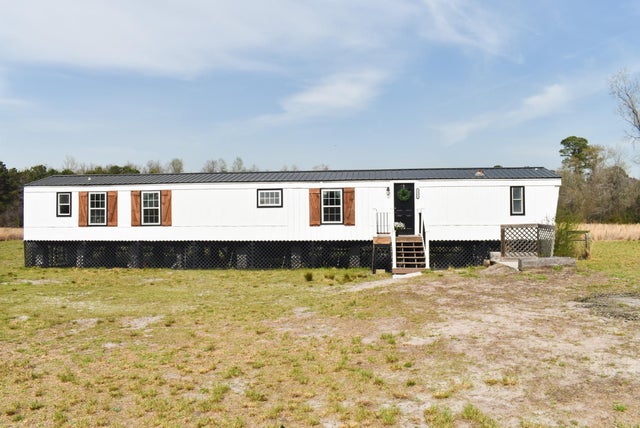

Similar Home Values
Comparable nearby listings and their asking prices.
| Address | Price | Beds | Baths | Sq Ft |
|---|---|---|---|---|
| 9968 Hardwick Rd., Nichols, SC | $184,900 | 3 | — | 900 |
| 1650 Oven Bottom Rd., Nichols, SC | $195,000 | 3 | — | 1,196 |
| 7306 Bellair Dr., Nichols, SC | $230,000 | 4 | — | 1,792 |
| 6049 Highway 389, Nichols, SC | $259,900 | 4 | — | 2,052 |
| 205 W Raft St., Nichols, SC | $279,900 | 3 | — | 1,689 |
| 205 W Raft Street, Nichols, SC | $279,900 | 3 | — | 2,100 |
Moving Cost Estimate
EXIT Agents in Nichols


