

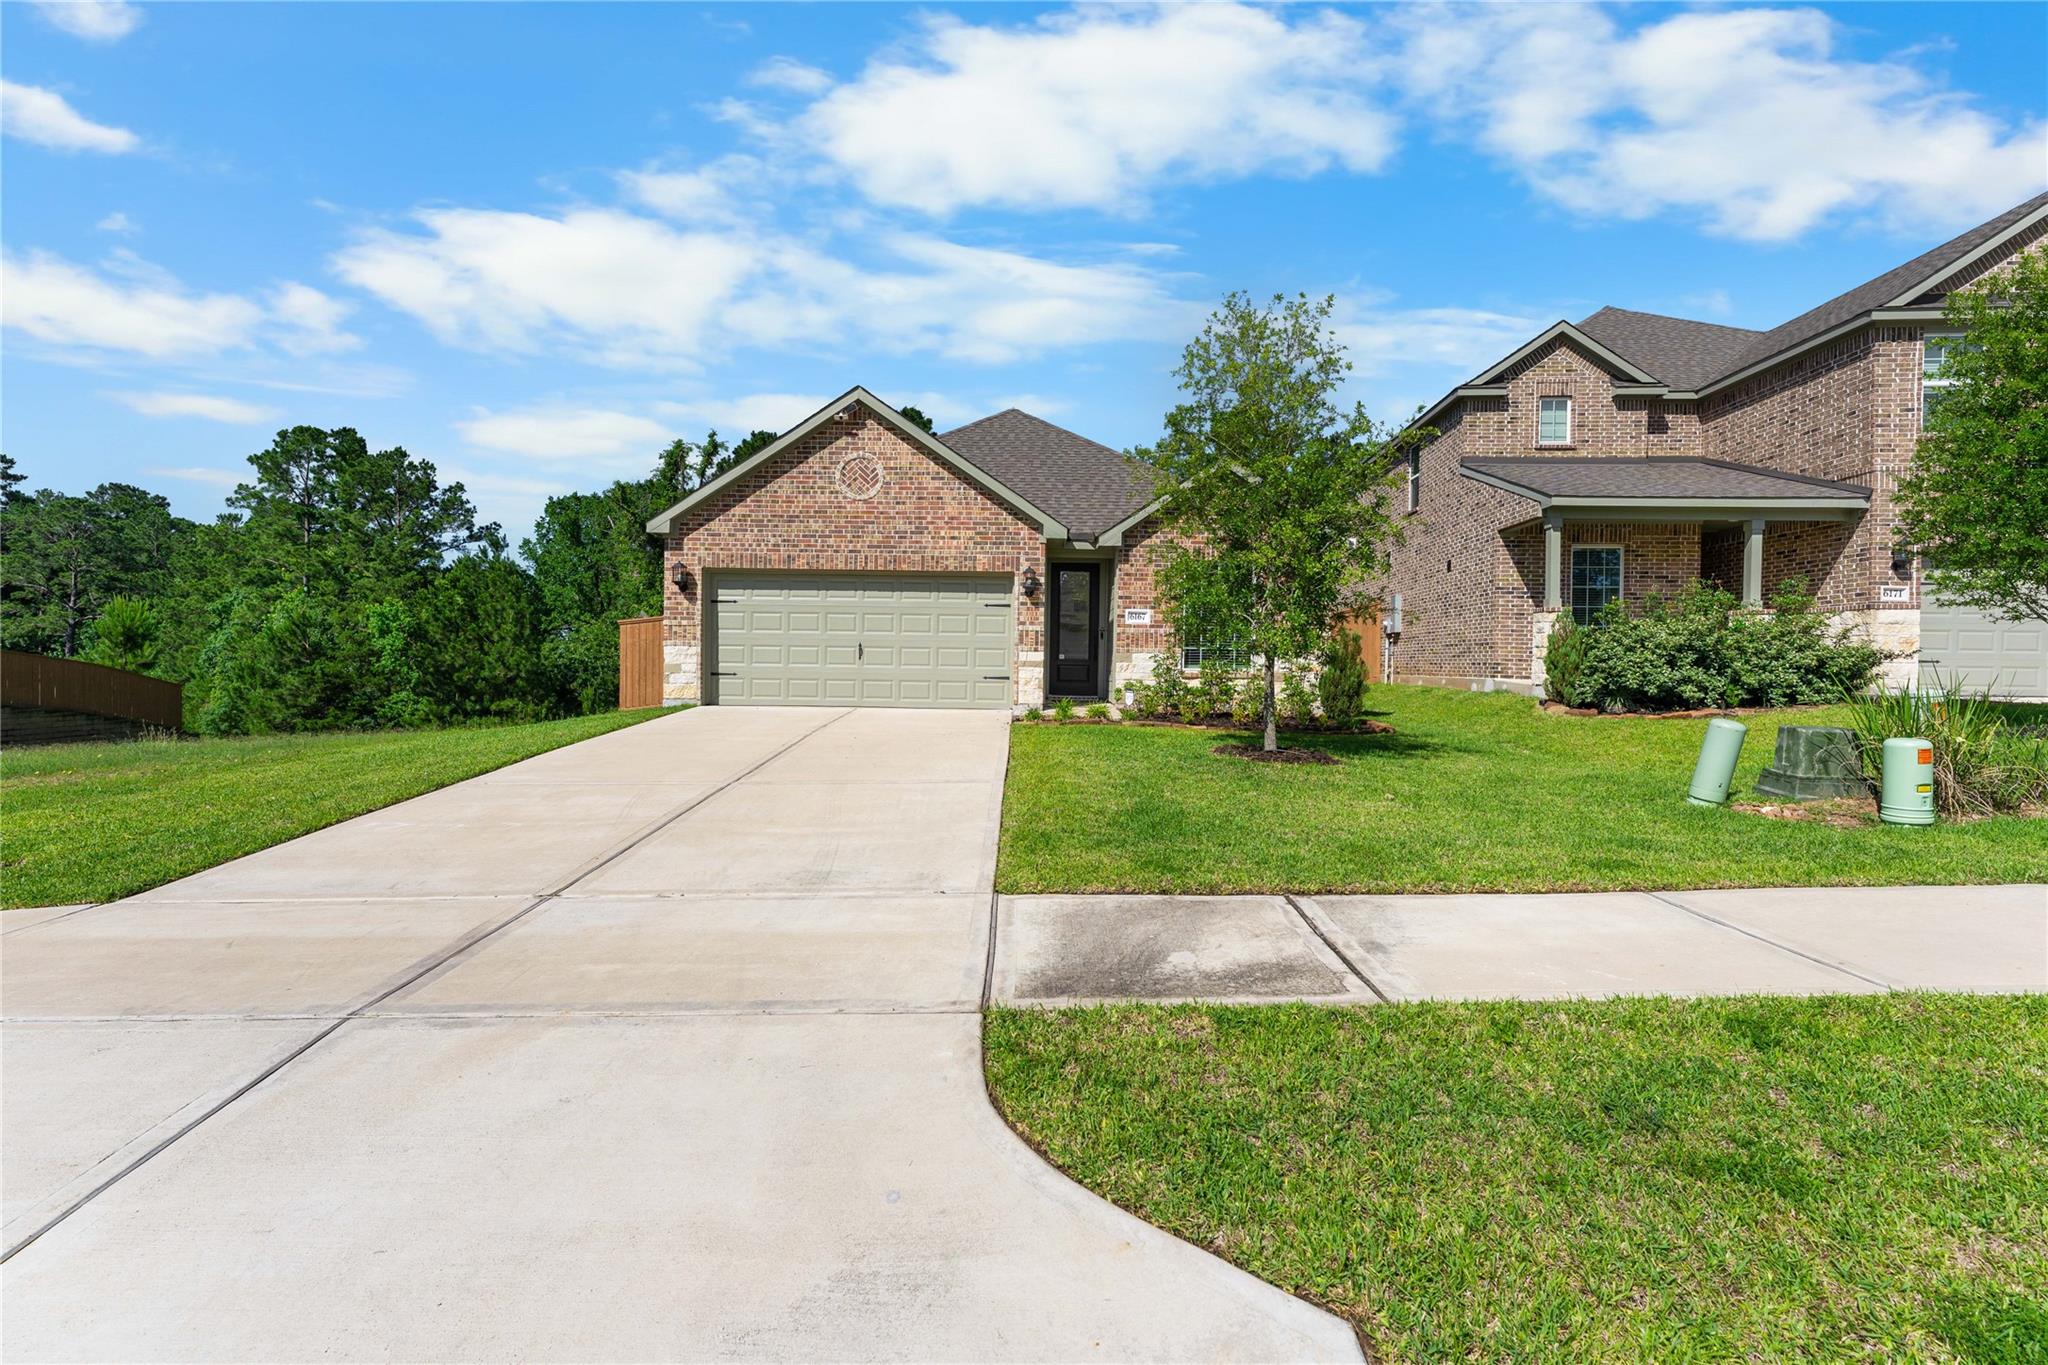
6167 White Spruce Drive, Conroe, TX 77304
Wedgewood Forest · Montgomery County
Key Facts
Description
Why choose between convenience & privacy when you can have both? Minutes from I45, downtown Conroe, shopping, dining, grocery stores & everyday conveniences, this move-in ready, one-story home offers the location today's buyers are looking for. Enjoy easy access to The Woodlands, Lake Conroe, restaurants & retail while coming home to a peaceful setting with one side neighbor & no rear neighbor with a wooded greenbelt backdrop. Inside, you'll find an open-concept layout with durable wood-look flooring, granite countertops, stainless steel appliances, abundant cabinet space & a breakfast bar overlooking the living area. A versatile flex room is ideal for a home office, playroom or formal dining. The private primary suite features a large walk-in closet, soaking tub & separate shower. Relax on the covered back patio overlooking the fenced backyard. Community amenities include a neighborhood lake across the street, walking trails & green spaces. Well-loved & maintained. Fridge STAYS!
Property Information
Property Type
Residential
Sub-Type
Single Family Residence
Style
Traditional
Year Built
2024
Living Area
1,740 sq ft
Lot Size
0.15 acres
Garage Spaces
2
Parking Spaces
2
Ownership
Full Ownership
Days on Market
47
MLS® Listing#
31259620
Property Features
Interior
Exterior
Appliances
Cooling
Heating
Flooring
Parking
Laundry
Patio
Fencing
Lot Features
Construction
Foundation
Roof
Windows
Community
Sewer
Water Source
Schools
- Elementary:
- Gordon Reed Elementary School
- Middle:
- Peet Junior High School
- High:
- Conroe High School
Financial Details
HOA
$800 / Annually
POA of Wedgewood Forest
Annual Taxes
$7,068
Tax year 2025
Parcel Number
521332
Directions
North on I-45. Exit 87A and go West on Hwy 105. In 4 miles, the property will be on your right.
Affordability Calculator
$66,000
Estimated monthly payment
$1,756/mo
Principal $264,000 · Est. interest $368,303 over 30 yrs
Neighborhood Market Statistics
How this home compares to active listings in Conroe, TX
- $355,556
- Median Listing Price
- 47
- Median Days on Market
- 2,171
- Median Sq Ft
- $165
- Median Price / Sq Ft
- 1,996
- Active Listings
- This home’s price is 7% below the area median.
- Its price per sq ft is 15% above the area median.
Market statistics compiled from active EXIT Realty® and MLS listings in Conroe, TX.
Location
Map is currently unavailable for this location.
Points of Interest in Conroe, TX
Showing the Conroe area map.
Commute Calculator
Nearby Homes

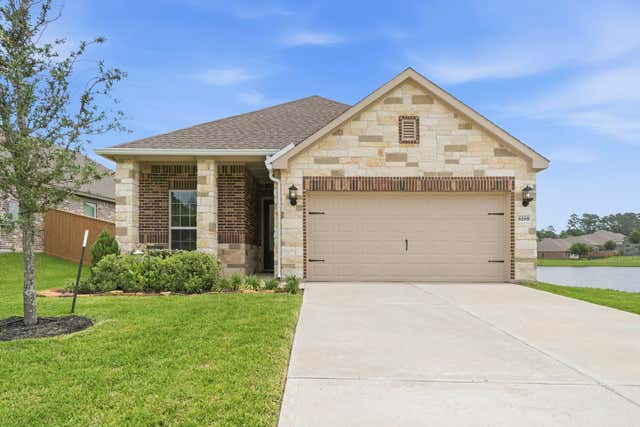

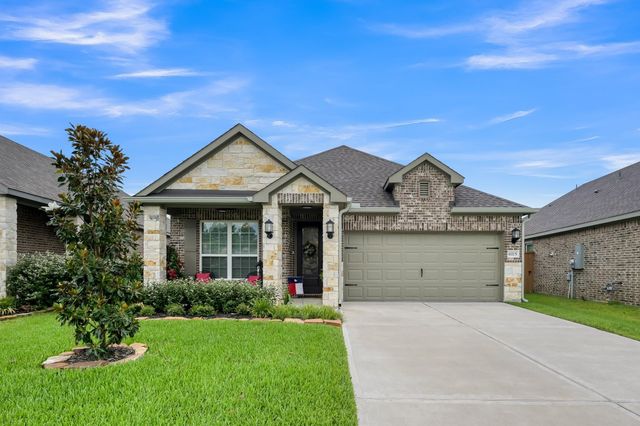


Similar Homes Nearby
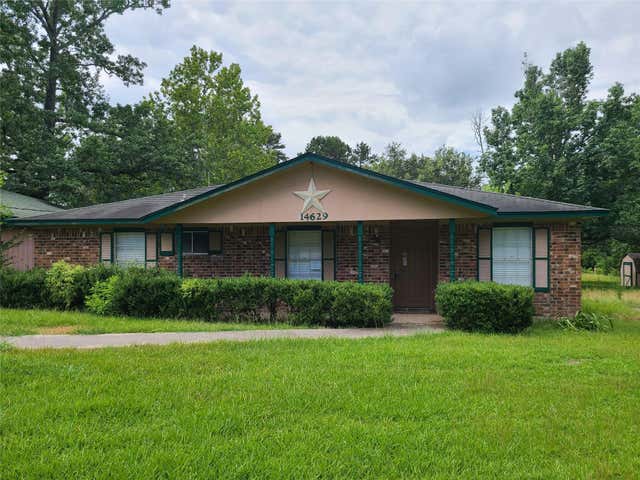
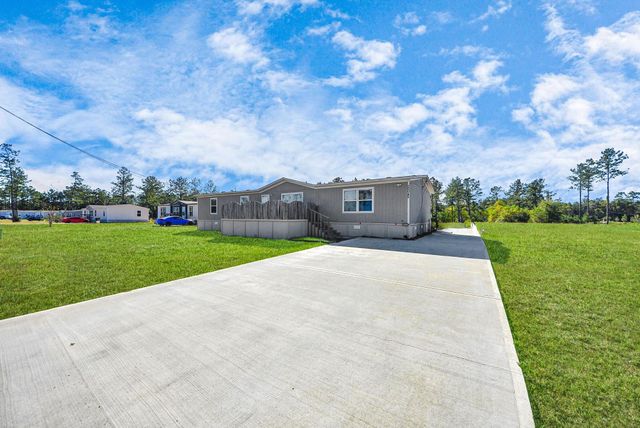

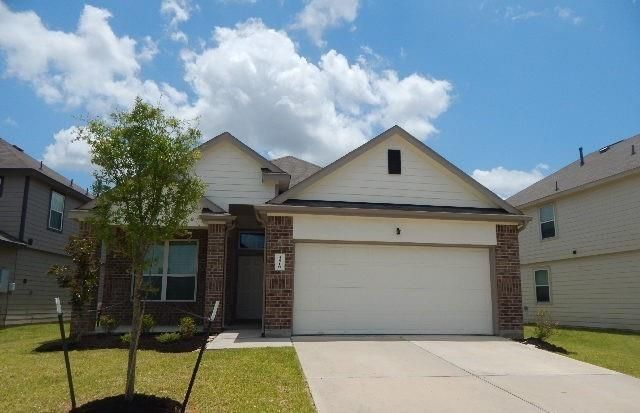
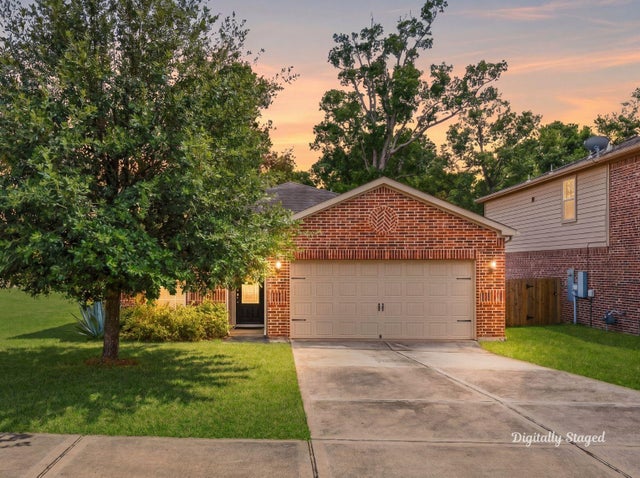

Similar Home Values
Comparable nearby listings and their asking prices.
| Address | Price | Beds | Baths | Sq Ft |
|---|---|---|---|---|
| 14629 Mcgregor Road, Conroe, TX | $231,000 | 3 | 2 | 1,460 |
| 20042 Kincaid Drive, Conroe, TX | $231,000 | 4 | 2 | 1,904 |
| 112 Camelot Place Court, Conroe, TX | $231,480 | 3 | 3 | 1,937 |
| 4516 Danielle Gardens Lane, Conroe, TX | $232,365 | 3 | 2 | 1,573 |
| 7570 Fettle Lane, Conroe, TX | $232,500 | 3 | 2 | 1,604 |
| 10611 Crockett Meadows Boulevard, Conroe, TX | $234,900 | 3 | 2 | 1,508 |
Moving Cost Estimate
EXIT Agents in Conroe


Listing Courtesy: CB&A, Realtors - 8326784770
Last Updated: 2026-06-01