

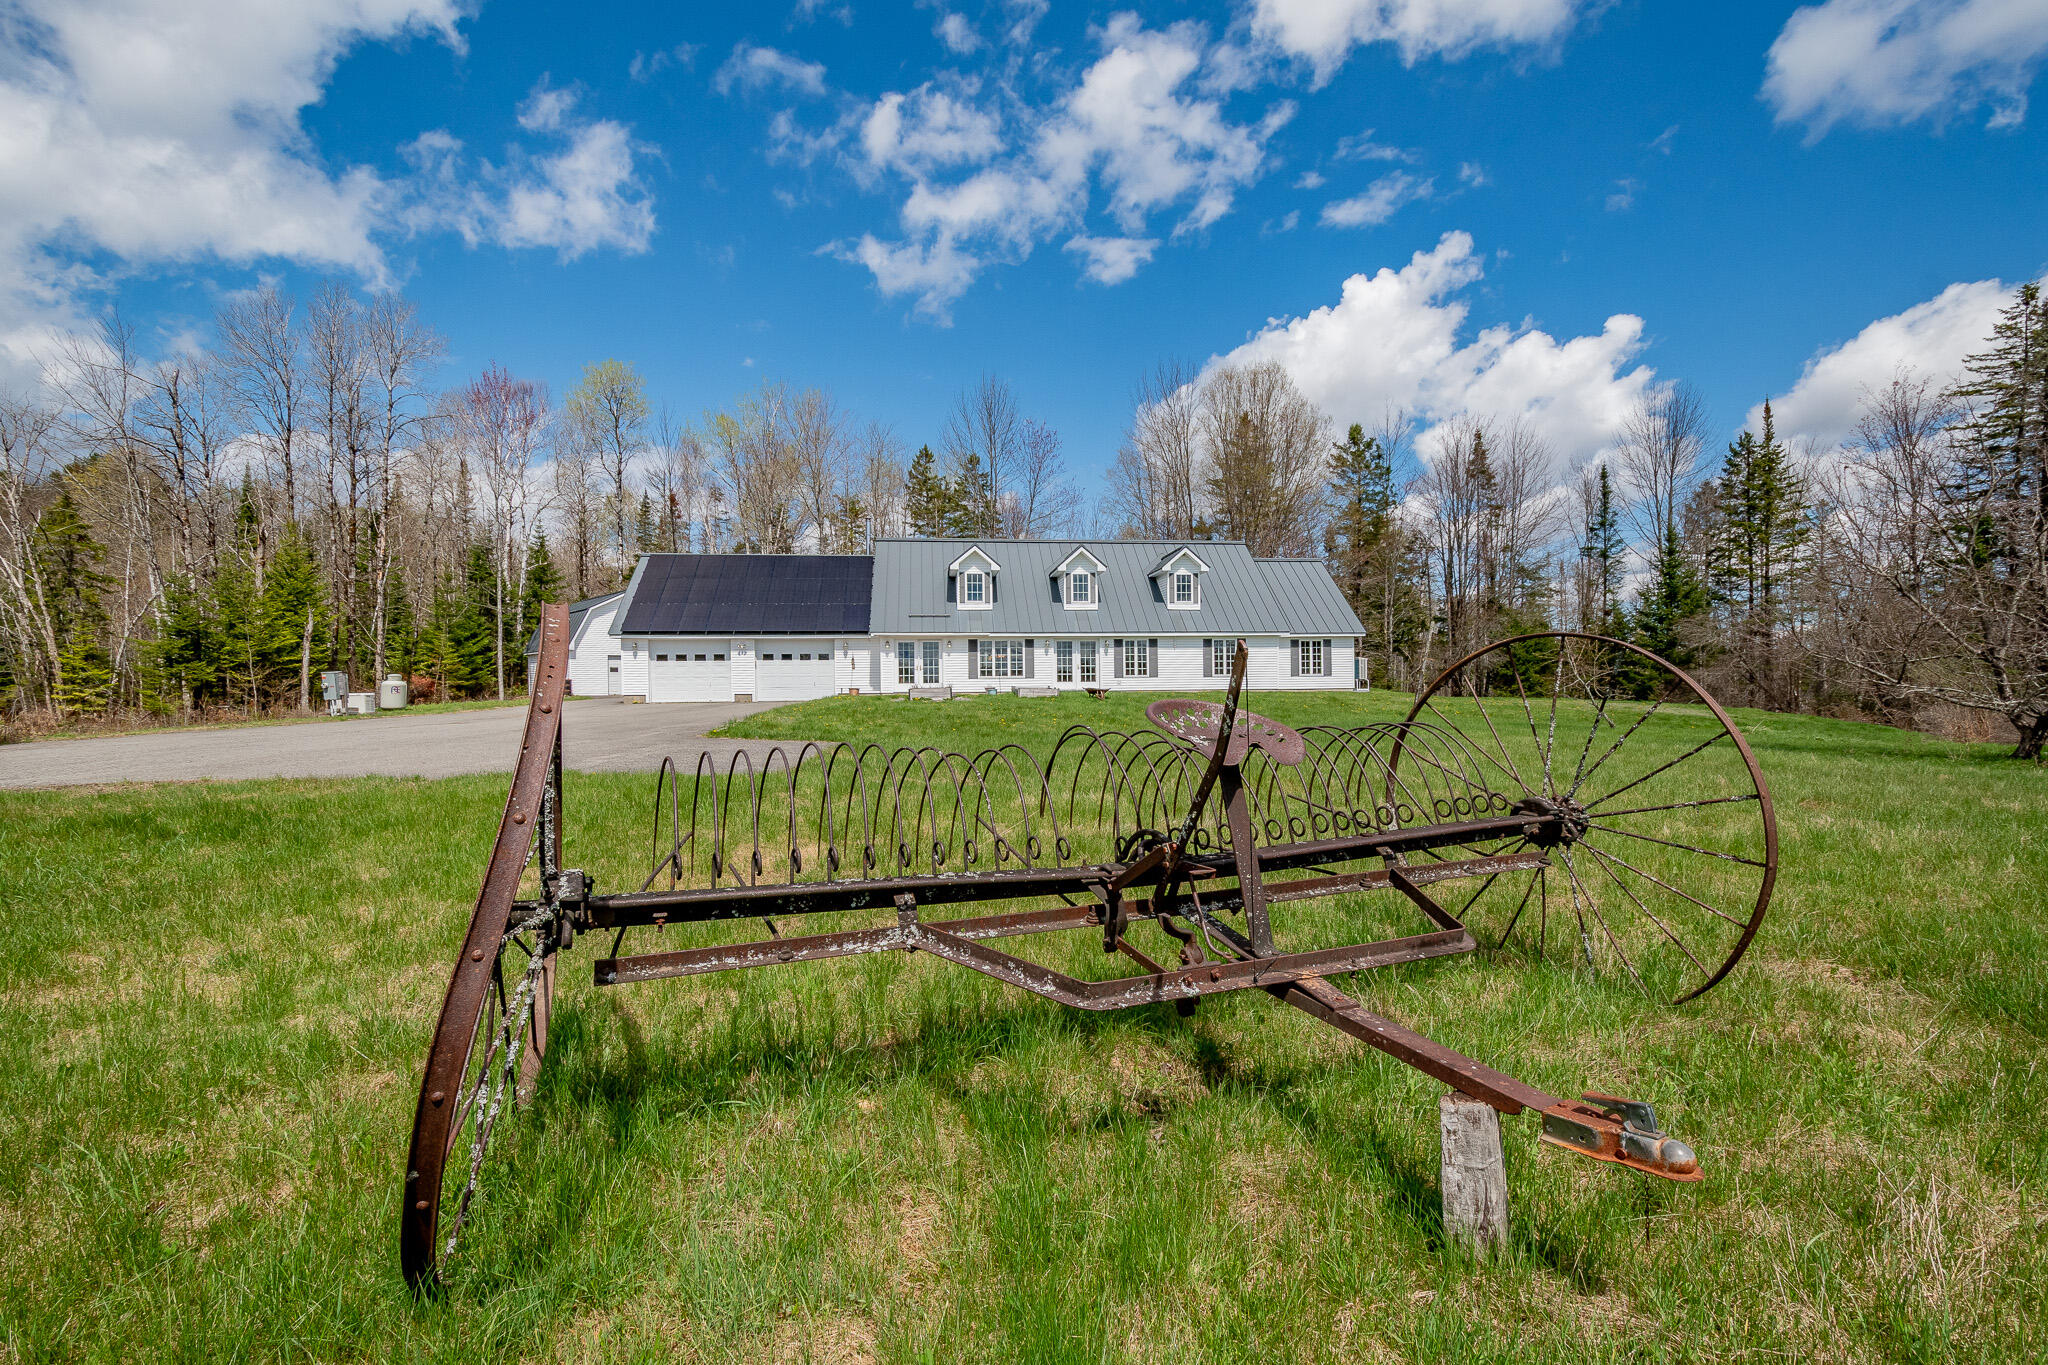
394 Frenchs Mills Road, Sangerville, ME 04479
Piscataquis County
Key Facts
Description
Set on 87 private acres in the heart of Maine's countryside, 394 Frenches Mills Road is a thoughtfully designed custom home that perfectly blends comfort, practicality, and self-sufficiency. Built by a true craftsman with attention to detail, this property offers the kind of peaceful lifestyle many dream about. A major highlight is the owned 29-panel solar array with inverter system, keeping electric bills virtually nonexistent--often around zero dollars per month--even while powering the home and charging an electric vehicle. The attached heated two-car garage houses a Tarm wood furnace capable of heating the entire home using wood harvested right from your own land. There's also a high-efficiency propane furnace, heat pumps, and a whole-house air exchange system for year-round comfort. Inside, you'll find 4 spacious bedrooms and 2 full baths, including a relaxing primary suite with a walk-in shower and bubble-jet garden tub. The custom kitchen features a large walk-in pantry, and the open living and dining area offers beautiful views of the surrounding fields and woods. Outside, the property is set up for country living at its best with established perennial gardens, raised vegetable beds, raspberry bushes, and a large high-bush blueberry patch. Wildlife is plentiful, making this a great hunting property, and the internet service is surprisingly good for such a private setting. A large workshop and oversized equipment barn with a full walk-up second story provide excellent storage and future possibilities. There's also additional unfinished space upstairs that could become a guest suite or in-law apartment. Tucked farther back on the property is a rustic camp started in the 1980s, ready for restoration with some repairs to the support post and deck. Private, efficient, and incredibly well thought out, this is more than just a home--it's a lifestyle opportunity
Property Information
Property Type
Residential
Sub-Type
Single Family Residence
Year Built
2006
Living Area
2,432 sq ft
Lot Size
87.00 acres
Garage Spaces
3
Zoning
Rural
MLS® Listing#
1661265
Property Features
Interior
Appliances
Cooling
Heating
Flooring
Parking
Laundry
Patio
Construction
Foundation
Roof
Other Structures
Utilities
Sewer
Water Source
Financial Details
HOA
None
Annual Taxes
$4,378
Tax year 2025
Affordability Calculator
$133,980
Estimated monthly payment
$3,565/mo
Principal $535,920 · Est. interest $747,656 over 30 yrs
Neighborhood Market Statistics
How this home compares to active listings in Sangerville, ME
- $275,000
- Median Listing Price
- 71
- Median Days on Market
- 1,550
- Median Sq Ft
- $275
- Median Price / Sq Ft
- 20
- Active Listings
- This home’s price is 144% above the area median.
- Its price per sq ft is right around the area median.
Market statistics compiled from active EXIT Realty® and MLS listings in Sangerville, ME.
Location
Map is currently unavailable for this location.
Points of Interest in Sangerville, ME
Showing the Sangerville area map.
Commute Calculator
Nearby Homes
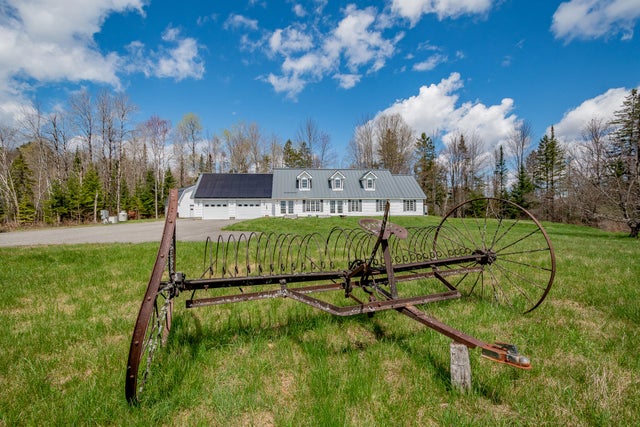


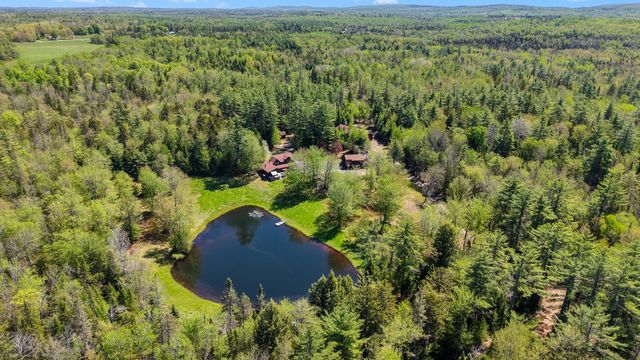

Similar Homes Nearby
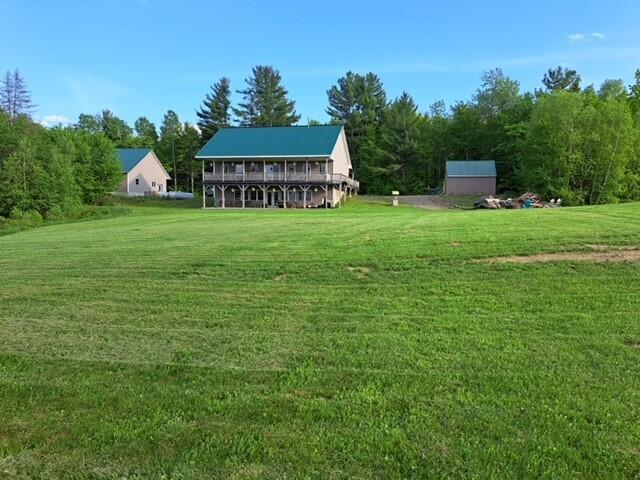
Similar Home Values
Comparable nearby listings and their asking prices.
| Address | Price | Beds | Baths | Sq Ft |
|---|---|---|---|---|
| 551 E Sangerville Road, Sangerville, ME | $859,000 | 3 | 3 | 2,688 |


