

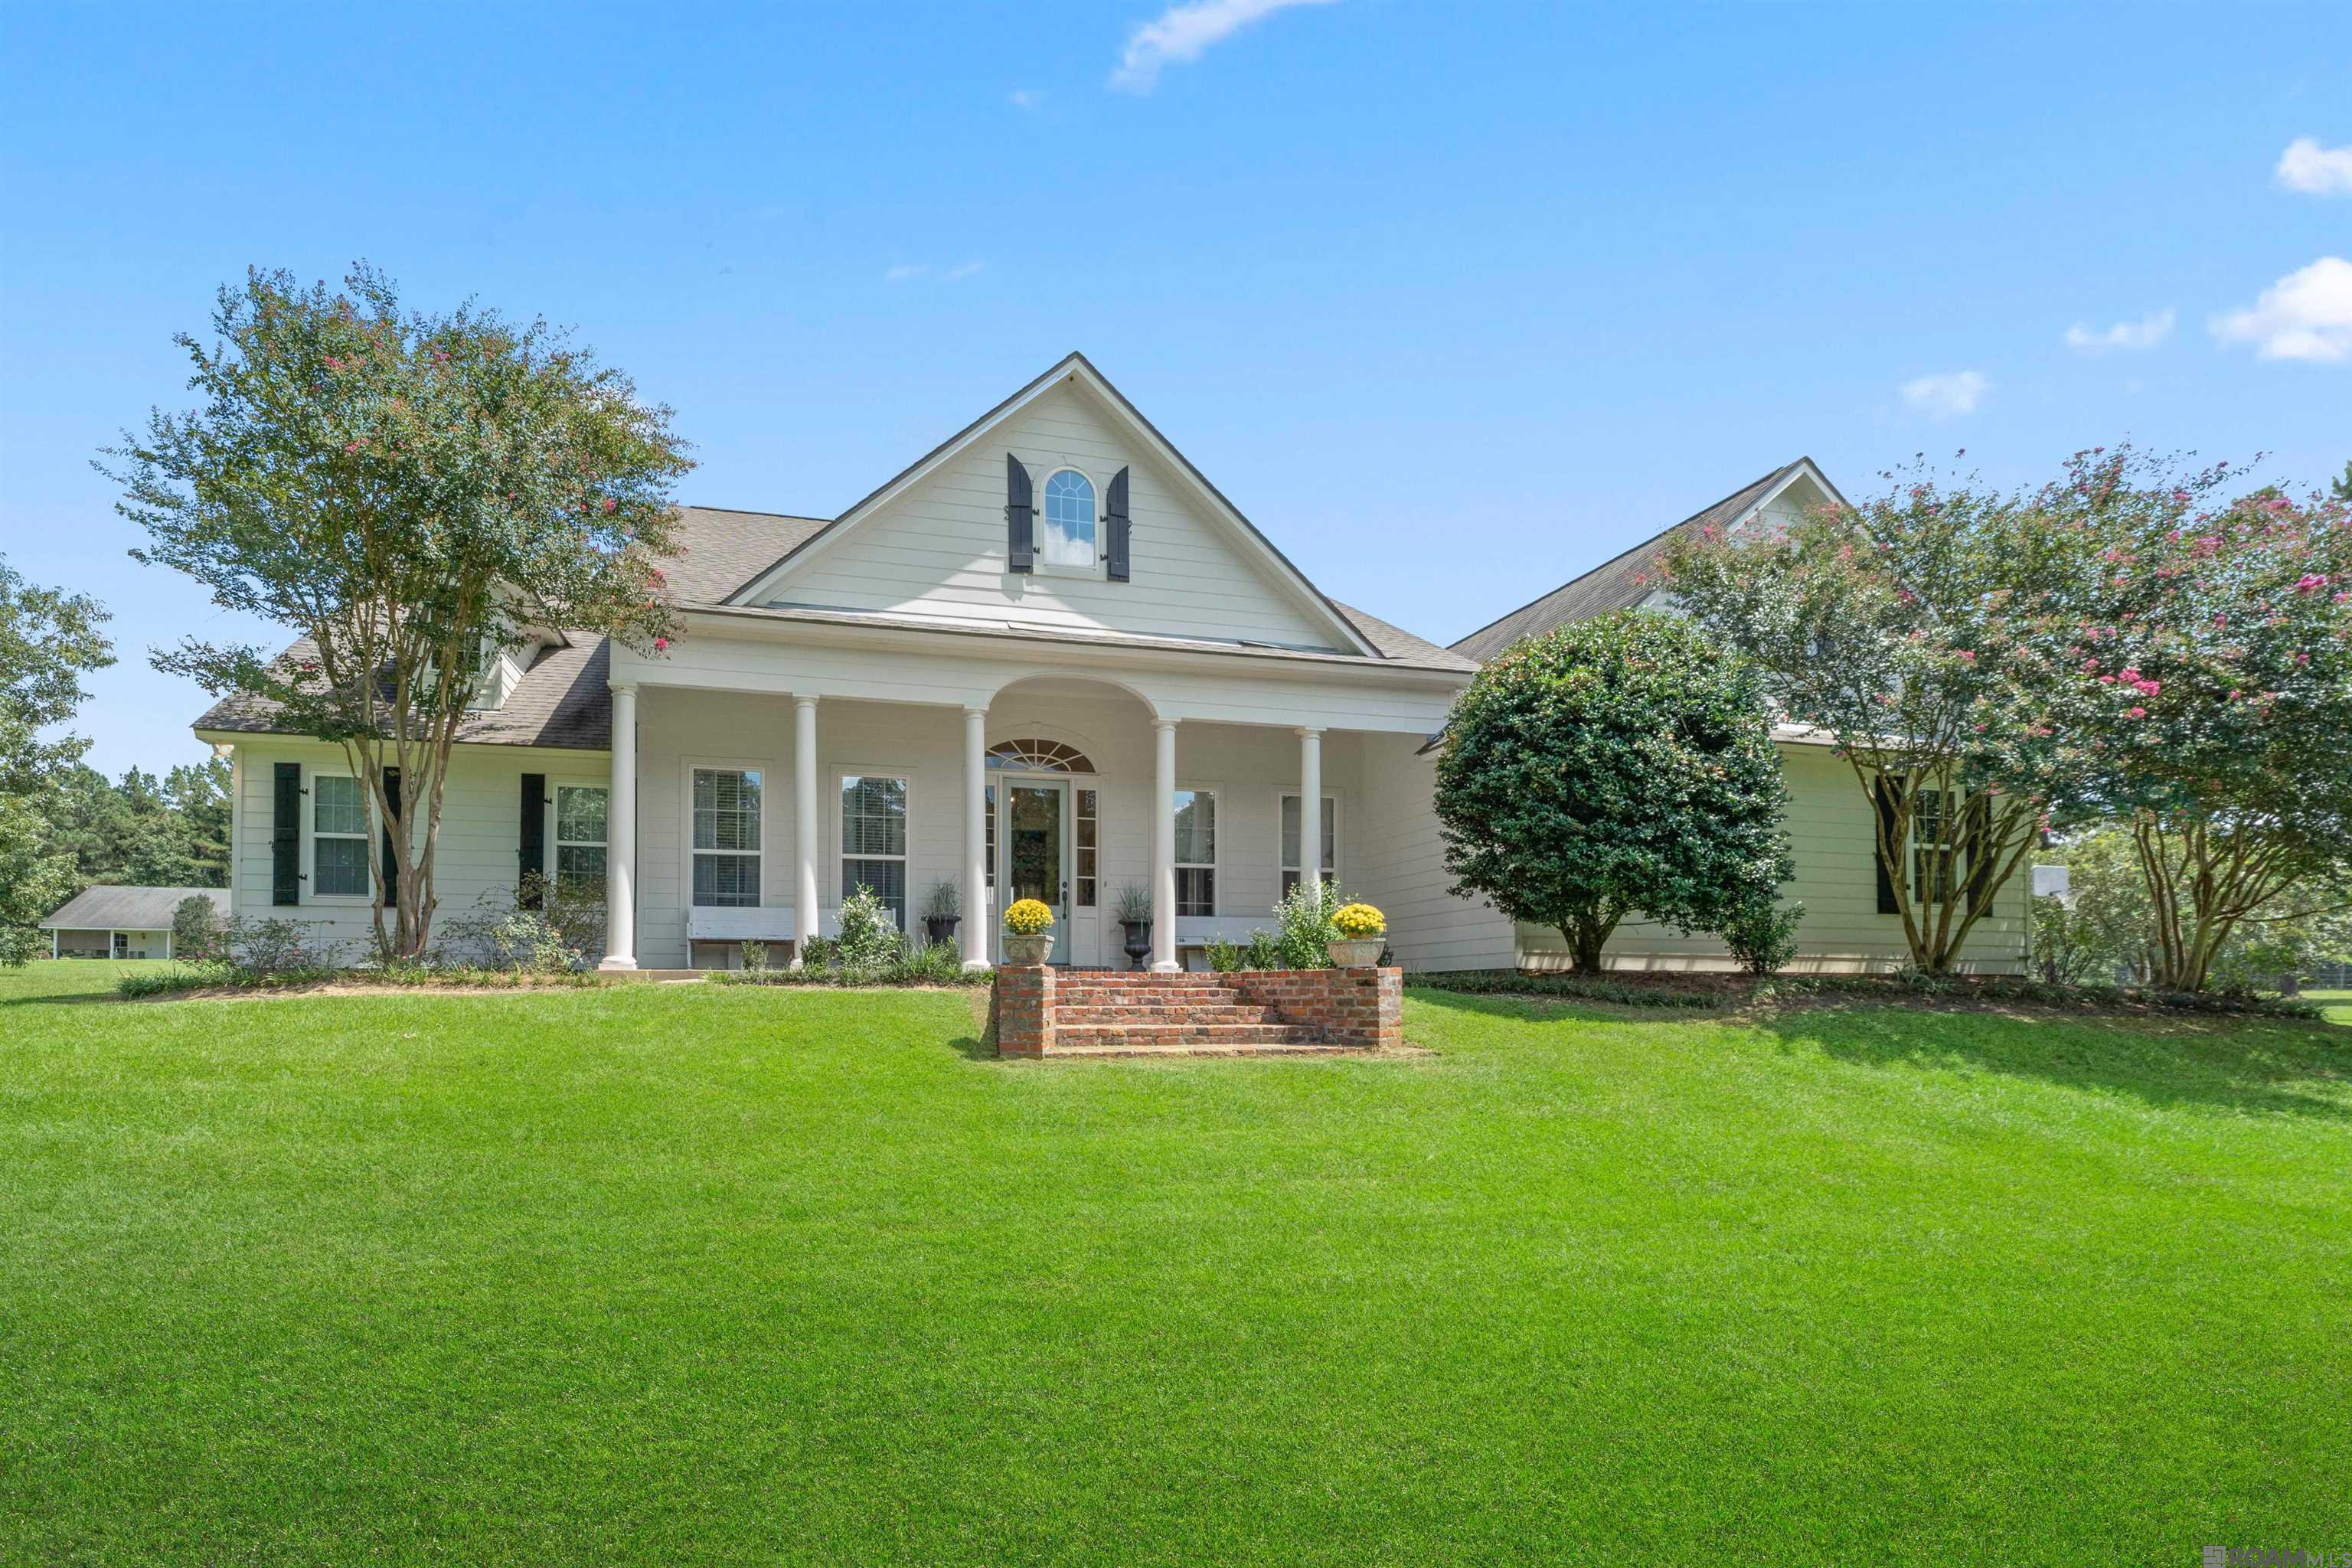
7953 Pipes Ln, Ethel, LA 70730
Rural Tract (no Subd) · East Feliciana County
Key Facts
Description
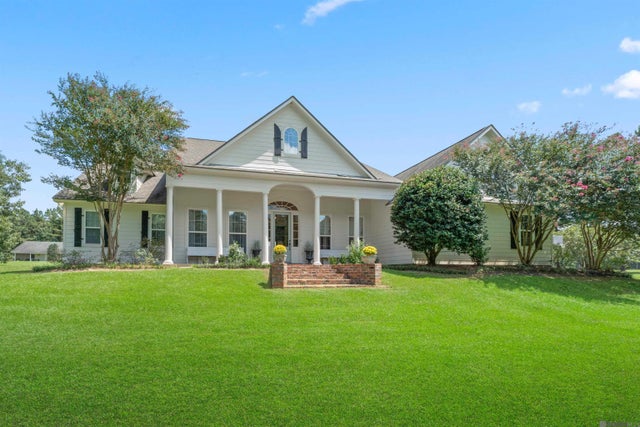
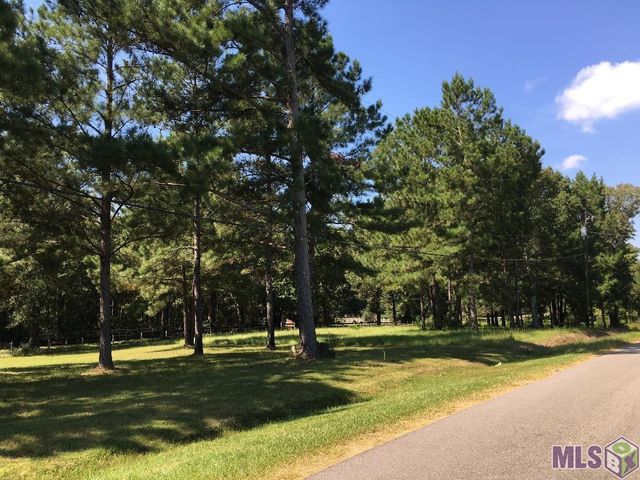
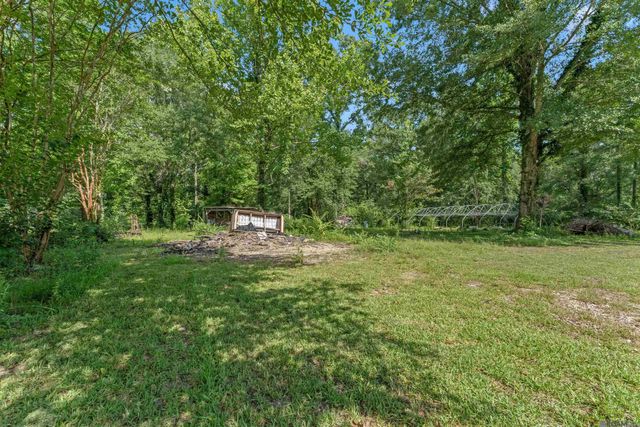
PRICED BELOW APPRAISAL VALUE! Located on a quiet road, this remarkable 4 bedroom, 3.5 bath home sits on a picturesque 7.66 acres and offers the feel of estate living with room to spread out, entertain, and enjoy the outdoors. Combining privacy, versatility, and thoughtful amenities in one exceptional setting, the property offers space designed to fit a variety of needs and everyday living, from the stocked pond, pool and pavilion to the flexibility of the guest house. A brick column gated entrance and tree-lined driveway welcome you to the home where mature trees and landscaping enhance the setting. Inside you’ll find tall ceilings, abundant storage, and brand new LVP and ceramic tile flooring throughout the main level, and new carpet in the upstairs bedroom & bonus room. The kitchen is bright and inviting with granite counters, large island, double wall oven, a walk-in pantry and is open to a sunny breakfast area and sitting room with a cozy fireplace. A built-in computer nook in the sitting room offers a great work space while the formal dining room and spacious living room provide warm gathering spaces for everyday living or occasions. The oversized first floor primary suite includes private patio access, his & hers closets, and French doors leading to a spa like bath with dual vanities, a jetted tub, and walk-in tile shower. Also on the 1st floor are 2 bedrooms that share a Jack-n-Jill bath, an additional 1/2 bath, and a large laundry room with built-ins and sink. Upstairs includes a 4th bedroom, full bath, sitting area, spacious bonus room with built-ins, plus convenient walk-in attic access floored for storage. Step outside to enjoy a covered patio, terraced landscaping leading to the pool and pavilion, and wide-open yard space. The separate 1,190 sq ft guest house, NOT INCLUDED in the main home’s sq ft, offers 2 bedrooms, 1 bath, its own carport & front porch, a full kitchen, and a roomy living area, ideal for extended family or guests.
Property Information
Property Type
Residential
Sub-Type
Single Family Residence
Style
Traditional
Year Built
2006
Stories
2
Living Area
4,439 sq ft
Lot Size
7.66 acres
Lot Dimensions
39.47x395.75x766.85x435.38x237.84x528.20
Days on Market
123
MLS® Listing#
2026004056
Property Features
Interior
Exterior
Appliances
Cooling
Heating
Flooring
Pool
Parking
Laundry
Patio
Lot Features
Construction
Foundation
Other Structures
Utilities
Water Source
Rooms
- Bedroom 111.2First
- Bedroom 213First
- Bedroom 38.2Second
- Dining RoomFirst
- KitchenFirst
- Living RoomFirst
- Master Bedroom16.3First
Directions
Hwy 19 North. Cross over Hwy 10 and continue on Hwy 19. Right on Hwy 963. Left on Pipes Ln. House will be on the rigt.
Affordability Calculator
$159,980
Estimated monthly payment
$4,257/mo
Principal $639,920 · Est. interest $892,745 over 30 yrs
Neighborhood Market Statistics
How this home compares to active listings in Ethel, LA
- $480,000
- Median Listing Price
- 101
- Median Days on Market
- 2,559
- Median Sq Ft
- $172
- Median Price / Sq Ft
- 12
- Active Listings
- This home’s price is 67% above the area median.
- Its price per sq ft is 5% above the area median.
Market statistics compiled from active EXIT Realty® and MLS listings in Ethel, LA.
Location
Map is currently unavailable for this location.
Points of Interest in Ethel, LA
Showing the Ethel area map.
Commute Calculator
Nearby Homes



Similar Homes Nearby


Similar Home Values
Comparable nearby listings and their asking prices.
| Address | Price | Beds | Baths | Sq Ft |
|---|---|---|---|---|
| 10342 Jorroson Ln, Ethel, LA | $560,000 | 5 | 3 | 3,347 |
| 3374 Greenbriar Rd, Ethel, LA | $635,000 | 4 | 3 | 3,969 |
| 3869 Turner Rd, Ethel, LA | $750,000 | 5 | 3 | 3,841 |
Moving Cost Estimate
EXIT Agents in Ethel


Listing Courtesy: Geaux-2 Realty - 2254058799