

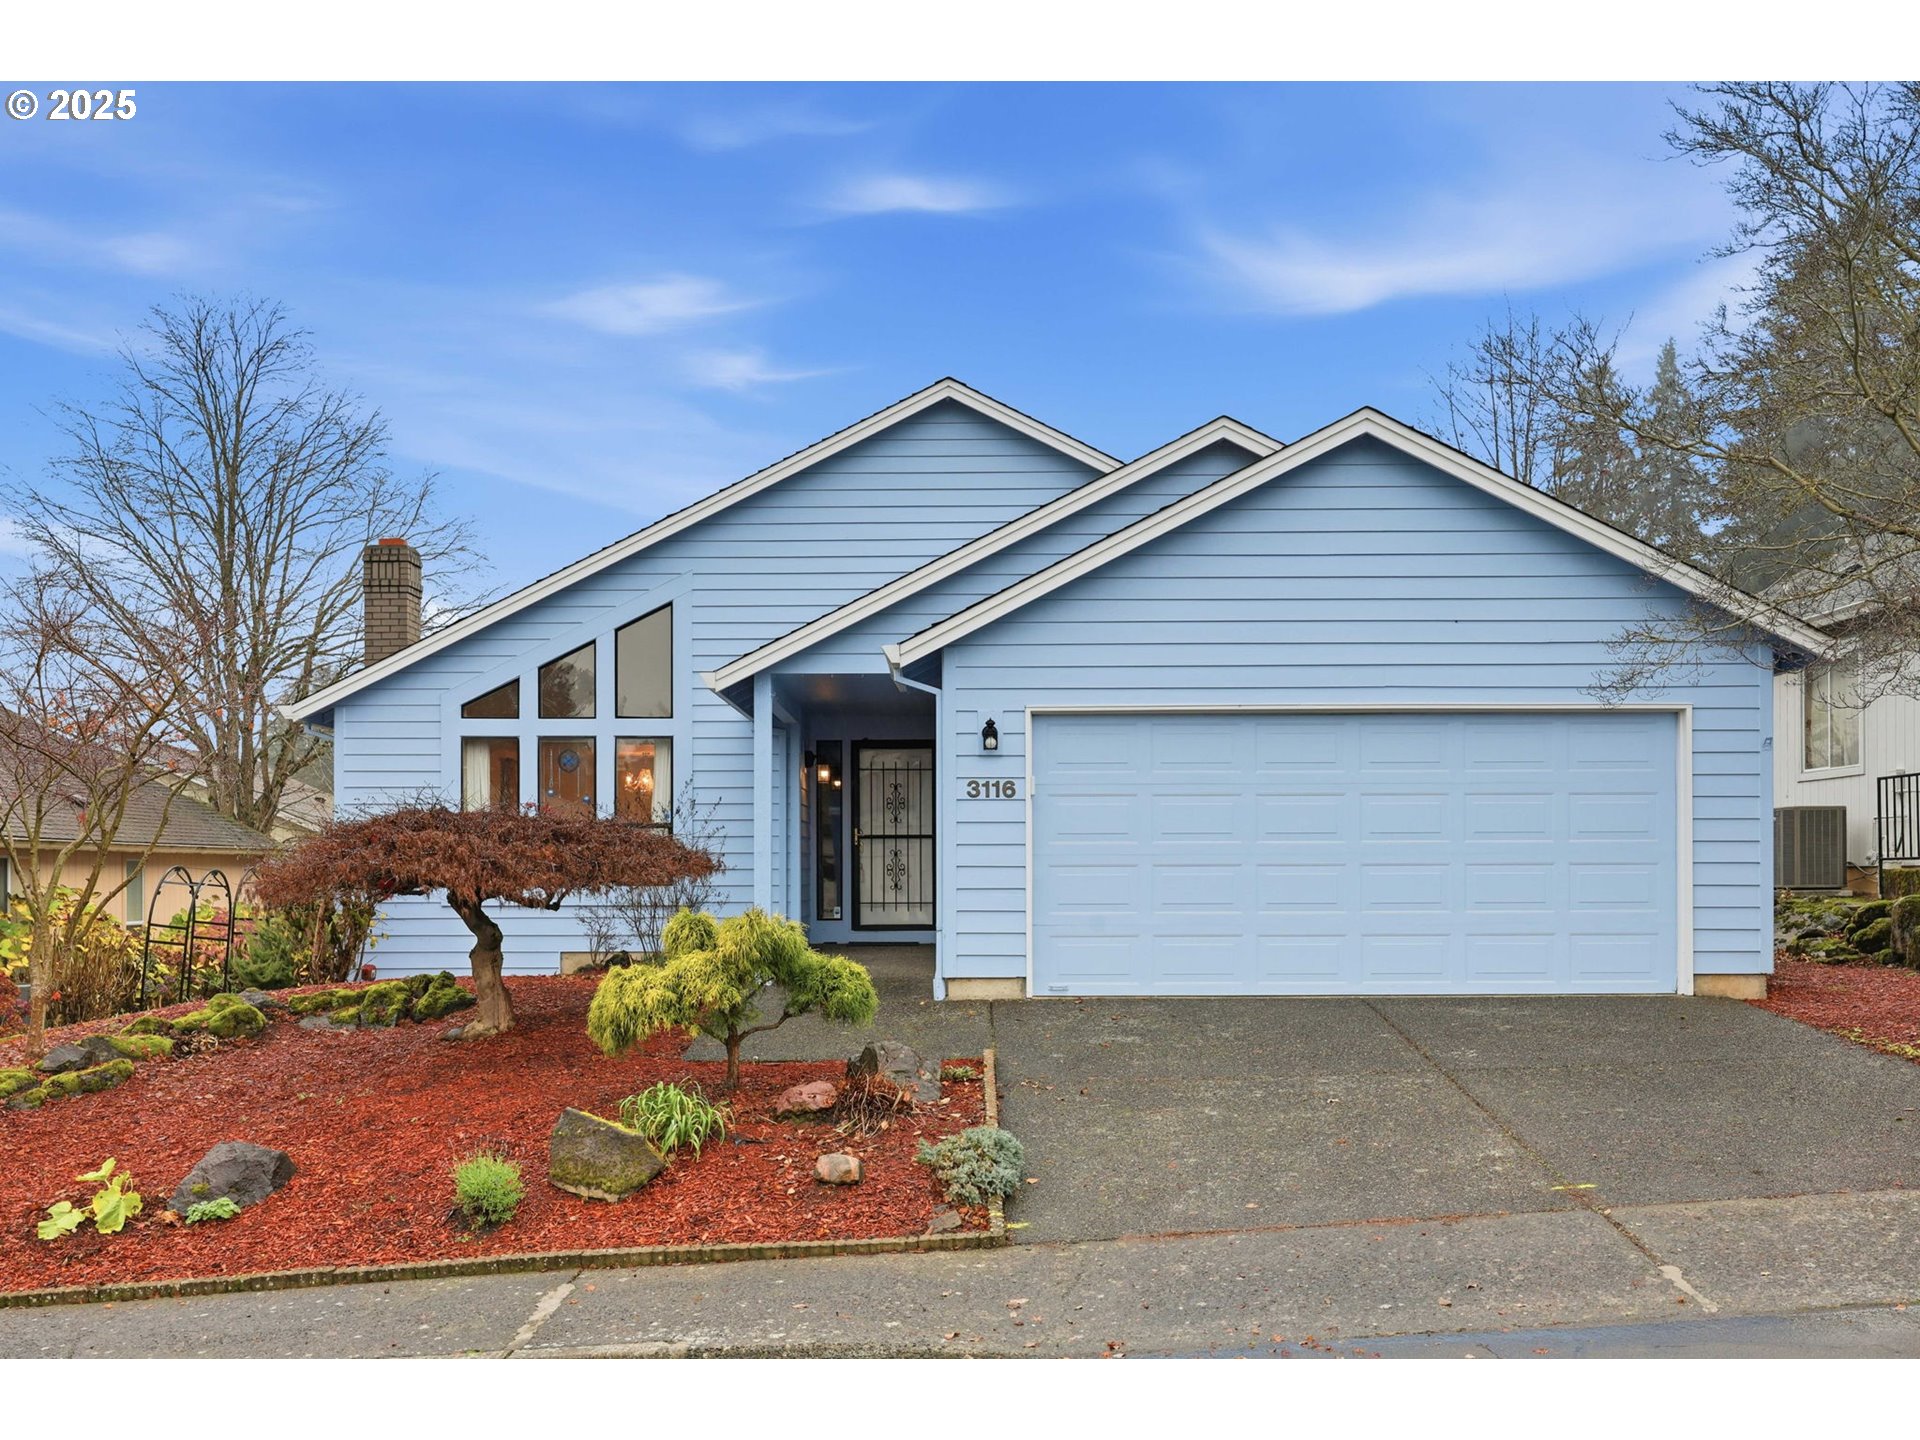
3116 SE 154TH AVE, Vancouver, WA 98683
Fairway Village · Clark County
Key Facts
Description
Seize the opportunity to own a stunning, one-level home in Fairway Village! This well-maintained property features a modern kitchen with newer appliances. The inviting family room features a ceiling fan, a sliding door that opens to the backyard, and a covered deck, perfect for outdoor living. Enjoy the impressive living room, featuring a vaulted ceiling and a cozy fireplace. The interior has been freshly painted and has newer LVP flooring. Plus, with a brand-new water heater and central air conditioning, this home is ready for you to move in and enjoy! Fairway Village is a 55+ community. No rentals are allowed by the HOA. Pool, clubhouse, library, golf, exercise room, activities, and party rooms.
Property Information
Property Type
Residential
Sub-Type
Single Family Residence
Style
Stories1 / Traditional
Year Built
1989
Stories
1
Living Area
1,455 sq ft
Lot Size
0.11 acres
Garage Spaces
2
Parking Spaces
2
Days on Market
103
MLS® Listing#
675065233
Property Features
Interior
Appliances
Cooling
Heating
Fireplace
Basement
Parking
Patio
Lot Features
Construction
Foundation
Roof
Sewer
Water Source
Schools
- Elementary:
- Riverview
- Middle:
- Shahala
- High:
- Mountain View
Financial Details
HOA
$700 / Annually
Annual Taxes
$456
Tax year 2024
Parcel Number
092007182
Directions
SE Spyglass Dr to 28th to SE 154th Ave
Affordability Calculator
$107,000
Estimated monthly payment
$2,847/mo
Principal $428,000 · Est. interest $597,098 over 30 yrs
Neighborhood Market Statistics
How this home compares to active listings in Vancouver, WA
- $562,461
- Median Listing Price
- 173
- Median Days on Market
- 1,850
- Median Sq Ft
- $295
- Median Price / Sq Ft
- 857
- Active Listings
- This home’s price is 5% below the area median.
- Its price per sq ft is 25% above the area median.
Market statistics compiled from active EXIT Realty® and MLS listings in Vancouver, WA.
Location

Points of Interest in Vancouver, WA
Showing the Vancouver area map.
Nearby Schools
Mountain View High School
Secondary · 0.9 mi away
Fishers Landing Elementary School
Elementary · 1.3 mi away
Wy'East Middle School
Secondary · 1.4 mi away
Riverview Elementary School
Elementary · 1.4 mi away
Mill Plain Elementary School
Elementary · 1.5 mi away
Columbia Valley Elementary
Elementary · 1.5 mi away
Goddard School
School · 1.8 mi away
Tree Hill Learning Center
School · 2.0 mi away
Hearthwood Elementary School
Elementary · 2.1 mi away
Shahala Middle School
Secondary · 2.5 mi away
Illahee Elementary School
Elementary · 2.5 mi away
Evergreen Public Schools
School · 2.5 mi away
Good Shepherd Montessori
Elementary · 2.5 mi away
Discovery High School
Secondary · 2.6 mi away
Riverdale High School
Secondary · 2.6 mi away
Odyssey Middle School
Secondary · 2.6 mi away
Northwest Allprep
School · 2.6 mi away
Fircrest Elementary School
Elementary · 2.6 mi away
Ellsworth Elementary School
Elementary · 2.7 mi away
Evergreen High School
Secondary · 2.7 mi away
Commute Calculator
Nearby Homes


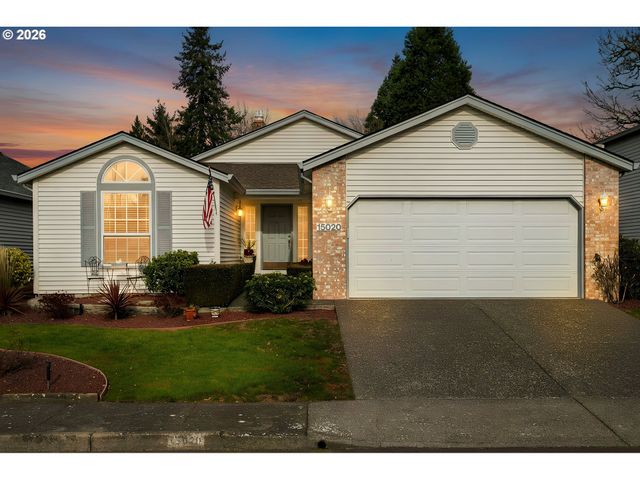

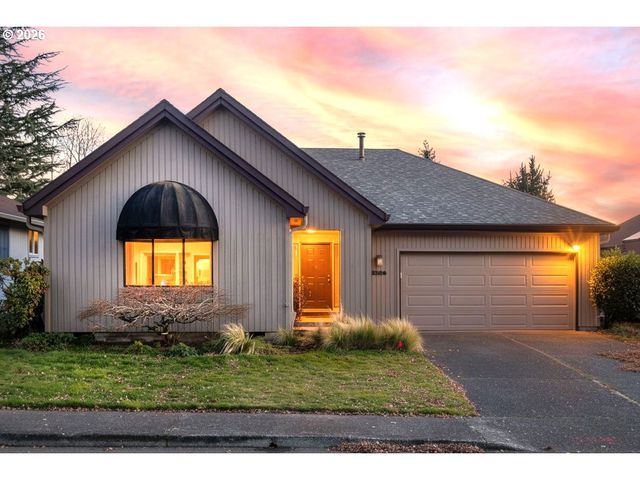
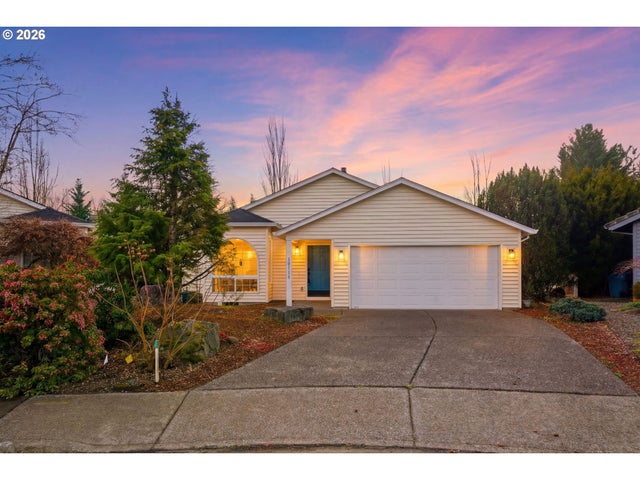
Similar Homes Nearby
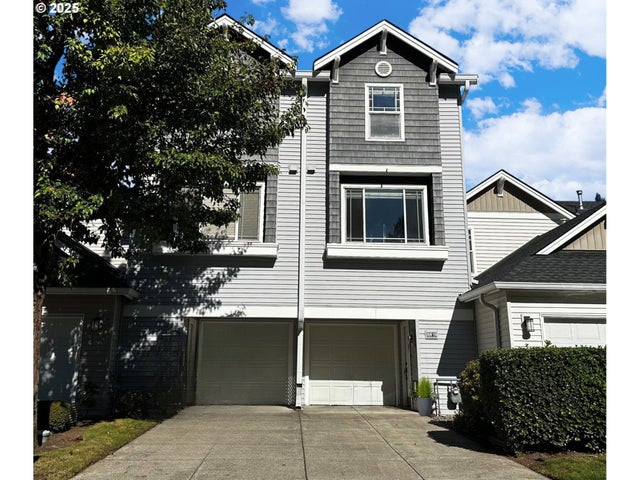


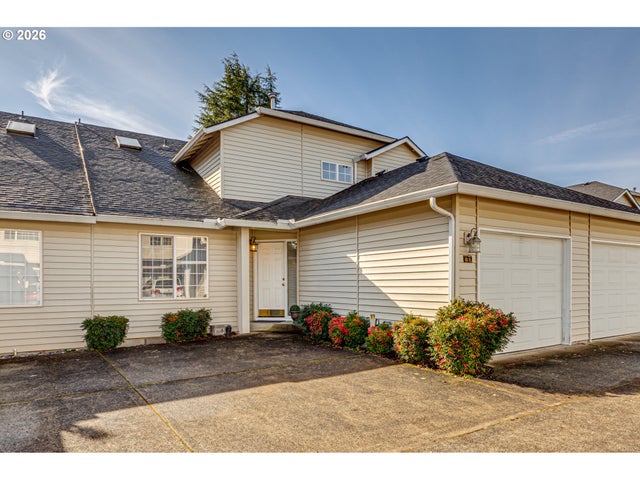


Similar Home Values
Comparable nearby listings and their asking prices.
| Address | Price | Beds | Baths | Sq Ft |
|---|---|---|---|---|
| 8818 NE 16TH WAY, Vancouver, WA | $374,900 | 2 | 2 | 1,415 |
| 2714 NE 53RD ST, Vancouver, WA | $374,900 | 3 | 3 | 2,164 |
| 8201 NE 53RD WAY, Vancouver, WA | $375,000 | 2 | 4 | 1,862 |
| 13801 NW 10TH CT B8, Vancouver, WA | $375,000 | 3 | 3 | 1,828 |
| 13309 NW 14TH AVE A, Vancouver, WA | $375,000 | 2 | 2 | 1,560 |
| 2208 NE FOUR SEASONS LN, Vancouver, WA | $375,000 | 3 | 3 | 1,446 |
Moving Cost Estimate
EXIT Agents in Vancouver


Listing Courtesy: Windermere Northwest Living - 503-853-5283
Presented by: Nikko Baraquio
Last Updated: 2025-12-10