

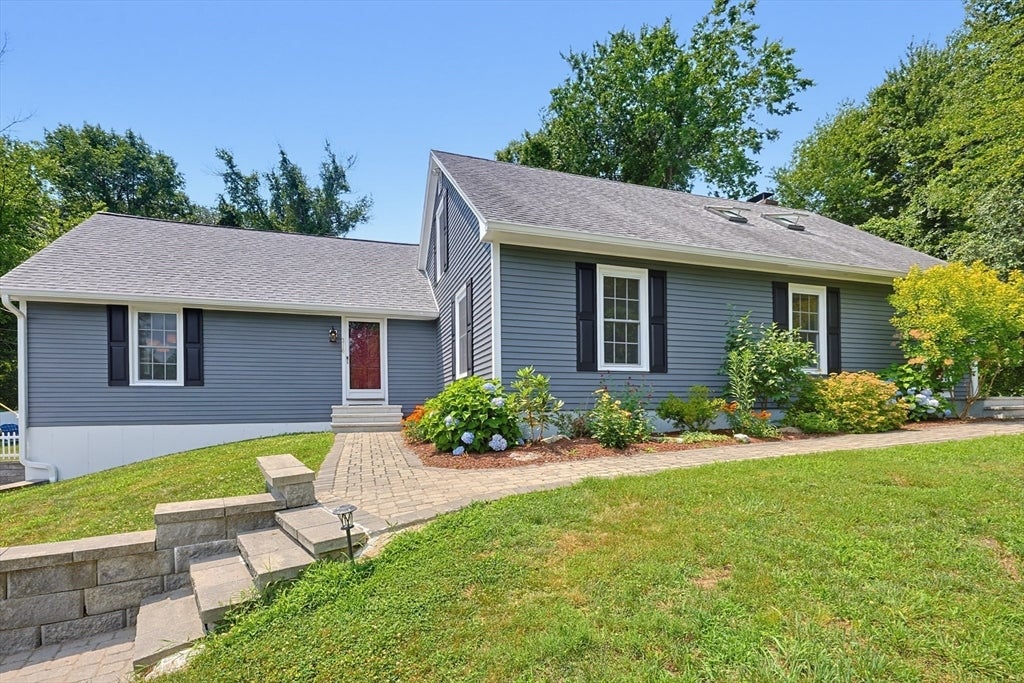
316 W Sutton Rd, Sutton, MA 01590
Worcester County
Key Facts
Description
Open House Thursday 7/23 from 4 to 6 pm, Saturday 7/25 & Sunday 7/26 from 11 am to 1 pm. If you are looking for a private sanctuary to call home look no further! This spacious Cape w/ 2 car garage was fully remodeled in 2020 plus many more recent updates (see attached home improvement list). As soon as you enter you feel the open concept floor plan which is perfect for entertaining. Kitchen has plenty of cabinet & counter space. Large living room windows let in plenty of sunshine. Family room has a fireplace w/ pellet stove insert for cozy nights & sliders to fenced in backyard to view the beautiful perennial flowerbed. Hardwood floors throughout house. 1st floor laundry. This is an ideal house if you are in need of a 1st &/or 2nd floor primary bedroom. Upstairs consists of 3 bedrooms & large bathroom with double vanities. You'll love your backyard oasis relaxing by the fire pit or swimming in the in-ground cocktail pool. Plenty of parking & an adorable rustic fenced in garden area.
Property Information
Property Type
Residential
Sub-Type
Single Family Residence
Style
Cape
Year Built
1983
Living Area
2,583 sq ft
Lot Size
1.48 acres
Garage Spaces
2
Parking Spaces
8
Zoning
R1
Days on Market
1
MLS® Listing#
73552061
Property Features
Interior
Exterior
Appliances
Cooling
Heating
Flooring
Fireplace
Basement
Pool
Parking
Laundry
Patio
Fencing
Lot Features
Construction
Foundation
Roof
Windows
Community
Sewer
Water Source
Rooms
- Bathroom 19x9First
- Bathroom 29x6First
- Bathroom 310x9Second
- Bedroom 214x9Second
- Bedroom 310x10Second
- Dining Room18x14First
- Family Room14x13First
- Kitchen14x10First
- Living Room23x18First
- Master Bedroom23x11Second
Financial Details
HOA
None
Annual Taxes
$7,838
Tax year 2026
Assessed Value
$678,600
Parcel Number
M:0029 B:0002 L:0000,3796994
Directions
Off of Central Turnpike or GPS for your best route
Affordability Calculator
$129,980
Estimated monthly payment
$3,459/mo
Principal $519,920 · Est. interest $725,335 over 30 yrs
Neighborhood Market Statistics
How this home compares to active listings in Sutton, MA
- $728,571
- Median Listing Price
- 39
- Median Days on Market
- 2,429
- Median Sq Ft
- $306
- Median Price / Sq Ft
- 32
- Active Listings
- This home’s price is 11% below the area median.
- Its price per sq ft is 18% below the area median.
Market statistics compiled from active EXIT Realty® and MLS listings in Sutton, MA.
Location
Map is currently unavailable for this location.
Points of Interest in Sutton, MA
Showing the Sutton area map.
Commute Calculator
Nearby Homes

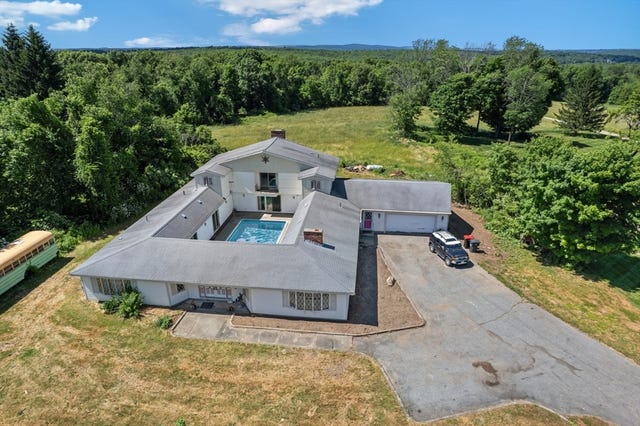


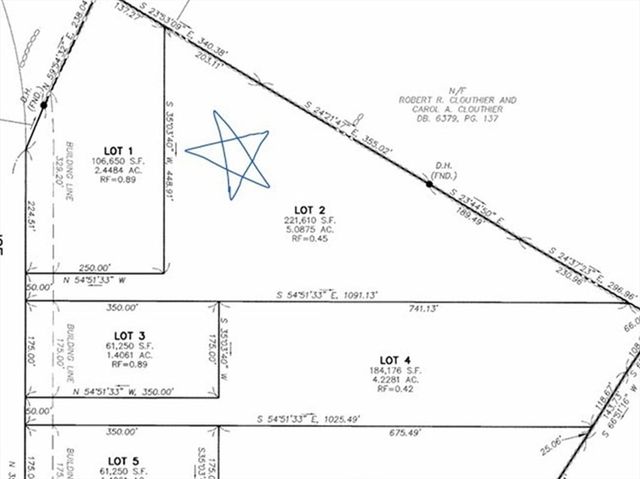

Similar Homes Nearby


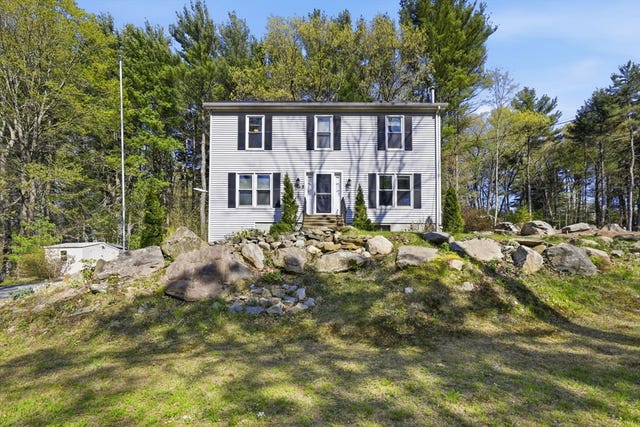


Similar Home Values
Comparable nearby listings and their asking prices.
| Address | Price | Beds | Baths | Sq Ft |
|---|---|---|---|---|
| 26 Hough Rd, Sutton, MA | $465,000 | 3 | 2 | 1,505 |
| 14 Millers Way D, Sutton, MA | $517,000 | 2 | 3 | 1,900 |
| 9 Colonial Rd, Sutton, MA | $550,000 | 3 | 2 | 1,856 |
| 66 Buttonwood Avenue, Sutton, MA | $565,000 | 4 | 3 | 2,304 |
| 5 1/2 W Sutton Rd, Sutton, MA | $625,000 | 3 | 1 | 1,617 |
| 32 Sibley Rd, Sutton, MA | $625,000 | 3 | 3 | 1,944 |
Moving Cost Estimate
EXIT Agents in Sutton


Listing Courtesy: ERA Key Realty Services- Auburn - 5088325831
Presented by: Kristine Gaffney