

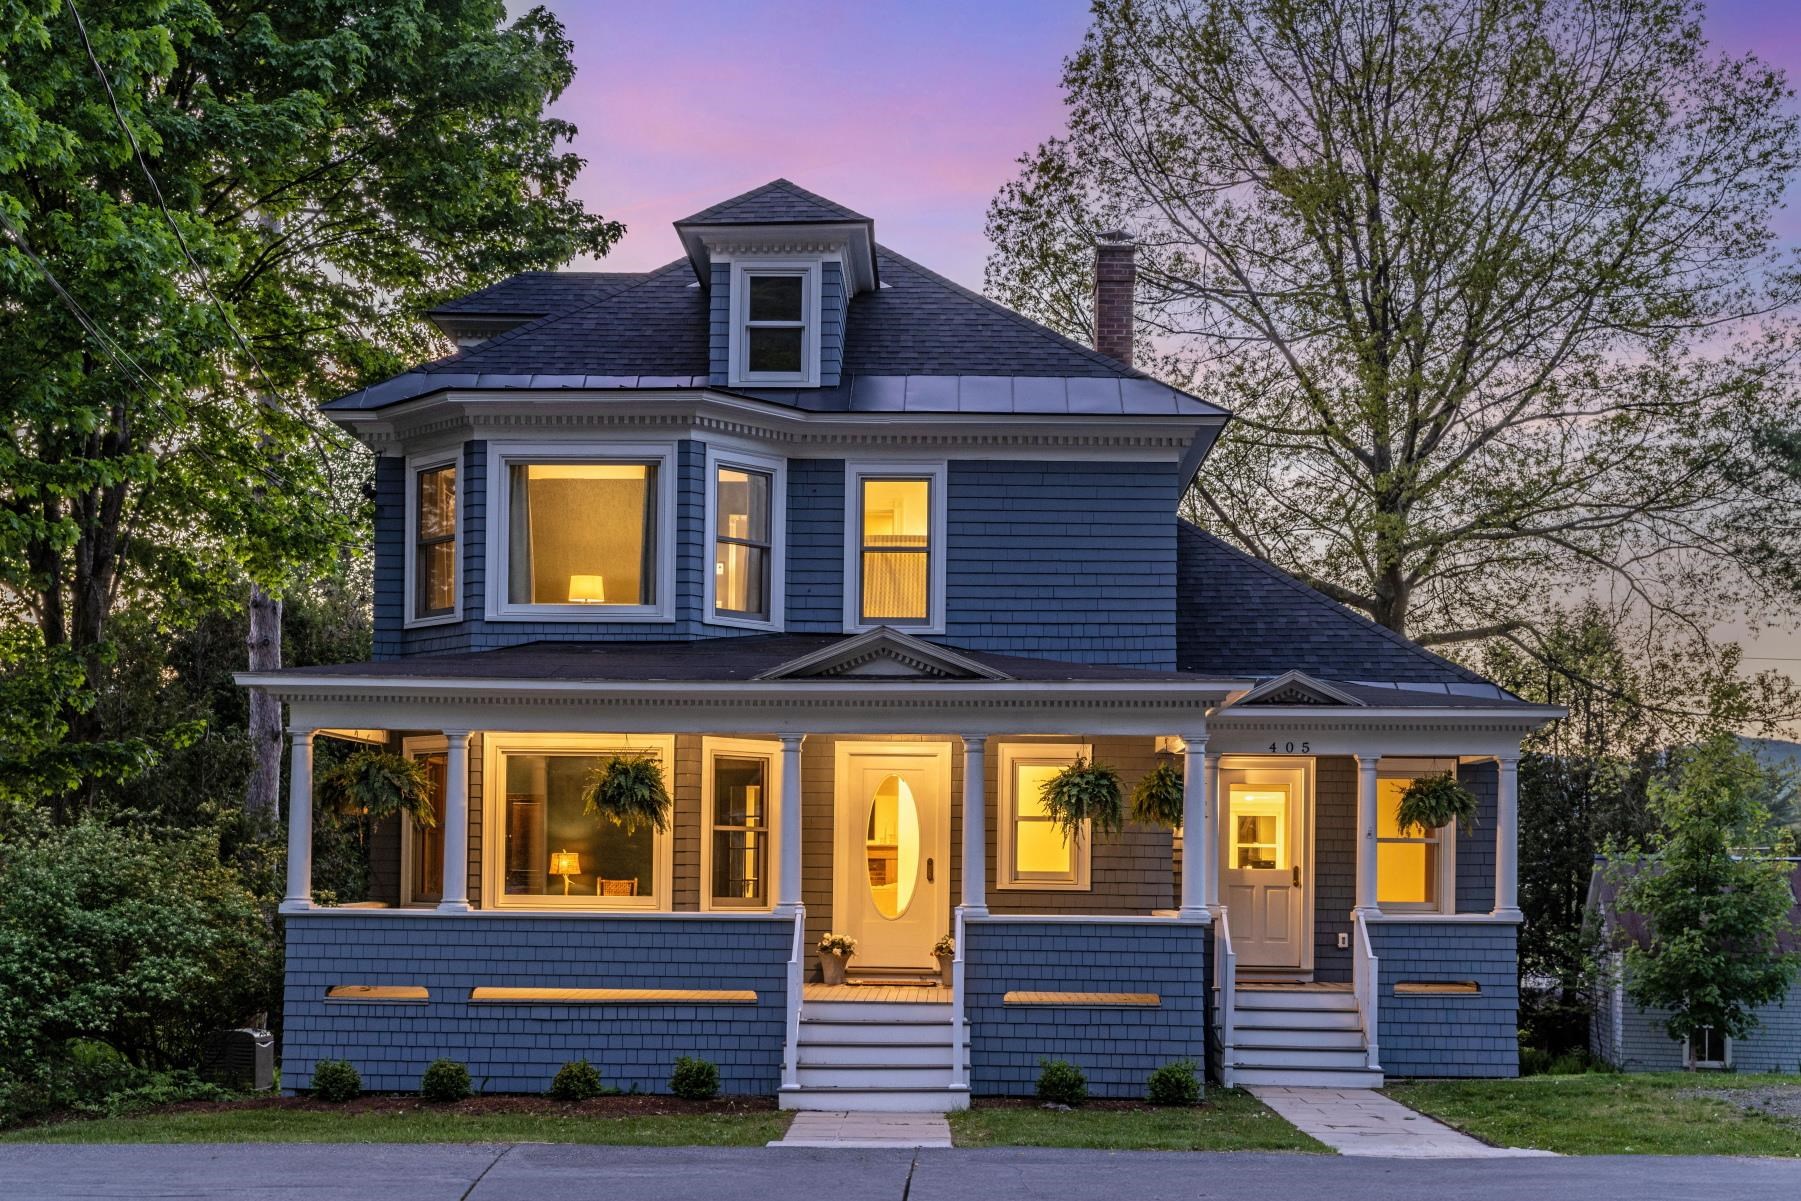
405 Maple Street, Stowe, VT 05672
Lamoille County
Key Facts
Presented by: Caroline Marhefka
Description
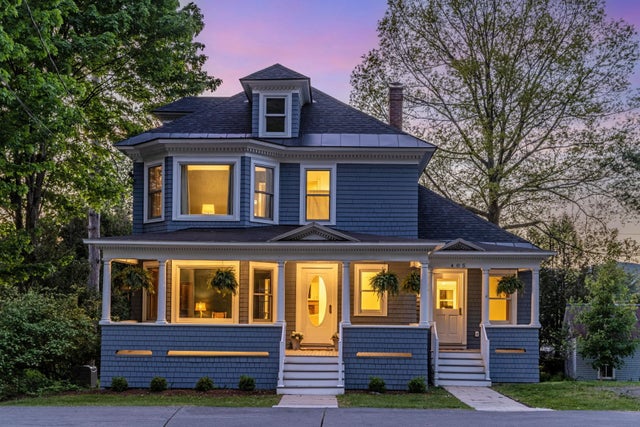
Set in the village of Stowe, this thoughtfully restored 1907 home blends classic American Foursquare with Queen Anne Victorian charm. A full-scale renovation (during 2023-2024), designed by Milford Cushman and executed by Donny Blake Inc, transformed this former multi-family property into a thoughtfully integrated four-bedroom, four-bath single-family residence. The main level was reimagined with a relocated stairwell, creating a bright, open flow between kitchen, dining, and living spaces, ideal for both everyday living and entertaining. Also on the main level, is a special room featuring a large picture window and a front-row view of Main Street, an ideal setting for a home office. Upstairs, bedrooms were reconfigured for comfort and privacy, while the walkout lower level now offers a spacious second living area with a fourth bedroom and three-quarter bath. The spacious mudroom off the kitchen is well-suited for Vermont’s seasons, offering ample storage for gear while keeping inclement weather contained and separate from the main living areas. Last but not least, the expanded back deck with seasonal views of Mt. Mansfield, lends itself to a seamless extension of the living space. A large detached garage adds convenience and additional storage. The energy efficiency of this home is superior with foam insulation throughout, high quality Marvin-Ultimate windows, new doors, an ERV (Energy Recovery Ventilator) system and a new whole house generator. Oh and be prepared to greet many trick or treaters for the annual Halloween celebration on Maple Street. Just 45 mins to the Burlington International Airport, 15 mins to the slopes, easy access to the 5.3 mile bike path, mountain biking and hiking trails and lots of coffee shops, restaurants, shops and yoga/wellness spots. This is not just a house, it is a home with historic character, modern functionality, and a layout designed for how you live today. Being offered furnished and equipped to the next lucky owner.
Property Information
Property Type
Residential
Sub-Type
Single Family Residence
Style
Victorian
Year Built
1907
Stories
2
Living Area
3,729 sq ft
Lot Size
0.35 acres
Garage Spaces
2
Parking Spaces
2
Days on Market
34
MLS® Listing#
5086888
Property Features
Appliances
Heating
Flooring
Basement
Construction
Roof
Sewer
Water Source
Schools
- Elementary:
- Stowe Elementary School
- Middle:
- Stowe Middle/High School
- High:
- Stowe Middle/High School
- District:
- Stowe School District
Financial Details
Annual Taxes
$17,580
Tax year 2026
Directions
From the village of Stowe, travel north on Route 100 approximately 1/8 of a mile. The home is on the left on the corner of Cemetery Road.
Affordability Calculator
$445,200
Estimated monthly payment
$11,848/mo
Principal $1,780,800 · Est. interest $2,484,374 over 30 yrs
Location
Map is currently unavailable for this location.
Points of Interest in Stowe, VT
Showing the Stowe area map.
Commute Calculator
Nearby Homes

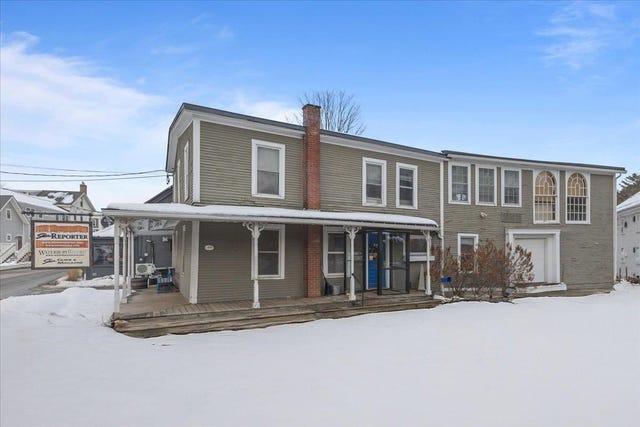
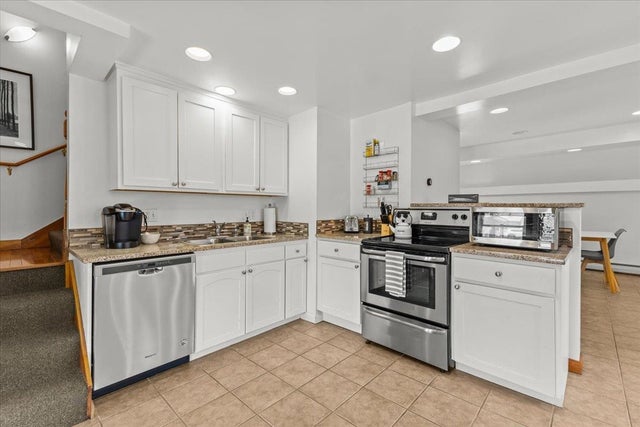
Similar Homes Nearby

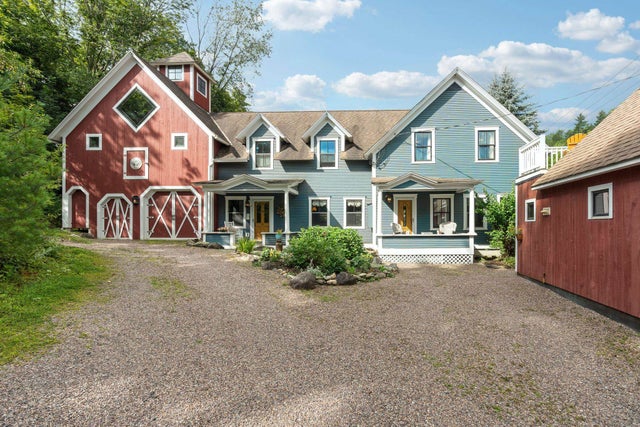
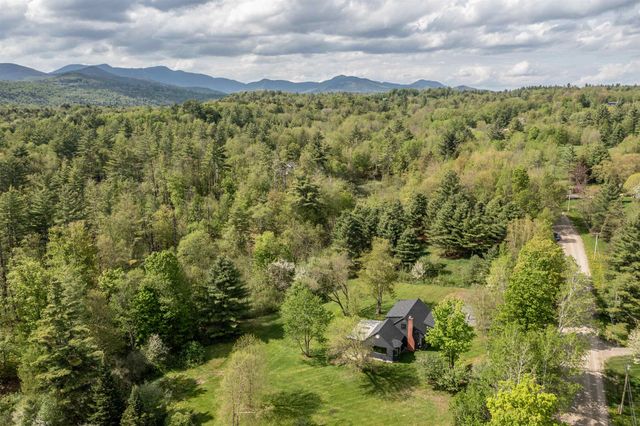

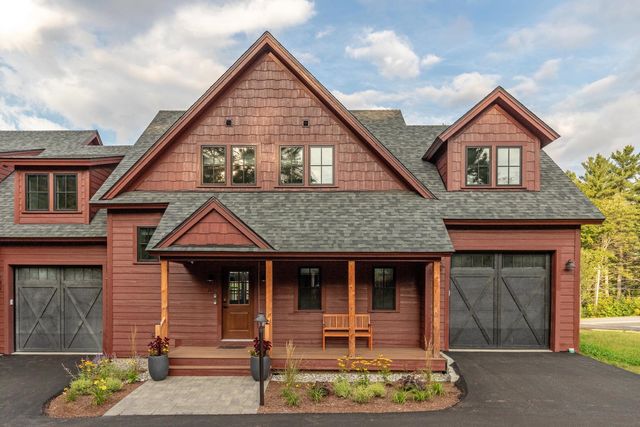
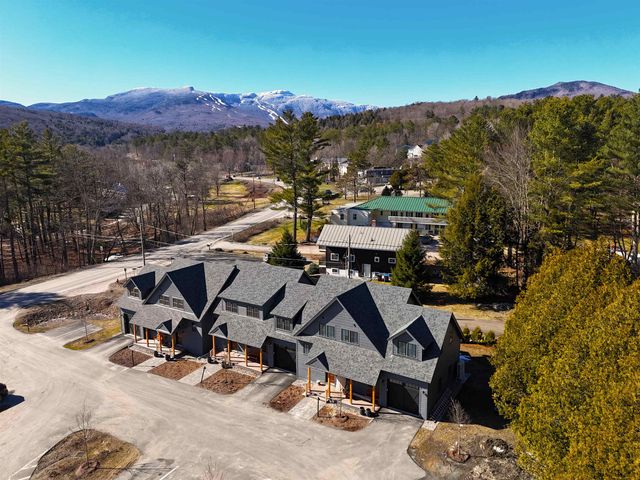
Similar Home Values
Comparable nearby listings and their asking prices.
| Address | Price | Beds | Baths | Sq Ft |
|---|---|---|---|---|
| 127 Shaw Hill Road, Stowe, VT | $1,595,000 | 4 | 2 | 2,194 |
| 4 Highland Avenue, Stowe, VT | $1,595,000 | 4 | 4 | 3,578 |
| 127 Shaw Hill Road, Stowe, VT | $1,595,000 | 4 | 2 | 2,194 |
| 3148 Mountain Road B, Stowe, VT | $1,599,000 | 4 | 4 | 3,312 |
| 28-C Landing Circle C, Stowe, VT | $1,599,000 | 4 | 4 | 3,312 |
| 60-B Landing Circle 60-B, Stowe, VT | $1,599,000 | 4 | 4 | 3,312 |
Moving Cost Estimate
EXIT Agents in Stowe


