

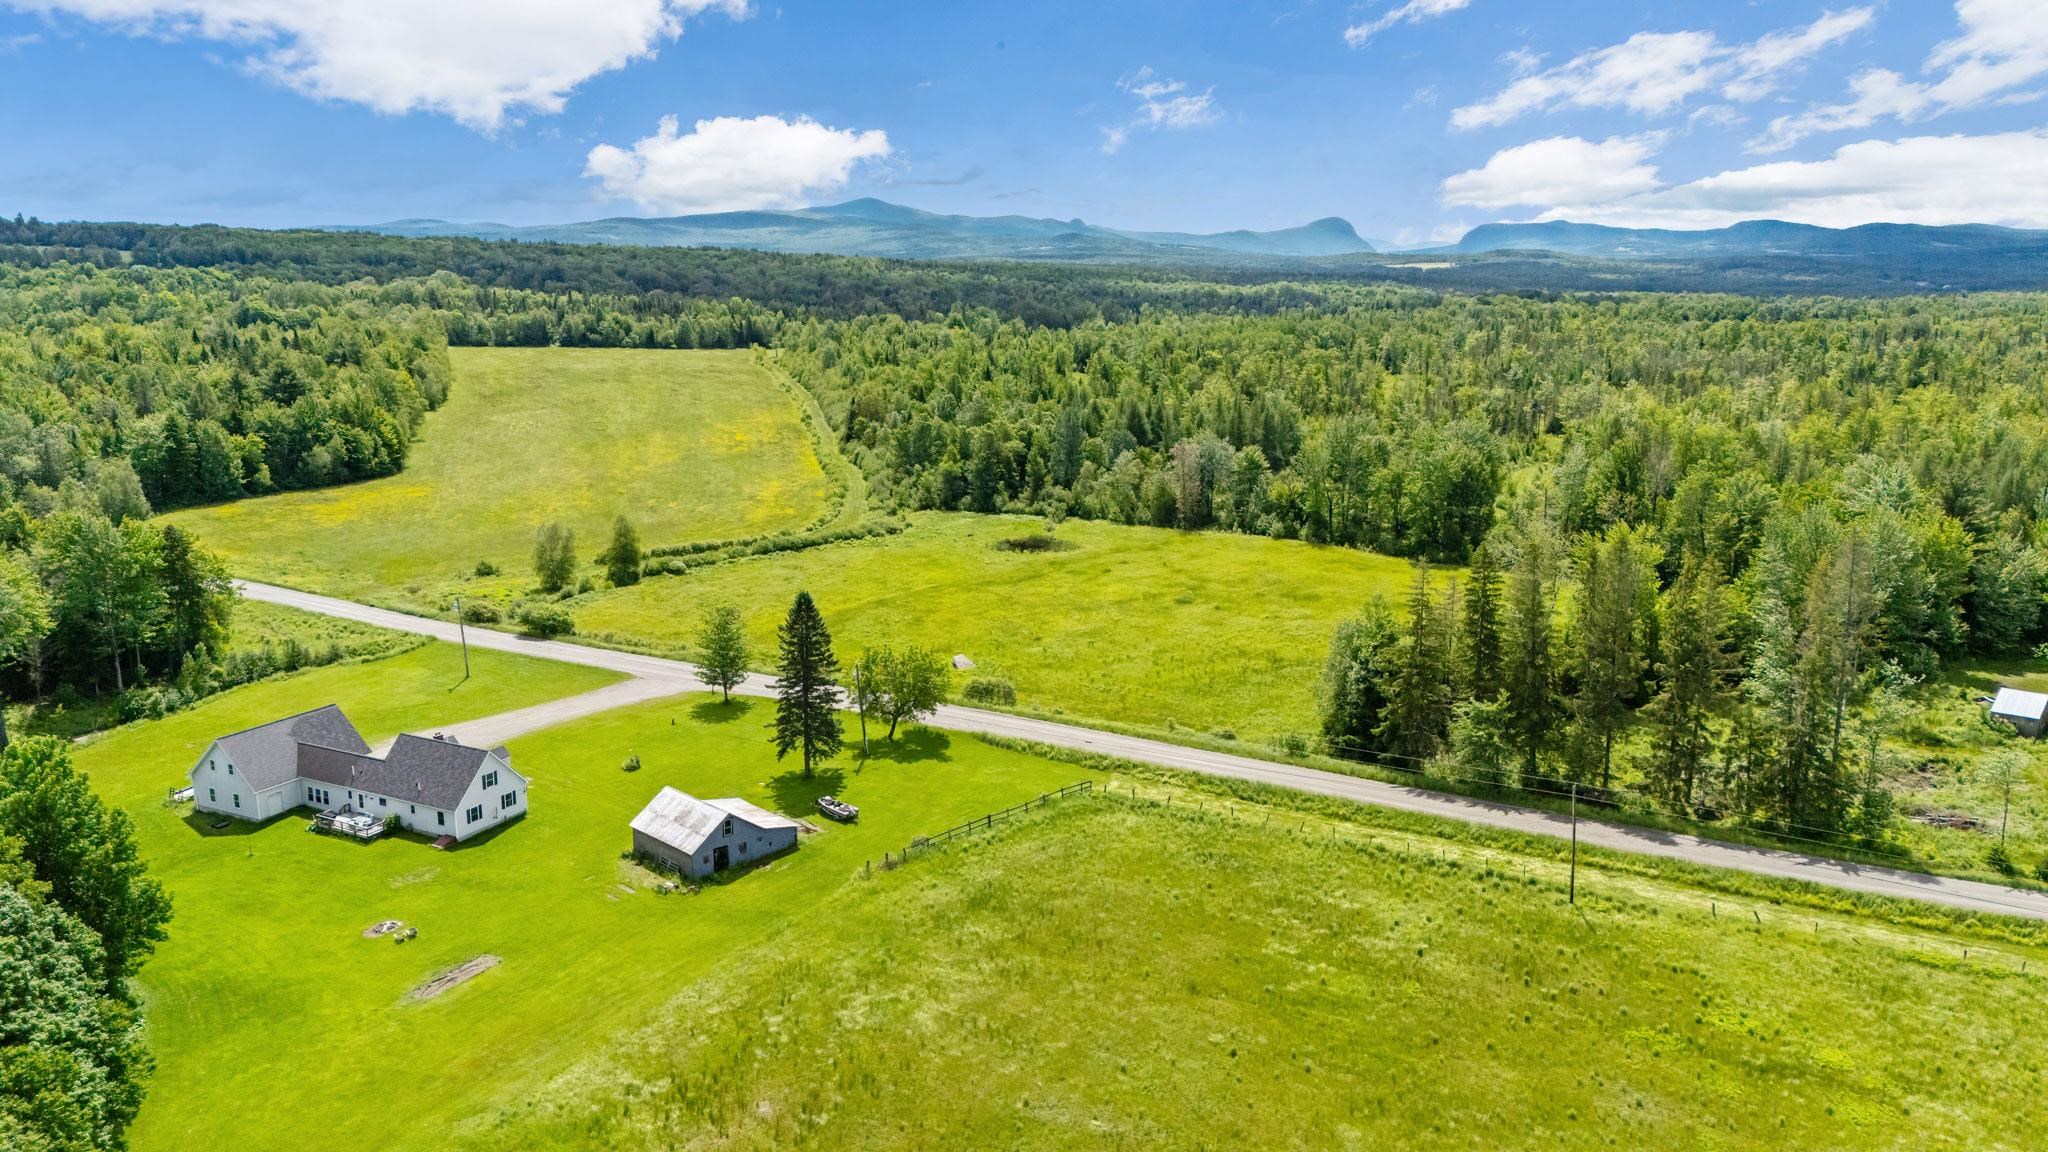
597 Chapdelaine Road, Brownington, VT 05860
Orleans County
Key Facts
Presented by: Sarah Rowell
Description
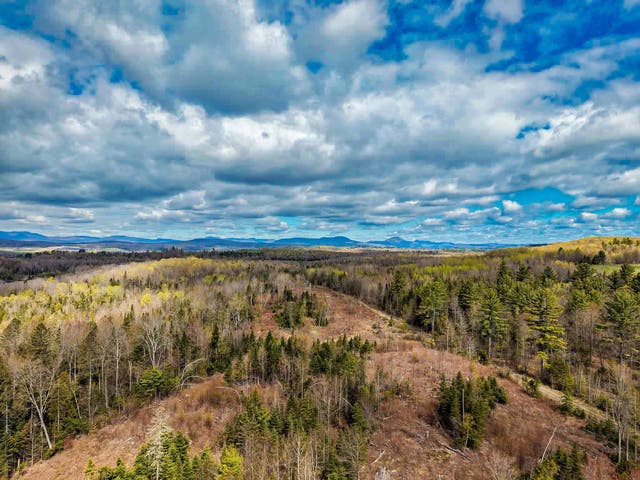
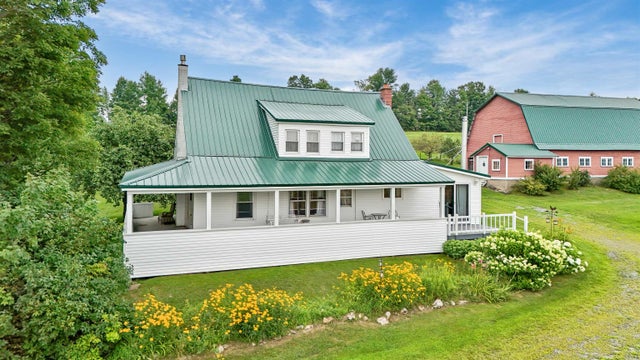
Experience the beauty and tranquility of Vermont's Northeast Kingdom with this charming country property featuring a comfortable home, barn, and a beautiful mix of open pasture, wooded acreage, and scenic mountain views. Whether you're looking for a hobby farm, recreational retreat, or year-round residence, this property offers the space and versatility to fit your lifestyle. The main level welcomes you with a spacious living room, formal dining room, and a well-appointed kitchen featuring oak cabinetry, granite countertops, and a center island ideal for cooking and entertaining. The first-floor primary bedroom includes a full bath, providing the convenience of one-level living. A half bath located off the breezeway adds extra convenience for guests. An oversized attached garage connected by a breezeway provides excellent storage, workshop potential, and easy year-round access to the home. Upstairs, you’ll find two additional bedrooms and a full bathroom, offering comfortable accommodations for family and guests. Outside, the property’s blend of open pasture and wooded land creates an ideal setting for animals, recreation, hunting, hiking, or simply enjoying the natural beauty and privacy of the Vermont countryside. The barn adds valuable functionality for agricultural use, storage, or hobby farming. Enjoy scenic mountain views and a peaceful rural setting, all while being just under one mile from Brownington Pond and less than 10 miles from the stunning waters of Lake Memphremagog. Direct access to nearby ATV and snowmobile trail networks makes this property a true four-season recreational haven. Offering the perfect combination of rural charm, practical amenities, and an exceptional Northeast Kingdom location, this property is ready for its next chapter.
Property Information
Property Type
Residential
Sub-Type
Single Family Residence
Style
Cape
Year Built
1997
Stories
1
Living Area
9,984 sq ft
Lot Size
120.26 acres
Garage Spaces
2
Parking Spaces
2
Zoning
none
Days on Market
4
MLS® Listing#
5096192
Property Features
Interior
Cooling
Heating
Flooring
Basement
Parking
Patio
Lot Features
Construction
Roof
Utilities
Water Source
Financial Details
Annual Taxes
$7,820
Tax year 2025
Directions
From I91 take the Newport exit. Go East on Schuler Rd and then take a right onto Hinman Settler rd. In 3.9 miles turn right onto Chapdelaine Rd. The property will be approximately .6 miles.
Affordability Calculator
$140,000
Estimated monthly payment
$3,726/mo
Principal $560,000 · Est. interest $781,250 over 30 yrs
Location
Map is currently unavailable for this location.
Points of Interest in Brownington, VT
Showing the Brownington area map.
Commute Calculator
Nearby Homes

Similar Homes Nearby
Similar Home Values
Comparable nearby listings and their asking prices.
| Address | Price | Beds | Baths | Sq Ft |
|---|---|---|---|---|
| 2066 Hinman Settler Road, Brownington, VT | $510,000 | 4 | 2 | 1,953 |
Moving Cost Estimate
EXIT Agents in Brownington


