

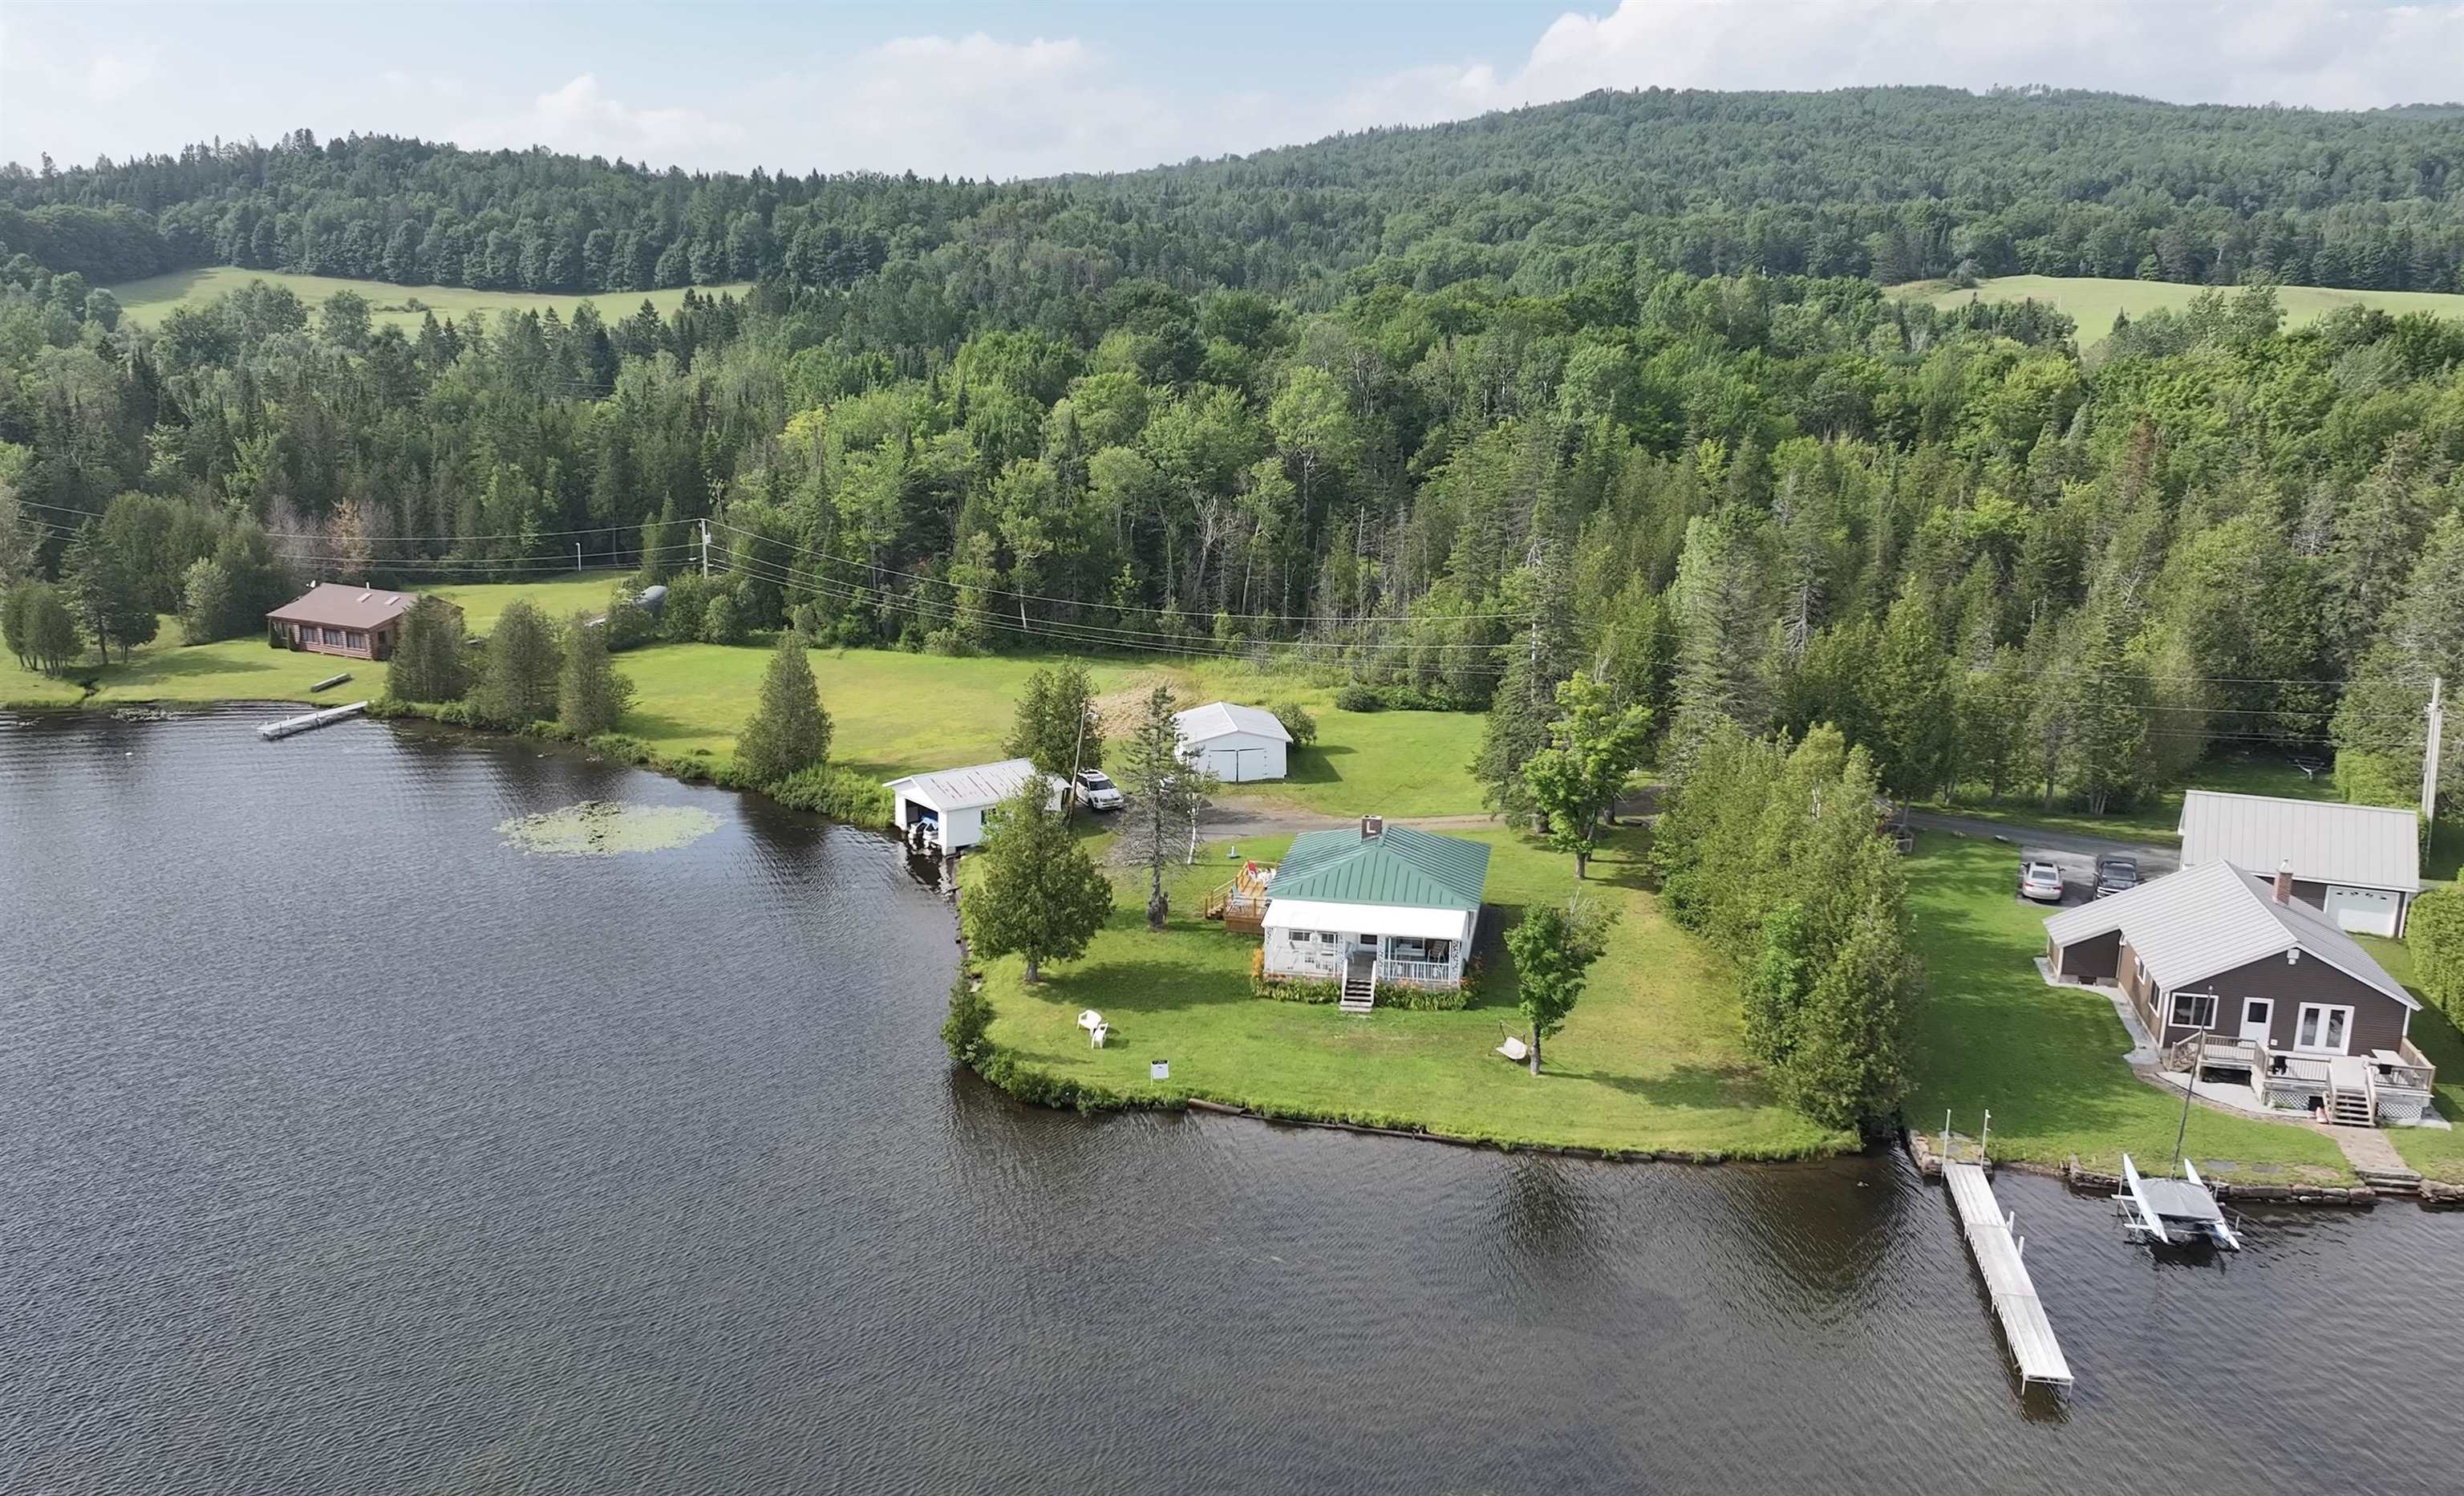
234 LaPerle Drive, Danville, VT 05873
Caledonia County
Key Facts
Presented by: Maurice Chaloux
Description
This summer cottage was built by the current owner's parents in 1953 and has been enjoyed by his family for over 70 years. Now it's available for your family to enjoy and make lifetime memories from. The cottage features an open floor plan with a modern kitchen that offers eating space, a dining room and spacious fireplaced living room that are all open to each other plus two bedrooms and an updated 3/4 bathroom with laundry. Just off the living room is a large open porch facing the water. There is also a cozy loft area that kids would love for a sleeping space. With vinyl siding and a standing seam metal roof, exterior maintenance is minimal. There are also a 2 car garage and a boathouse right at the water's edge where you can pilot your boat right in from the open lake. The 5.5 acre lot with 431' of water frontage on a corner with shoreline in two directions is a rare find. There is lots of open area, some wooded spots, and some wetland. You also have lots of frontage on the Lamoille Valley Rail Trail for biking, hiking, and snowmobiling. With your membership in the Joes Pond Association, you have access to the tennis courts, recreation area, and pavilion. There is potential for subdividing the lot or for building another cottage/home on the lot (with required approvals of course). Come check out this unique property that reflects the early days of summer lakeside living in the Northeast Kingdom of VT. Cottage is being sold furnished.
Property Information
Property Type
Residential
Sub-Type
Single Family Residence
Style
Cabin / Ranch
Year Built
1953
Stories
1
Living Area
957 sq ft
Lot Size
5.53 acres
Garage Spaces
2
Parking Spaces
2
Zoning
Res.
Days on Market
61
MLS® Listing#
5086825
Property Features
Appliances
Cooling
Heating
Flooring
Basement
Parking
Patio
Lot Features
Construction
Roof
Utilities
Sewer
Water Source
Financial Details
Annual Taxes
$8,119
Tax year 2025
Directions
In West Danville take Route 15 West; Take 2nd Left onto Old Homestead Road; take 1st L onto Laperle Drive, 2nd cottage on right
Affordability Calculator
$139,800
Estimated monthly payment
$3,720/mo
Principal $559,200 · Est. interest $780,134 over 30 yrs
Location
Map is currently unavailable for this location.
Points of Interest in Danville, VT
Showing the Danville area map.
Commute Calculator
Nearby Homes


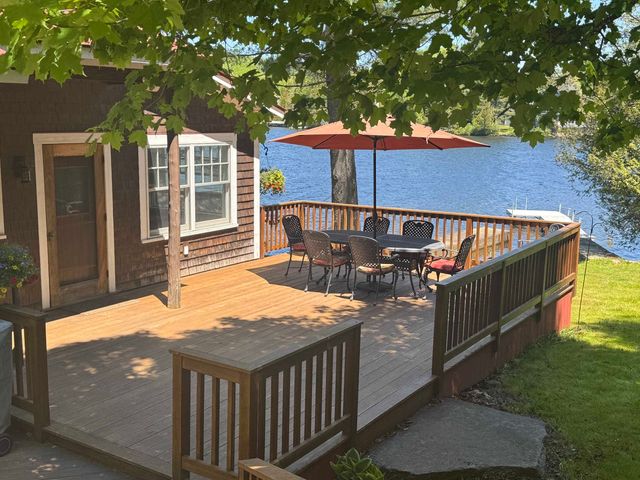
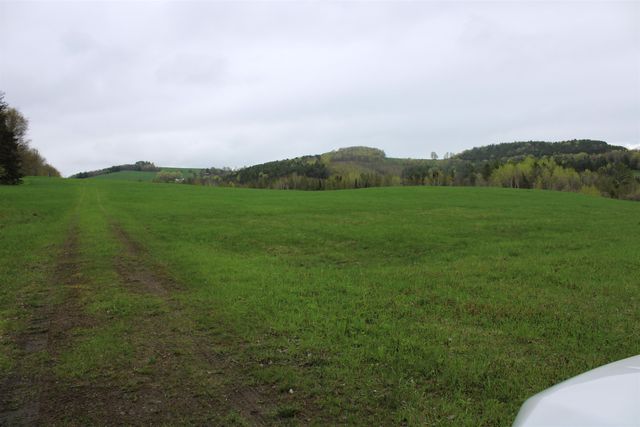
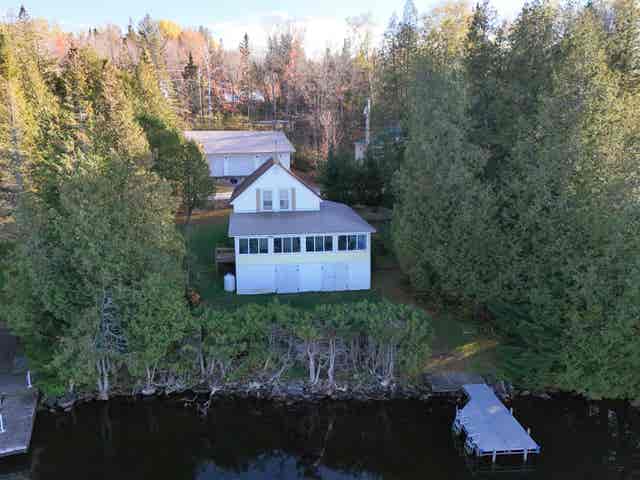
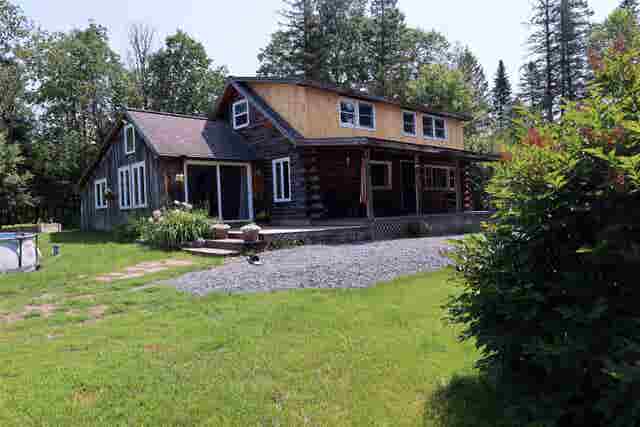
Similar Homes Nearby
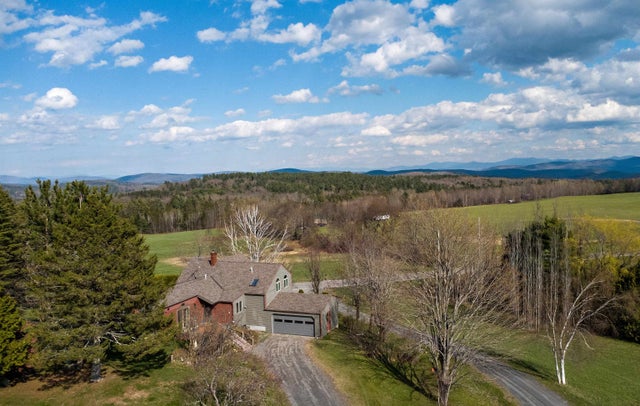

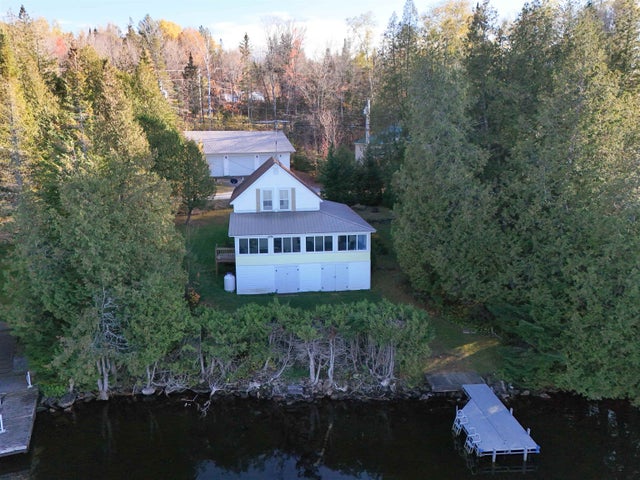
Similar Home Values
Comparable nearby listings and their asking prices.
| Address | Price | Beds | Baths | Sq Ft |
|---|---|---|---|---|
| 238 Greenbanks Hollow Road, Danville, VT | $527,000 | 3 | 2 | 2,324 |
| 2650 Tampico Road, Danville, VT | $595,000 | 4 | 2 | 2,206 |
| 74 Birchbound Road, Danville, VT | $649,000 | 3 | 2 | 1,350 |
Moving Cost Estimate
EXIT Agents in Danville


