

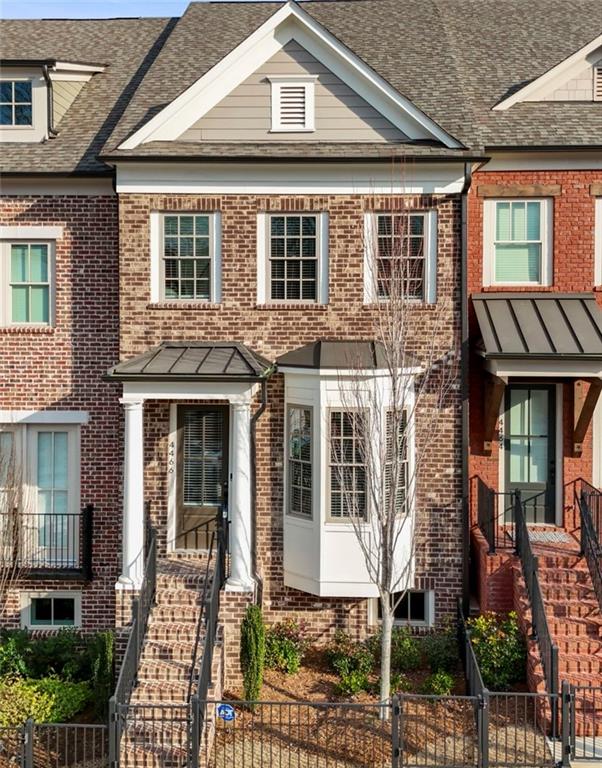
4466 Lemon St, Acworth, GA 30101
The Heritage at Acworth · Cobb County
Key Facts
Description
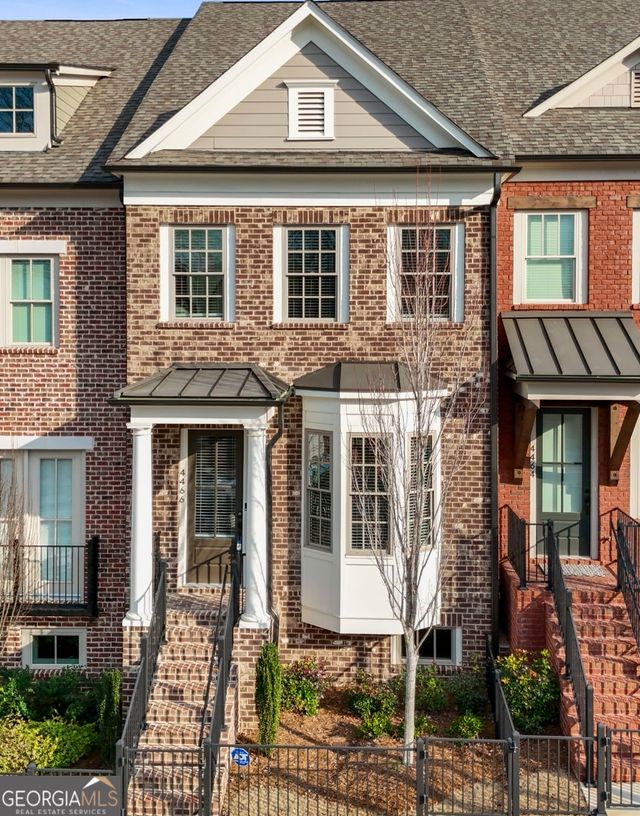
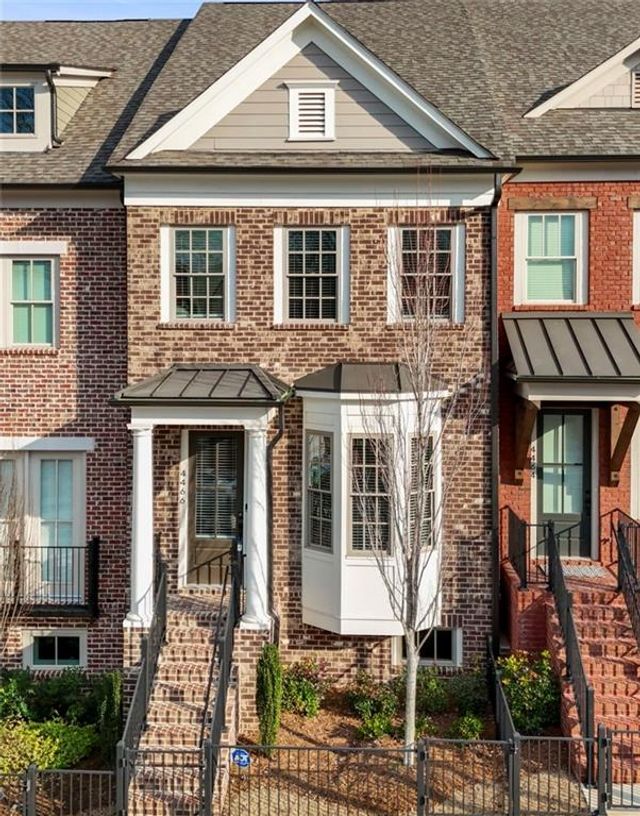
Welcome to The Heritage at Acworth, one of Downtown's most sought-after communities, where timeless architecture meets walkable small-town charm. Located just moments from Logan Farm Park, Lake Acworth, and the shops and restaurants of Downtown, this beautifully upgraded JW Collection townhome offers the perfect blend of luxury, lifestyle, and low-maintenance living. Built by John Wieland in 2023, this thoughtfully designed three-level home features 10' ceilings and REAL hardwood flooring throughout the main and upper levels (YES, EVEN IN THE BEDROOMS!), with durable LVP on the terrace level for easy everyday living. One of the standout features of this home is the unique bay window - the ONLY one in the community - filling the living space with natural light and adding architectural character you simply won't find elsewhere. The living room features custom built-ins and a gas fireplace with gas logs and tons of natural light throughout. The chef's kitchen is designed for both entertaining and everyday living with quartz countertops, 42" soft-close cabinetry, double pull-out trash cans, stainless steel appliances, and a large island made for gathering. A walk-in pantry provides excellent storage - a rare and highly appreciated feature in townhome living. Just off the kitchen is a versatile keeping room, breakfast nook, play room, or office space featuring beautiful cedar beams, adding warmth and character while creating the perfect flex space for whatever purpose best fits your lifestyle! A separate dining room offers additional entertaining space and makes the layout feel more like a single-family home than a typical townhome. Upstairs, the primary suite feels like a true retreat with a spacious walk-in closet and spa-style bathroom featuring double vanities with upgraded cabinetry and a full-height built-in linen tower for elegant and functional storage, along with a floor-to-ceiling tiled shower with frameless glass enclosure. The secondary bedroom includes its own private ensuite bath with a tiled shower/tub combo, ideal for guests or family. The finished terrace level adds even more flexibility with LVP flooring, a bedroom/bonus space, full bathroom with walk-in tiled shower, an adorable drop zone with built-in shoe cubbies, and a stylish sliding barn door that adds both character and privacy - perfect for guests, a home office, or additional living space. The back deck offers rare privacy on both sides, creating a peaceful outdoor retreat that's hard to find in townhome living. Residents of The Heritage at Acworth enjoy a private community fire pit area, perfect for gathering with neighbors and friends. Not only is this not your typical townhome - YOU CANNOT BEAT THIS LOCATION! You can walk to Logan Farm Park, Downtown Acworth restaurants, the local brewery, boutique shops, and the new golf simulator lounge, or take a short stroll to Lake Acworth for trails and lakeside views. Lake Allatoona is just a quick 7-minute drive, making boating and weekend lake days incredibly convenient. This is the kind of place where life feels easy - where you can park the car and actually enjoy your neighborhood. Everyone's falling in love with Downtown Acworth and this is your chance to be right in the middle of it. Schedule your showing today & LETS GET YOU HOME!
Property Information
Property Type
Residential
Sub-Type
Townhouse
Style
Townhouse
Year Built
2023
Stories
3
Living Area
2,314 sq ft
Lot Size
0.03 acres
Lot Dimensions
0
Garage Spaces
2
Ownership
Fee Simple
Days on Market
107
MLS® Listing#
7723592
Property Features
Interior
Exterior
Appliances
Cooling
Heating
Flooring
Fireplace
Basement
Pool
Parking
Laundry
Patio
Fencing
Lot Features
Construction
Foundation
Roof
Windows
Security
Other Structures
Community
Utilities
Sewer
Water Source
Schools
- Elementary:
- McCall Primary/Acworth Intermediate
- Middle:
- Barber
- High:
- North Cobb
Financial Details
HOA
$280 / Monthly
Annual Taxes
$7,916
Tax year 2024
Parcel Number
20003103590
Directions
I-75 -Take exit 278/Acworth -turn right onto Cherokee St. at traffic circle, take the 3rd exit onto School St. Turn right onto Lemon St.
Affordability Calculator
$113,000
Estimated monthly payment
$3,007/mo
Principal $451,999 · Est. interest $630,579 over 30 yrs
Neighborhood Market Statistics
How this home compares to active listings in Acworth, GA
- $474,257
- Median Listing Price
- 44
- Median Days on Market
- 2,677
- Median Sq Ft
- $189
- Median Price / Sq Ft
- 867
- Active Listings
- This home’s price is 19% above the area median.
- Its price per sq ft is 29% above the area median.
Market statistics compiled from active EXIT Realty® and MLS listings in Acworth, GA.
Location

Points of Interest in Acworth, GA
Showing the Acworth area map.
Nearby Schools
Georgia Trade School
Secondary · 0.2 mi away
McCall Primary School
Elementary · 0.3 mi away
A Peace of Mind Prep Academy
School · 0.7 mi away
Brookwood Christian School
Secondary · 0.7 mi away
Planet Kids
School · 1.0 mi away
Acworth Elementary School
Elementary · 1.4 mi away
The Link School
School · 1.4 mi away
North Cobb Christian School
Secondary · 1.8 mi away
Intrinsic Scholars Academy
School · 1.9 mi away
Awtrey Middle School
Secondary · 2.4 mi away
Childtime
School · 2.4 mi away
North Cobb High School
Secondary · 2.5 mi away
Clark Creek Elementary
Elementary · 2.6 mi away
Goddard School
School · 2.9 mi away
Baker Elementary School
Elementary · 3.1 mi away
Durham Middle School
Secondary · 3.1 mi away
Frey Elementary School
Elementary · 3.2 mi away
Learning Experience
School · 3.2 mi away
Eagle Pointe Weekday Preschool
School · 3.4 mi away
Mountain View Prep
School · 3.5 mi away
Commute Calculator
Nearby Homes

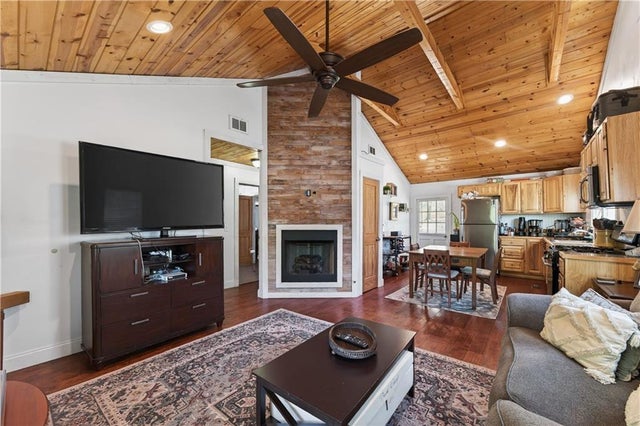
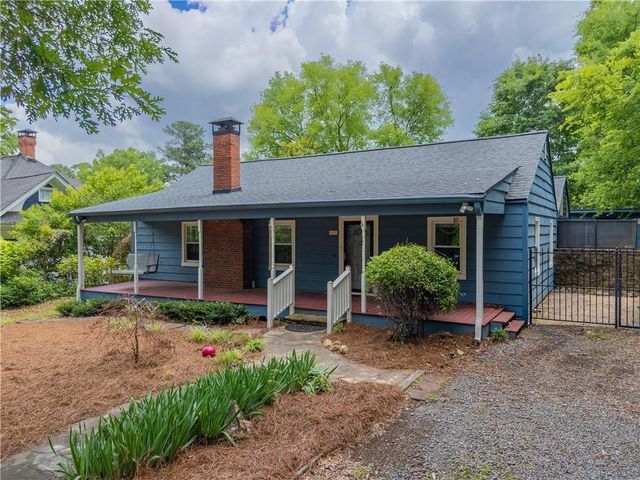
Similar Homes Nearby
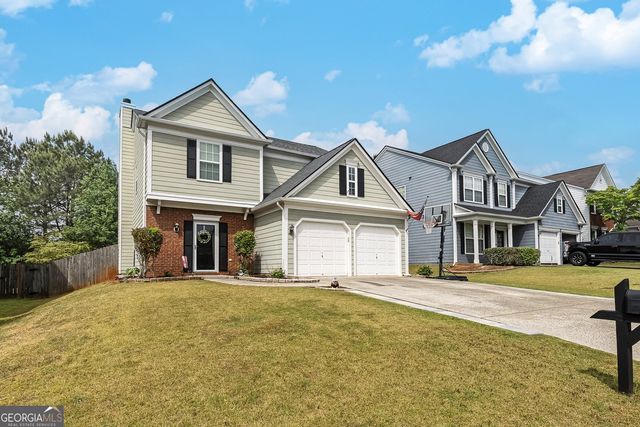
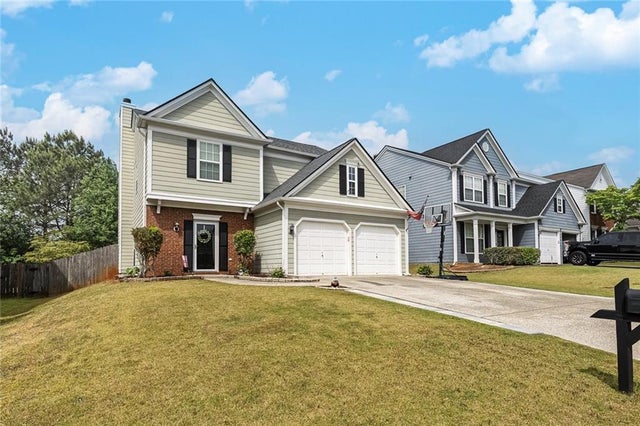
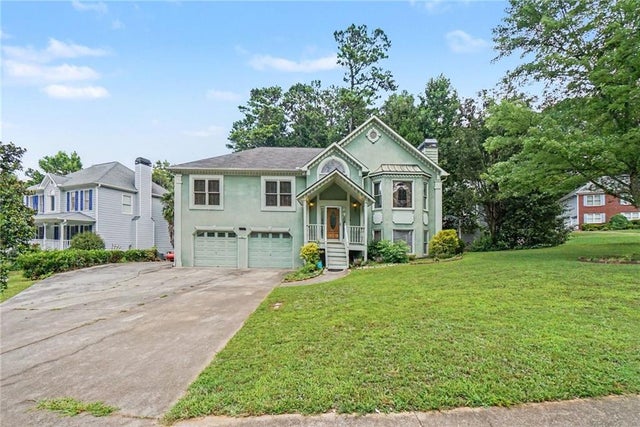
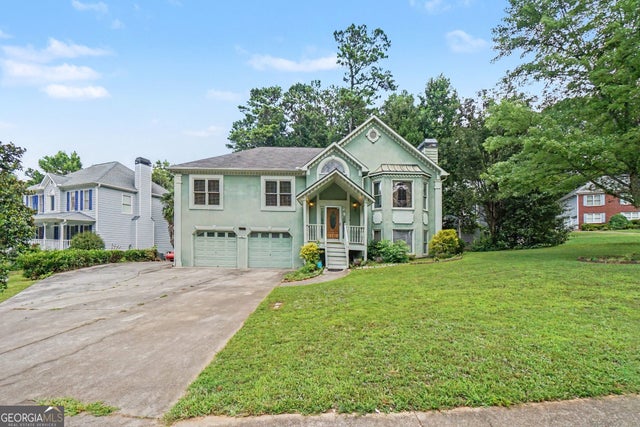
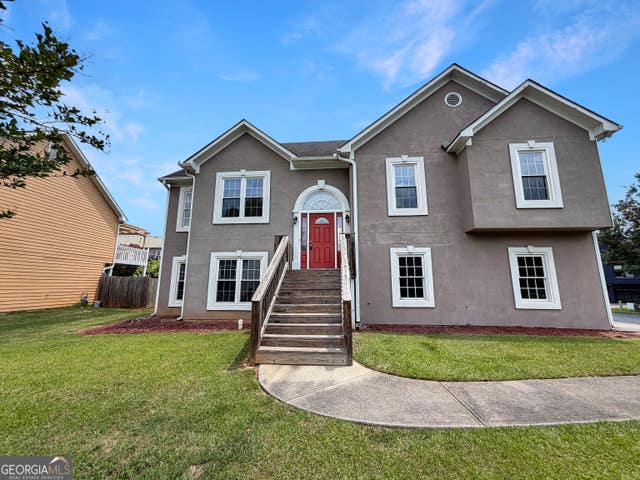

Similar Home Values
Comparable nearby listings and their asking prices.
| Address | Price | Beds | Baths | Sq Ft |
|---|---|---|---|---|
| 4123 Glenaire WAY NW, Acworth, GA | $396,900 | 3 | — | 2,104 |
| 4123 Glenaire Way NW, Acworth, GA | $396,900 | 3 | 3 | 2,104 |
| 4922 Pippin Drive NW, Acworth, GA | $397,000 | 4 | 3 | 884 |
| 4922 Pippin DR NW, Acworth, GA | $397,000 | 4 | — | 884 |
| 4772 Pastry LN, Acworth, GA | $398,000 | 4 | — | 1,690 |
| 4772 Pastry Lane, Acworth, GA | $398,000 | 4 | 3 | 1,690 |
Moving Cost Estimate
EXIT Agents in Acworth


Listing Courtesy: Southern Real Estate Properties - 770-755-6080
Last Updated: 2026-02-23
H-81527