

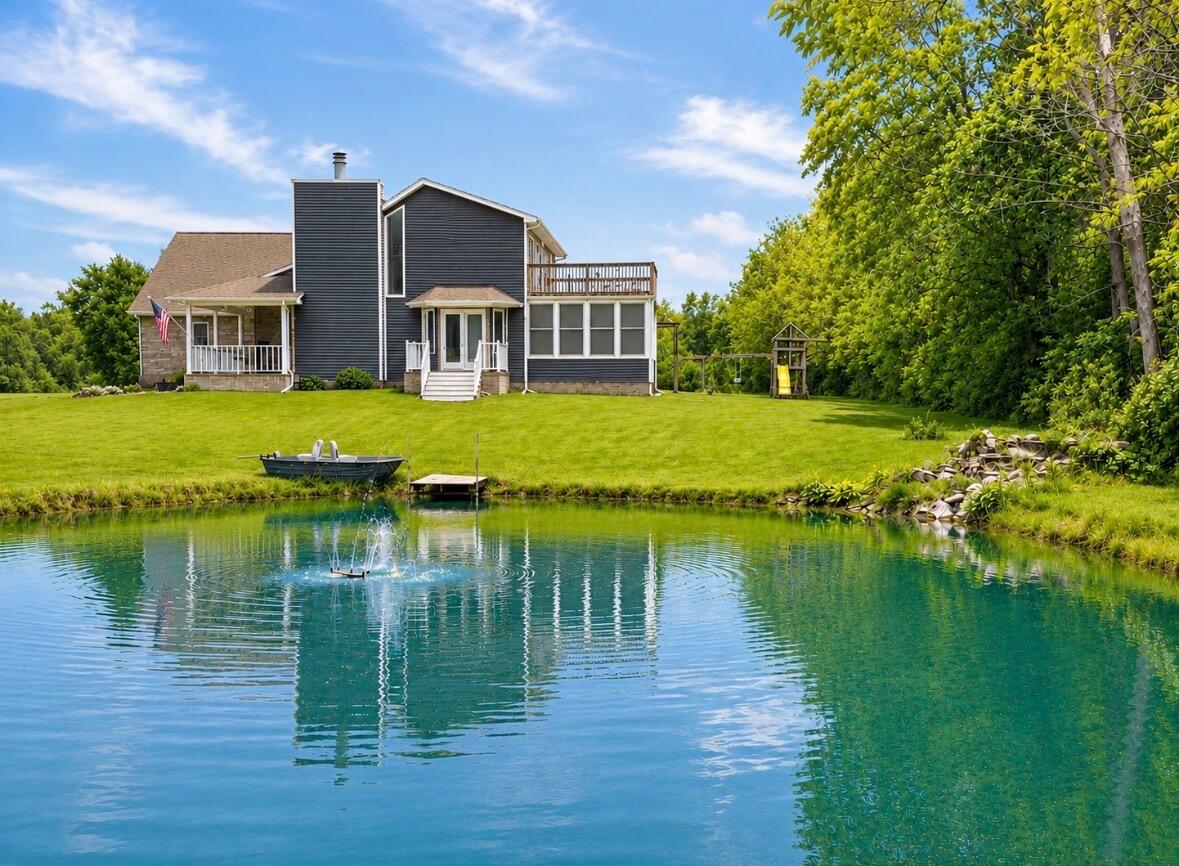
218 W 700 N, Valparaiso, IN 46385
None · Porter County
Key Facts
Description
Wow! 2.8 acres has it all! A 4 bed 3 bath brick and vinyl 2sty home blt in 1993 w/ attached 3 car garage overlooking a freshwater pond with fountain PLUS 2 attached pole barns for the handyman, car lover, wood-worker, animal lover... This lovely home has 2,444 above ground finished sq ft plus 780 sq ft garage with 2 porches, 2 decks and sunroom. Inside the foyer, you'll be greeted by a 2 sty great room with gas fireplace with blower and a curved stairway to the 2nd floor open loft/office. Past the great room, is the dining room and kitchen overlooking the freshwater pond with a relaxing sitting porch outside the dining room. Past the dining room, relax in the family room/sunroom year around with a 2nd gas fireplace and so many windows with blinds to control the light you want. The kitchen has hickory cabinets and granite countertops, newer stainless appliance package including refrigerator, dishwasher, gas stove, microwave, disposal, and a sitting peninsula for organizing or extra seating between kitchen and dining. BONUS--This lovely home has a main floor primary suite with walk-in closet, elegant ensuite full bath with soaking stand alone tub, private shower and 2 vanities and toilet closet with private access to the main level deck....second bedroom and additional full bath on the main as well-- A great related living space if that is a need for you. Also, laundry room is conveniently located on main floor and has lots of storage options. Upstairs greets you with a bonus room (office/reading/music/crafts) that overlooks the main floor living room and has access to the 2nd level deck/balcony, plus 2 more bedrooms and a 3rd full bath up. The home boasts new siding, roof and HVAC, water softener is new and stays, two wells--one for house and one for the pond. Add all the serenity that comes with this 2.8 acre (192 x 636) oasis and it is simply amazing.
Property Information
Property Type
Residential
Sub-Type
Single Family Residence
Year Built
1993
Living Area
2,444 sq ft
Lot Size
2.78 acres
Garage Spaces
3
Days on Market
9
MLS® Listing#
840276
Property Features
Interior
Exterior
Appliances
Cooling
Heating
Flooring
Fireplace
Basement
Parking
Laundry
Patio
Lot Features
Other Structures
Sewer
Water Source
Financial Details
HOA
None
Annual Taxes
$4,010
Tax year 2025
Parcel Number
640633226001000006
Directions
Hwy 149 to 700N , east to property on south side of road
Affordability Calculator
$119,980
Estimated monthly payment
$3,193/mo
Principal $479,920 · Est. interest $669,531 over 30 yrs
Neighborhood Market Statistics
How this home compares to active listings in Valparaiso, IN
- $465,854
- Median Listing Price
- 50
- Median Days on Market
- 2,284
- Median Sq Ft
- $196
- Median Price / Sq Ft
- 286
- Active Listings
- This home’s price is 29% above the area median.
- Its price per sq ft is 25% above the area median.
Market statistics compiled from active EXIT Realty® and MLS listings in Valparaiso, IN.
Location
Map is currently unavailable for this location.
Points of Interest in Valparaiso, IN
Showing the Valparaiso area map.
Commute Calculator
Nearby Homes

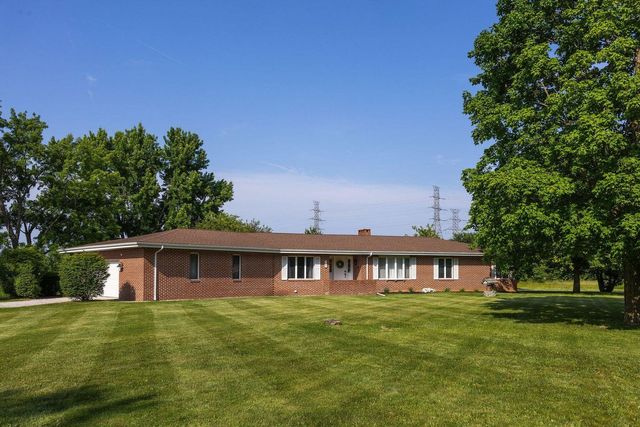
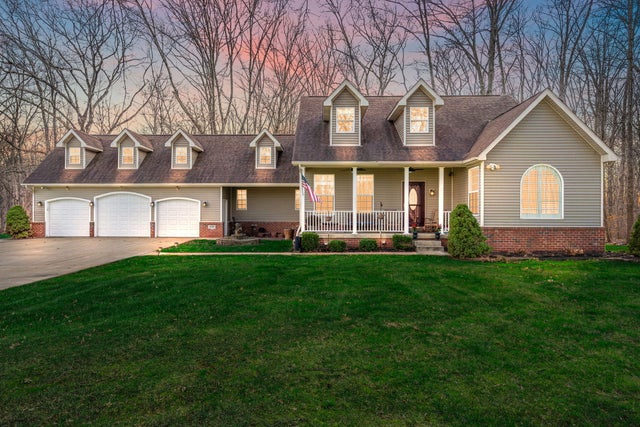

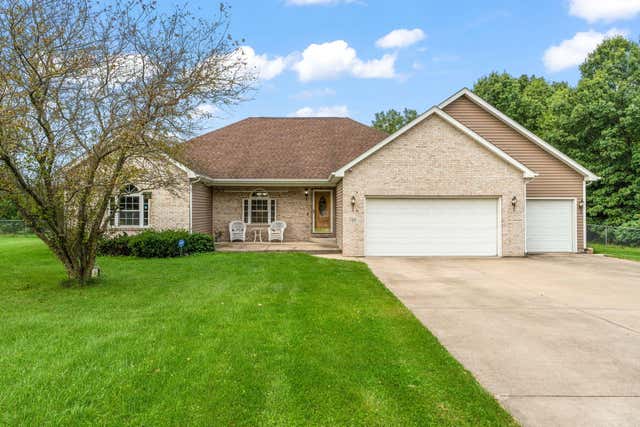

Similar Homes Nearby
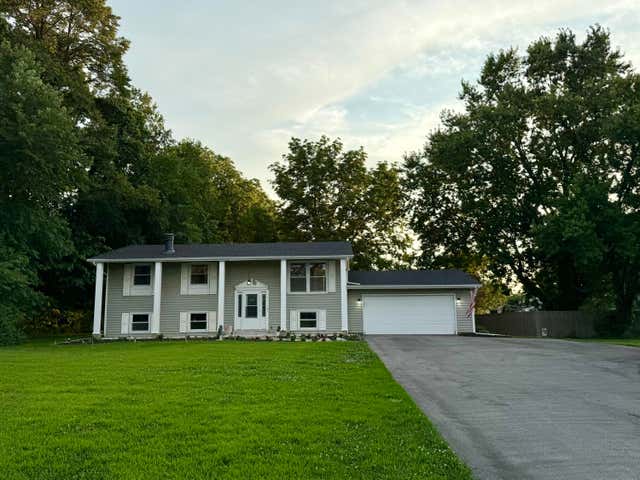
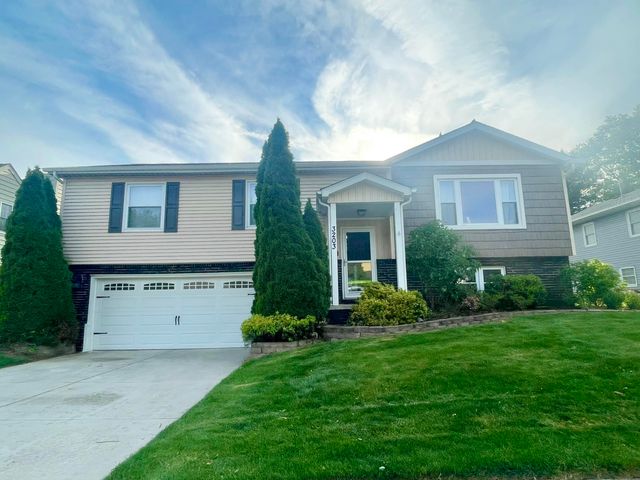
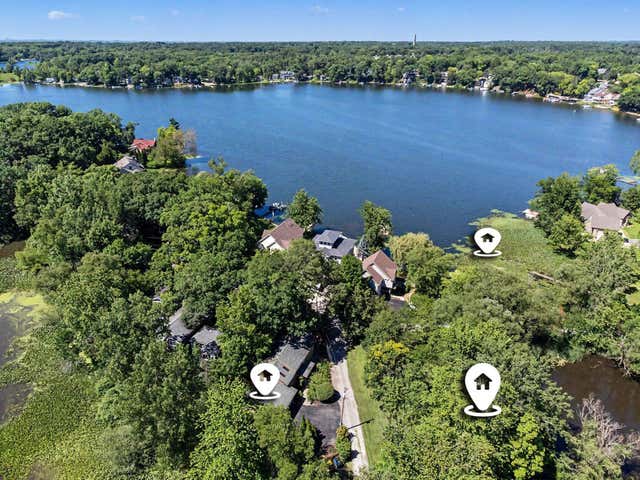

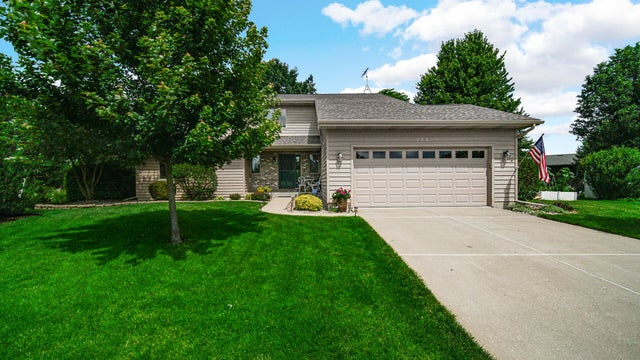
Similar Home Values
Comparable nearby listings and their asking prices.
| Address | Price | Beds | Baths | Sq Ft |
|---|---|---|---|---|
| 750 N Meridian Road, Valparaiso, IN | $420,000 | 5 | 3 | 2,352 |
| 3203 Parker Drive, Valparaiso, IN | $424,900 | 4 | 3 | 2,072 |
| 1424 Island Road, Valparaiso, IN | $424,995 | 4 | 3 | 3,200 |
| 291 Streamwood Drive, Valparaiso, IN | $425,000 | 5 | 3 | 2,354 |
| 252 Bedford Circle, Valparaiso, IN | $425,777 | 3 | 3 | 3,829 |
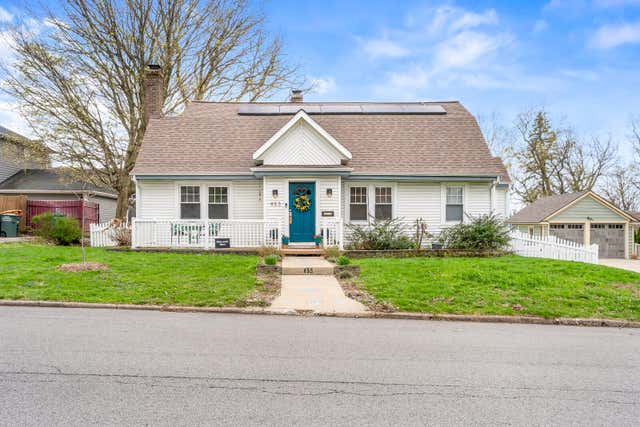
| 453 Chestnut Street, Valparaiso, IN | $429,000 | 4 | 2 | 3,056 |
Moving Cost Estimate
EXIT Agents in Valparaiso


Listing Courtesy: McColly Real Estate - 2193225508
Presented by: Tina Douglass
Last Updated: 2026-06-06