

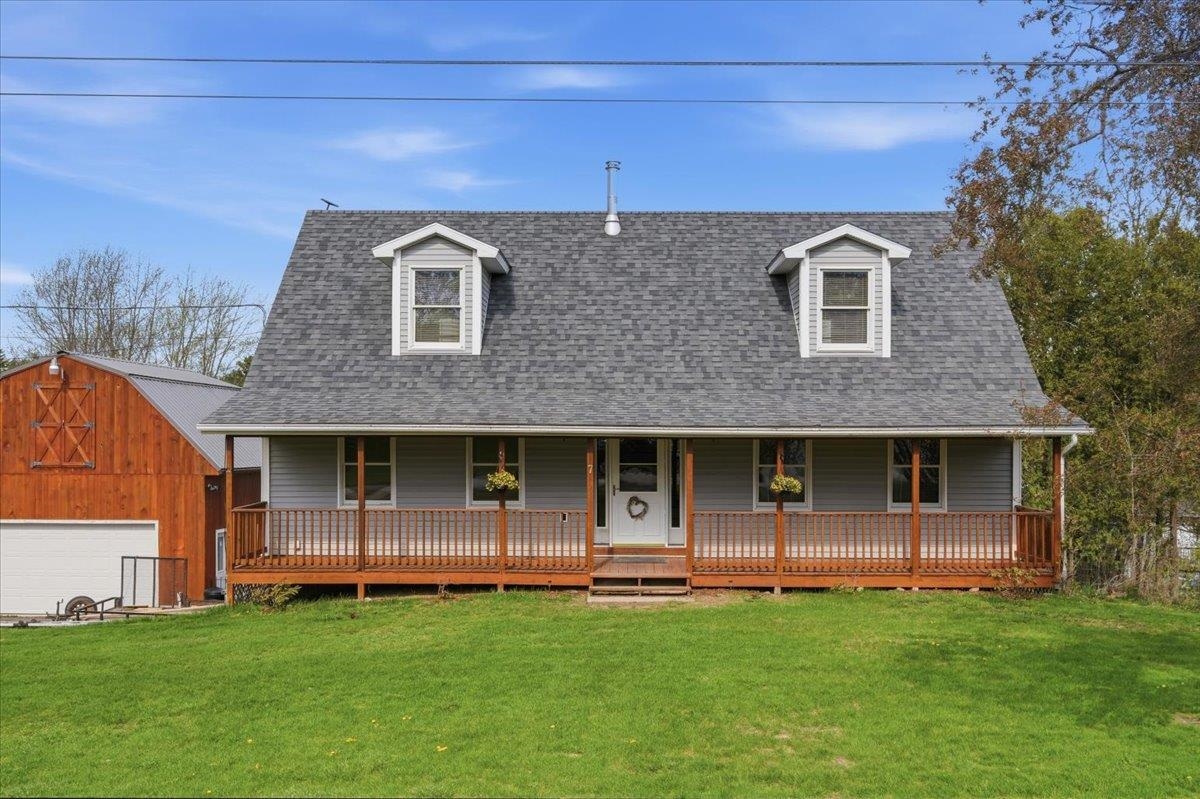
7 Erling Drive, Milton, VT 05468
VT-Chittenden County
Key Facts
Description
Nestled in a desirable Milton neighborhood, this well-appointed home offers space, functionality, and comfort. The open-concept main level seamlessly connects the kitchen, dining, and living areas—perfect for everyday living and entertaining. A first-floor office and spacious bedroom with private ensuite bath, laundry, and guest access add convenience and flexibility. Upstairs features two large 14’ x 20’ bedrooms with plenty of natural light, along with an updated ¾ bath with a rain shower. Enjoy outdoor living with a back deck showcasing stunning sunset views and a Sun Setter awning, plus a large fenced backyard ideal for pets, play, or gatherings. A covered front porch provides a welcoming spot for morning coffee. The lower level includes a studio apartment with private entrance—perfect for guests, rental income, or a workspace. Ample garage space includes a heated under-house garage and a detached two-car garage with electricity and barn-style upper storage for additional possibilities.
Property Information
Property Type
Residential
Sub-Type
Single Family Residence
Style
Ranch
Year Built
2005
Stories
2
Living Area
2,896 sq ft
Lot Size
0.47 acres
Garage Spaces
3
Parking Spaces
3
Zoning
RES
MLS® Listing#
5087544
Property Features
Appliances
Cooling
Heating
Flooring
Fireplace
Basement
Parking
Laundry
Patio
Construction
Roof
Security
Other Structures
Utilities
Sewer
Water Source
Rooms
- 10 x 8
- 12 x 11
- 42 x 6
- Bathroom 111 4' x 9
- Bathroom 27 x 7
- Bedroom 113 x 11 1/2
- Bedroom 220 x 14
- Bedroom 320 x 14
- Kitchen18 1/2 x 11 1/2
- Living Room13 x 11 1/2
Schools
- Elementary:
- Milton Elementary School
- Middle:
- Milton Jr High School
- High:
- Milton Senior High School
- District:
- Milton Town
Financial Details
Annual Taxes
$5,895
Tax year 2026
Directions
From Route 7 in Milton, take a right onto Main Street, heading up Main Street it turns to the Westford Milton Road, Erling Drive will be on the right before the developments. First house on the right.
Affordability Calculator
$106,000
Estimated monthly payment
$2,821/mo
Principal $423,999 · Est. interest $591,517 over 30 yrs
Neighborhood Market Statistics
How this home compares to active listings in Milton, VT
- $517,647
- Median Listing Price
- 96
- Median Days on Market
- 2,106
- Median Sq Ft
- $267
- Median Price / Sq Ft
- 96
- Active Listings
- This home’s price is 2% above the area median.
- Its price per sq ft is 31% below the area median.
Market statistics compiled from active EXIT Realty® and MLS listings in Milton, VT.
Location
Map is currently unavailable for this location.
Points of Interest in Milton, VT
Showing the Milton area map.
Commute Calculator
Nearby Homes
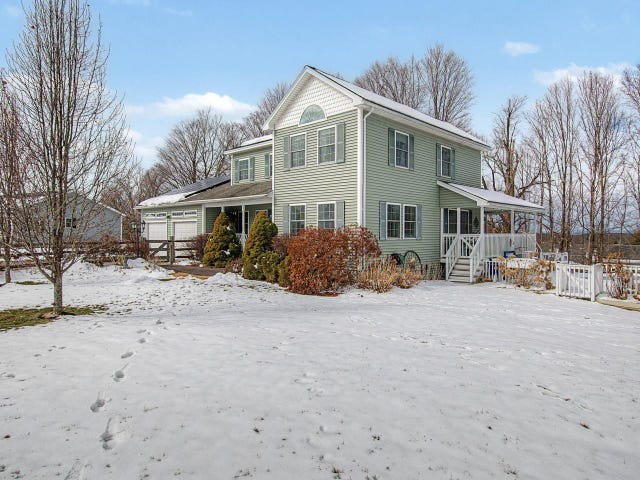
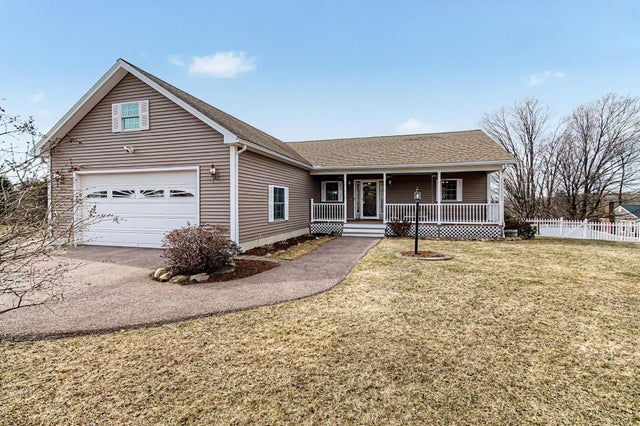
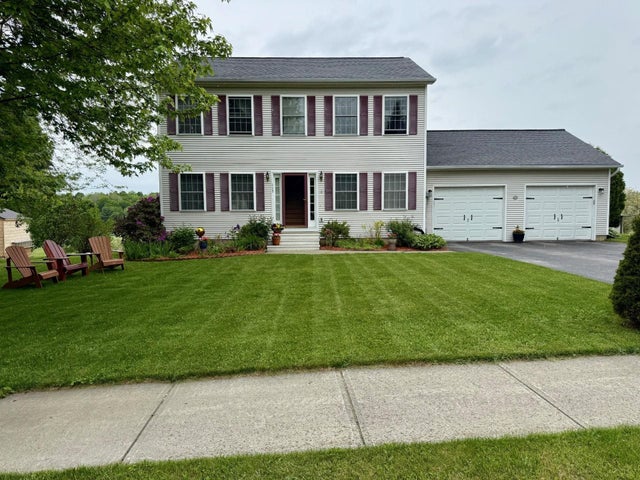


Similar Homes Nearby
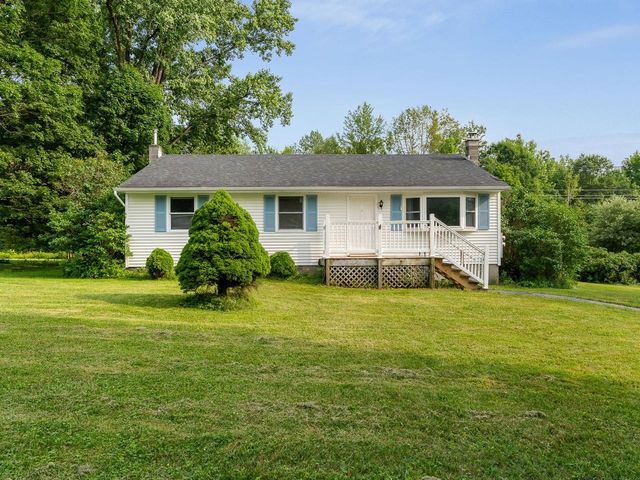

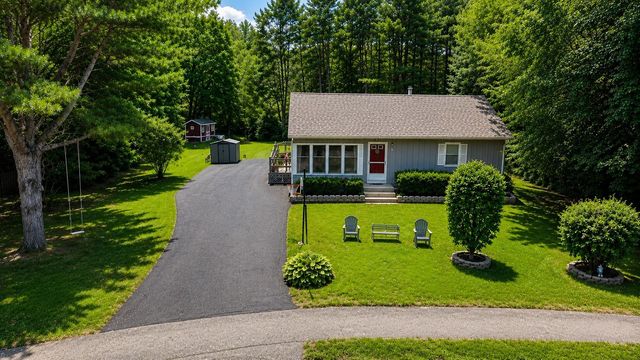


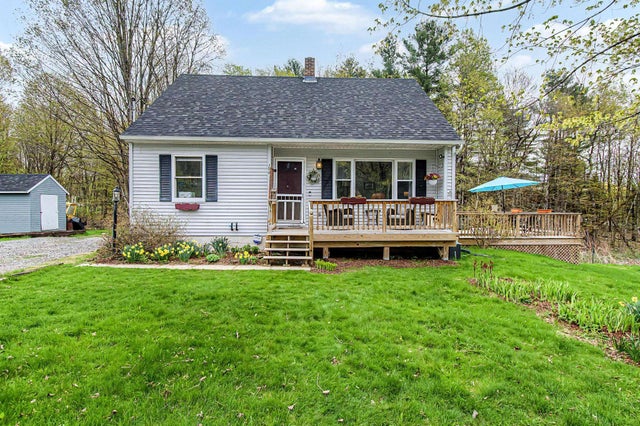
Similar Home Values
Comparable nearby listings and their asking prices.
| Address | Price | Beds | Baths | Sq Ft |
|---|---|---|---|---|
| 121 Westford Road, Milton, VT | $375,000 | 3 | 2 | 1,176 |
| 97 Beaver Brook Road, Milton, VT | $377,000 | 2 | 1 | 1,018 |
| 97 Beaver Brook Road, Milton, VT | $382,000 | 2 | 1 | 1,018 |
| 149 West Milton Road, Milton, VT | $425,000 | 3 | 2 | 1,626 |
| 15 Sunset Avenue, Milton, VT | $429,000 | 3 | 3 | 1,512 |
| 294 Poor Farm Road, Milton, VT | $429,900 | 4 | 3 | 1,768 |


