

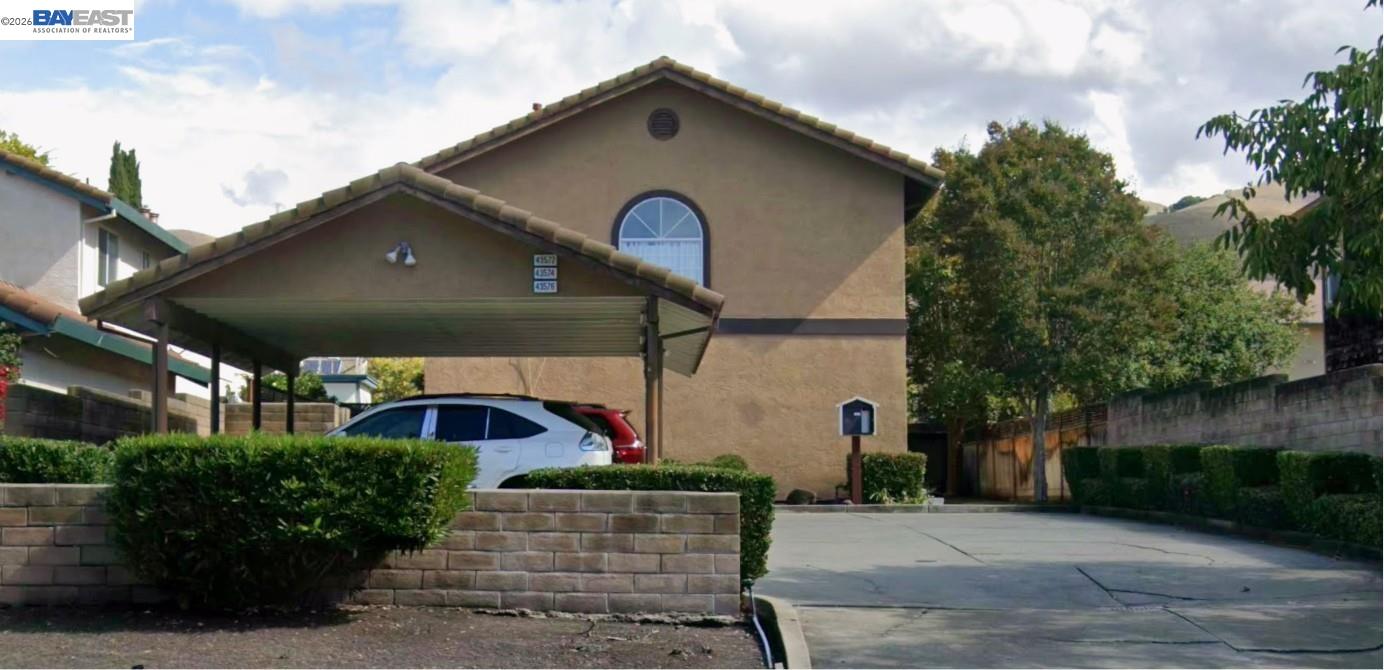
43576 Bryant St, Fremont, CA 94539
MISSION SAN JOSE · Alameda County
Key Facts
Description
All Mission schools area - Mission San Jose Elementary, Hopkins Jr. High, and Mission San Jose High. This is a 2B / 1.5B townhome style home in the Mission San Jose Elementary school area, right across the elementary school, along with a private backyard and deck. This is end unit in a 7,500 sq. ft. Triplex complex, built in 1991. The unit has 1100+ living area, 2B with 1B upstairs, kitchen / dining / living / laundry area with 0.5 bath downstairs. Completely remodeled kitchen and bathroom few years back with granite countertop, tiles, and laminate flooring throughout. All interior newer paint, dual pane windows throughout with lots of light with extra windows on back-side of end-unit! It comes with 2 car parking - 1 covered carport parking, and 1 uncovered parking. It has Central Forced Air Heat & Central Air Conditioning, Laundry Area with stackable Washer / Dryer, Dishwasher, Disposal, Oven / Range, Refrigerator, and updated Window Coverings. Rent is $3,650 per month with 1 year lease. $3650 deposit. Available from 1st Aug 2026!! Water, Garbage and gardener - all included in the rent! No HOA!! Tenant pays for their own PG&E bill. Corporate lease welcome! No pets please! Strictly - No smoking on premises!
Property Information
Property Type
Residential Lease
Sub-Type
Triplex
Style
None
Year Built
1991
Living Area
1,108 sq ft
Lot Size
0.17 acres
Parking Spaces
2
Days on Market
7
MLS® Listing#
41139519
Property Features
Appliances
Cooling
Heating
Flooring
Fireplace
Basement
Pool
Laundry
Lot Features
Construction
Windows
Sewer
Water Source
Financial Details
HOA
None
Affordability Calculator
$730
Estimated monthly payment
$19/mo
Principal $2,920 · Est. interest $4,074 over 30 yrs
Neighborhood Market Statistics
How this home compares to active listings in Fremont, CA
- $1,000,000
- Median Listing Price
- 33
- Median Days on Market
- 1,446
- Median Sq Ft
- $783
- Median Price / Sq Ft
- 582
- Active Listings
- This home’s price is 100% below the area median.
- Its price per sq ft is 100% below the area median.
Market statistics compiled from active EXIT Realty® and MLS listings in Fremont, CA.
Location
Map is currently unavailable for this location.
Points of Interest in Fremont, CA
Showing the Fremont area map.
Commute Calculator
Nearby Homes


Similar Homes Nearby




Similar Home Values
Comparable nearby listings and their asking prices.
| Address | Price | Beds | Baths | Sq Ft |
|---|---|---|---|---|
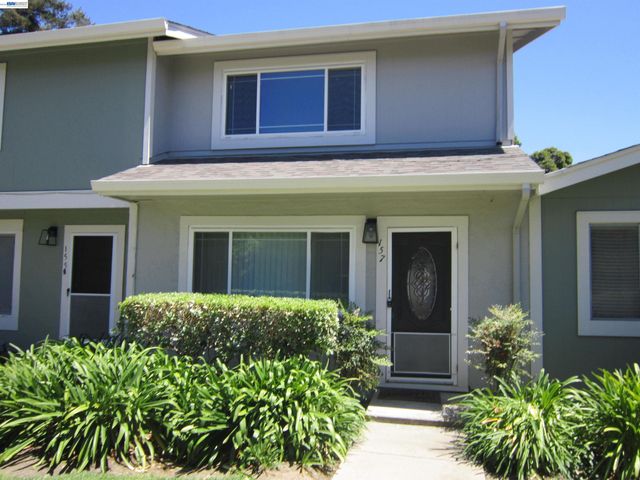
| 157 Hanna Ter, Fremont, CA | $2,750/mo | 2 | 2 | 1,080 |
| 157 Hanna Ter, Fremont, CA | $2,750/mo | 2 | 2 | 1,080 |
| 39139 Argonaut Way, Fremont, CA | $3,095/mo | 1 | 1 | 1,221 |
| 39139 Argonaut Way, Fremont, CA | $3,095/mo | 1 | 1 | 1,221 |
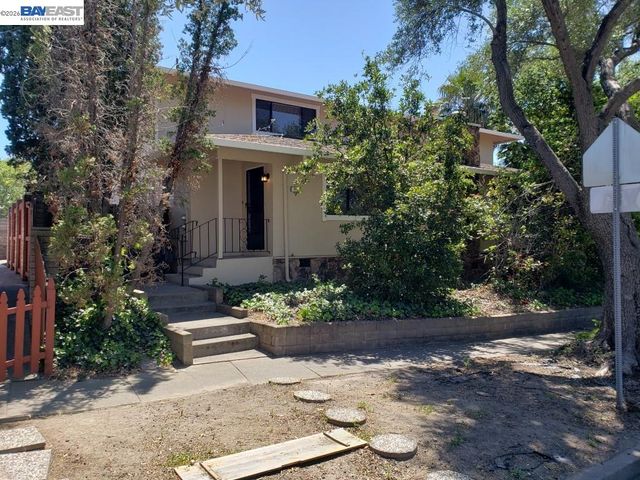
| 342 Washington Blvd, Fremont, CA | $3,500/mo | 3 | 3 | 1,480 |
| 342 Washington Blvd, Fremont, CA | $3,500/mo | 3 | 3 | 1,480 |
Moving Cost Estimate
EXIT Agents in Fremont



Listing Courtesy: Real Estate Source, Inc. - 9163073444
Presented by: Rakesh Jain
IDX information is provided exclusively for consumers’ personal, non-commercial use and that it may not be used for any purpose other than to identify prospective properties consumers may be interested in purchasing. Information deemed reliable but not guaranteed to be accurate. Listing information updated daily.