

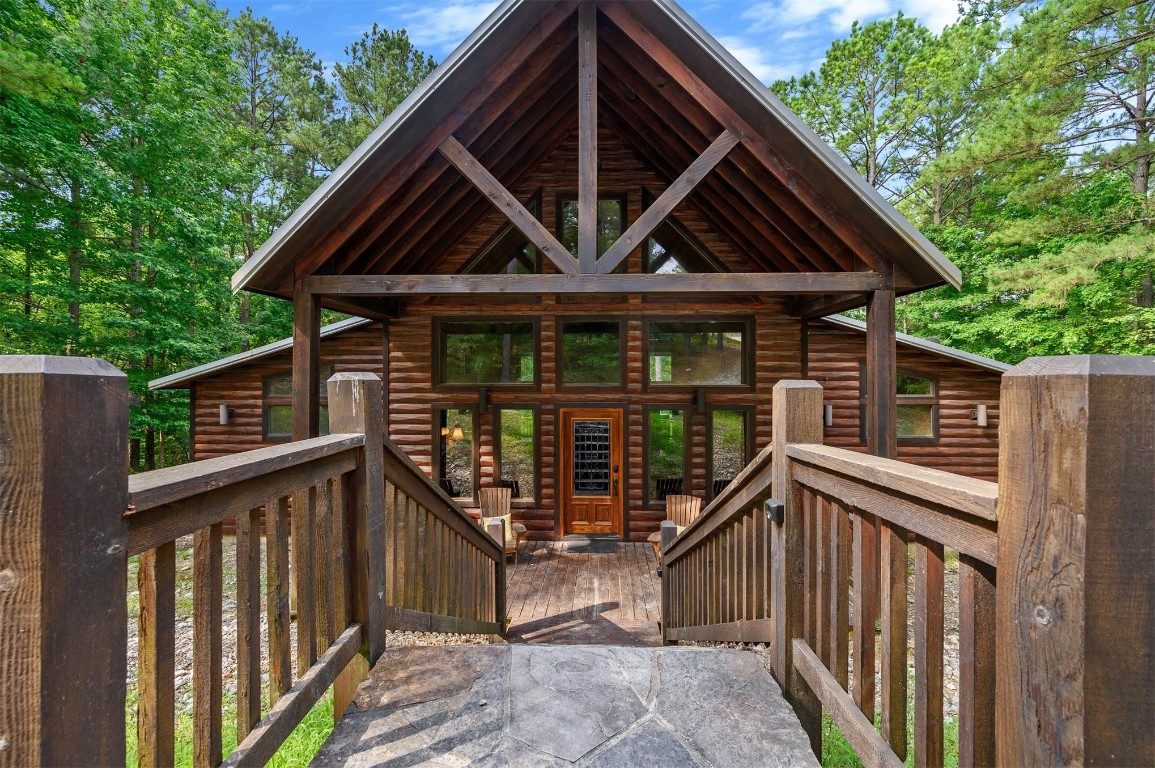
46 Ashberry Circle, Broken Bow, OK 74728
McCurtain County
Key Facts
Description
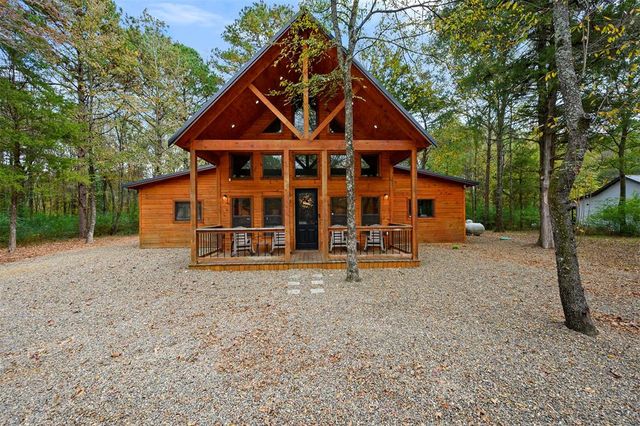
SECLUDED LUXURY SHORT TERM RENTAL CABIN ON A CREEK IN A QUIET CUL DE SAC - IN THE HEART OF HOCHATOWN - 2 MIN. FROM RESTAURANTS YET PRIVATE AND QUIET - IMPRESSIVE 160 PERFECT 5-STAR REVIEWS! Seller is open to seller financing. Simple Life Cabin is a stunning cabin nestled at the end of a cul-de-sac, among tall pines and a seasonal creek with an unobstructed mountain view. Simple Life is the perfect setting for those who enjoy privacy and the outdoors. Simple Life features two master bedroom suites, king-size beds, 40" HDTV with Direct TV viewing package, and french doors to the outdoor deck. Each bath area has a tiled walk-in shower, garden soaking tub, and double vanities with granite counters. The spacious living and kitchen area features hand-crafted timber frame trusses and floor-to-ceiling windows. The living area offers a gas log fireplace, 55" HDTV, comfortable seating/lounging furniture with a queen pull-out sofa. The open kitchen is fully equipped with upgraded appliances, granite countertops tops and a farmhouse-style sink. A large working island for meal preparation and social gathering completes the space. The living space on the back deck will become your new favorite spot for sipping coffee or a cocktail, watching the birds fly by, or enjoying the rain. The covered deck features comfortable seating areas, a gas-log fireplace, a 4-person hot tub, and a gas grill. Simple Life offers plenty of space outdoors on a large lot with a seasonal creek, with ultimate privacy. There is a fire pit to keep you warm while you enjoy the surrounding peaceful forest. Seller is OPEN TO SELLER FINANCING. For a walk through video of the cabin please reach out to the listing agent, Kelli Haus.
Property Information
Property Type
Residential
Sub-Type
Single Family Residence
Style
Other
Year Built
2016
Living Area
1,429 sq ft
Lot Size
1.26 acres
Days on Market
331
MLS® Listing#
1186836
Property Features
Exterior
Cooling
Heating
Fireplace
Patio
Lot Features
Construction
Foundation
Roof
Schools
- Elementary:
- Bennett ES
- Middle:
- Rector Johnson MS
- High:
- Broken Bow HS
Financial Details
Parcel Number
46NONEAshberry74728
Directions
Turn on Sugarberry. Right on Mountain Pine. Left on Ashberry. Cabin is straight ahead.
Affordability Calculator
$105,000
Estimated monthly payment
$2,794/mo
Principal $420,000 · Est. interest $585,937 over 30 yrs
Neighborhood Market Statistics
How this home compares to active listings in Broken Bow, OK
- $478,704
- Median Listing Price
- 76
- Median Days on Market
- 2,034
- Median Sq Ft
- $204
- Median Price / Sq Ft
- 1,023
- Active Listings
- This home’s price is 10% above the area median.
- Its price per sq ft is 80% above the area median.
Market statistics compiled from active EXIT Realty® and MLS listings in Broken Bow, OK.
Location
Map is currently unavailable for this location.
Points of Interest in Broken Bow, OK
Showing the Broken Bow area map.
Commute Calculator
Nearby Homes


Similar Homes Nearby




Similar Home Values
Comparable nearby listings and their asking prices.
| Address | Price | Beds | Baths | Sq Ft |
|---|---|---|---|---|
| 1004 S Yellowood Avenue, Broken Arrow, OK | $368,500 | 4 | 3 | 2,659 |
| 1904 S Sweet Gum Avenue, Broken Arrow, OK | $369,000 | 3 | 2 | 2,375 |
| 31236 E 65th Place S, Broken Arrow, OK | $369,000 | 3 | 2 | 1,961 |
| 2509 W Broadway Street, Broken Arrow, OK | $369,900 | 4 | 3 | 2,613 |
| 2819 E Liberty Place, Broken Arrow, OK | $373,705 | 4 | 2 | 1,950 |
| 5080 S 195 Place E, Broken Arrow, OK | $374,000 | 4 | 3 | 2,418 |
Moving Cost Estimate
EXIT Agents in Broken Bow



Listing Courtesy: eXp Realty, LLC - 8885603964
Presented by: Kelli Haus