

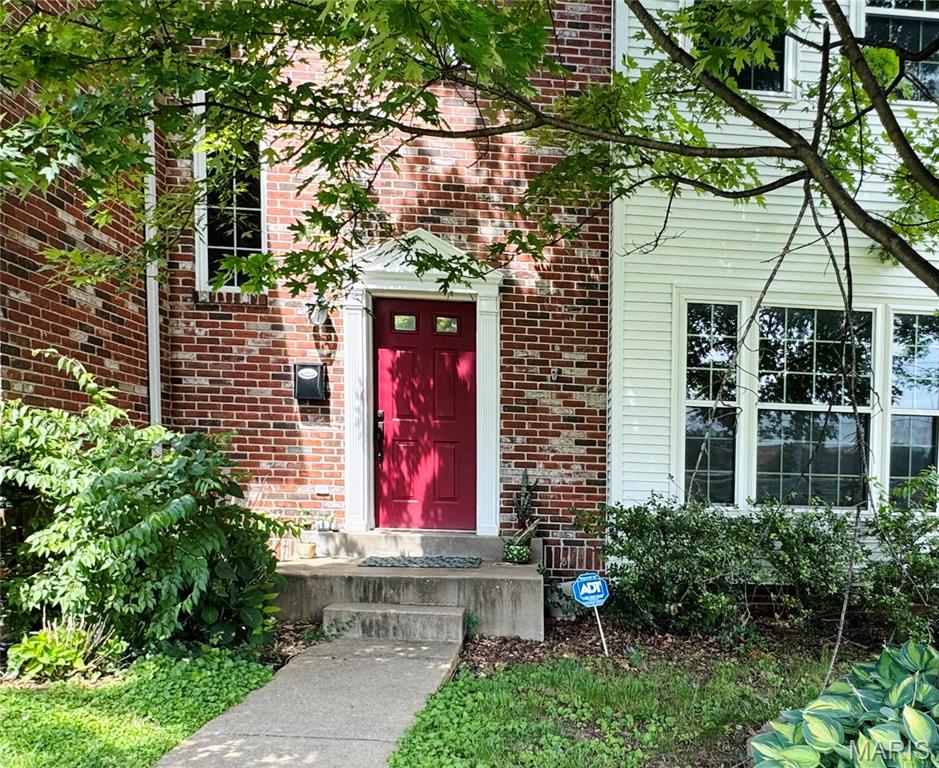
905 N Hanley Road, University City, MO 63130
Village Of University Place 1 The · St. Louis County
Key Facts
Description
Welcome to easy living in the Village of University Place! Ideally located near Clayton, shopping, dining, and major commuter routes, this beautiful townhome offers convenience and style. Step inside to discover a bright, inviting interior featuring abundant natural light. Hardwood flooring enhances the main living spaces, while the thoughtfully designed floor plan includes a spacious living room with a cozy fireplace, an elegant dining room, and a well-appointed kitchen with ample storage. The adjoining breakfast room opens through sliding glass doors to a private deck, perfect for relaxing or entertaining. Upstairs, the spacious primary suite features a vaulted ceiling, an oversized walk-in closet, and a luxurious en-suite bath with dual vanities, a soaking tub, and a separate shower. A second bedroom with its own private bath and a conveniently located laundry area complete the upper level. The finished lower level provides additional living space, ideal for a home office, media room, fitness area, or extra sleeping area. An attached two-car garage adds everyday convenience. The property is currently tenant-occupied, making this an excellent opportunity for investors seeking immediate rental income.
Property Information
Property Type
Residential
Sub-Type
Single Family Residence
Style
A-Frame
Year Built
1998
Living Area
1,628 sq ft
Lot Size
0.05 acres
Garage Spaces
2
MLS® Listing#
26033828
Property Features
Interior
Appliances
Cooling
Heating
Fireplace
Laundry
Lot Features
Construction
Foundation
Utilities
Sewer
Water Source
Rooms
- 15x13Upper
- 9x10
- Bedroom 214x14
- Dining Room14x10Main
- Kitchen13x10Main
- Living Room16x14Main
Schools
- Elementary:
- Jackson Park Elem.
- Middle:
- Brittany Woods
- High:
- University City Sr. High
Financial Details
HOA
None
Annual Taxes
$3,866
Tax year 2025
Parcel Number
17J-11-0830
Affordability Calculator
$72,000
Estimated monthly payment
$1,916/mo
Principal $288,000 · Est. interest $401,786 over 30 yrs
Neighborhood Market Statistics
How this home compares to active listings in University City, MO
- $312,133
- Median Listing Price
- 55
- Median Days on Market
- 1,711
- Median Sq Ft
- $179
- Median Price / Sq Ft
- 2,106
- Active Listings
- This home’s price is 15% above the area median.
- Its price per sq ft is 24% above the area median.
Market statistics compiled from active EXIT Realty® and MLS listings in University City, MO.
Location
Map is currently unavailable for this location.
Points of Interest in University City, MO
Showing the University City area map.
Commute Calculator
Nearby Homes


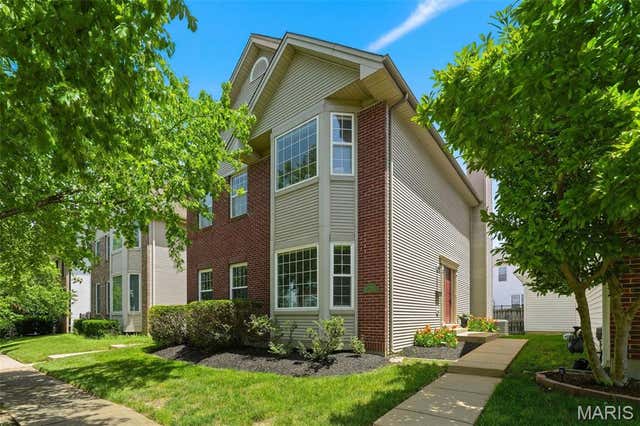


Similar Homes Nearby
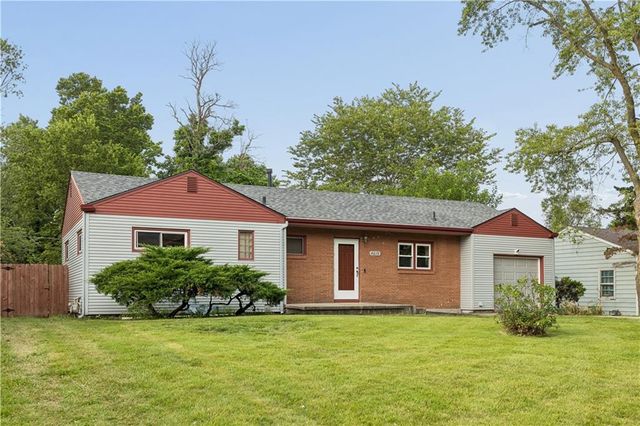
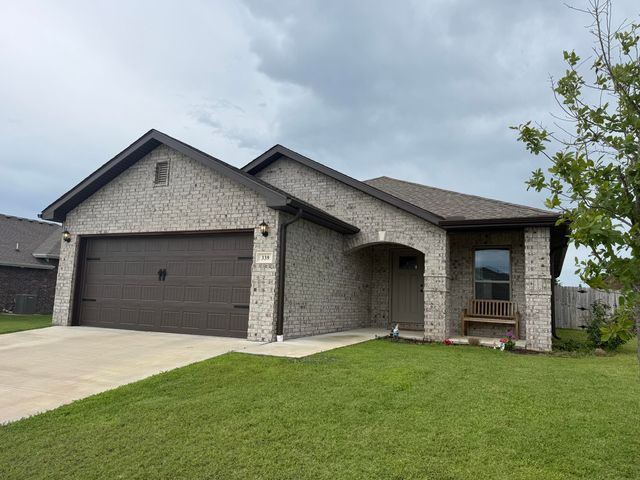


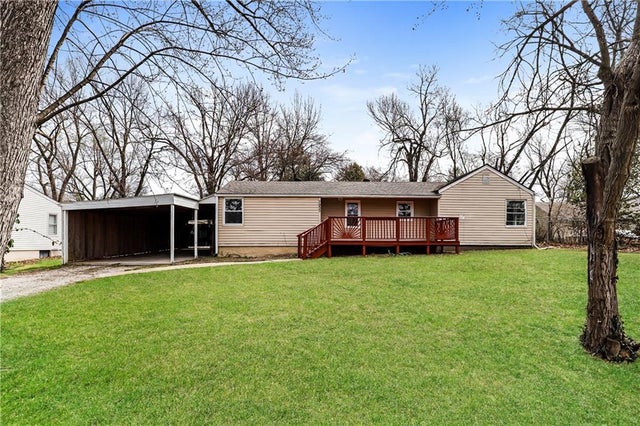
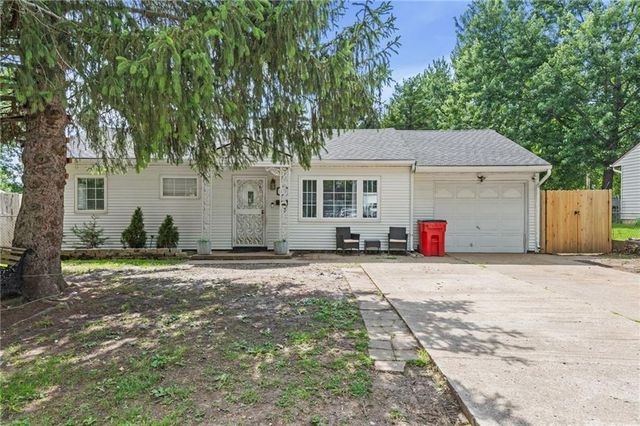
Similar Home Values
Comparable nearby listings and their asking prices.
| Address | Price | Beds | Baths | Sq Ft |
|---|---|---|---|---|
| 4615 NE 47th Street, Kansas City, MO | $254,500 | 3 | 2 | 1,070 |
| 339 Sidney Lane, Webb City, MO | $254,900 | 3 | 2 | 1,526 |
| 5427 Euclid Avenue, Kansas City, MO | $254,900 | 3 | 3 | 2,100 |
| 91 Port Drive 1, Kimberling City, MO | $255,000 | 2 | 2 | 1,300 |
| 7933 N Jefferson Street, Kansas City, MO | $255,000 | 4 | 2 | 1,360 |
| 5308 N Michigan Avenue, Kansas City, MO | $255,000 | 3 | 3 | 1,387 |
Moving Cost Estimate
EXIT Agents in University City


Listing Courtesy: Coldwell Banker Realty - Gundaker - 6363949300
Presented by: Emmy Crawford