

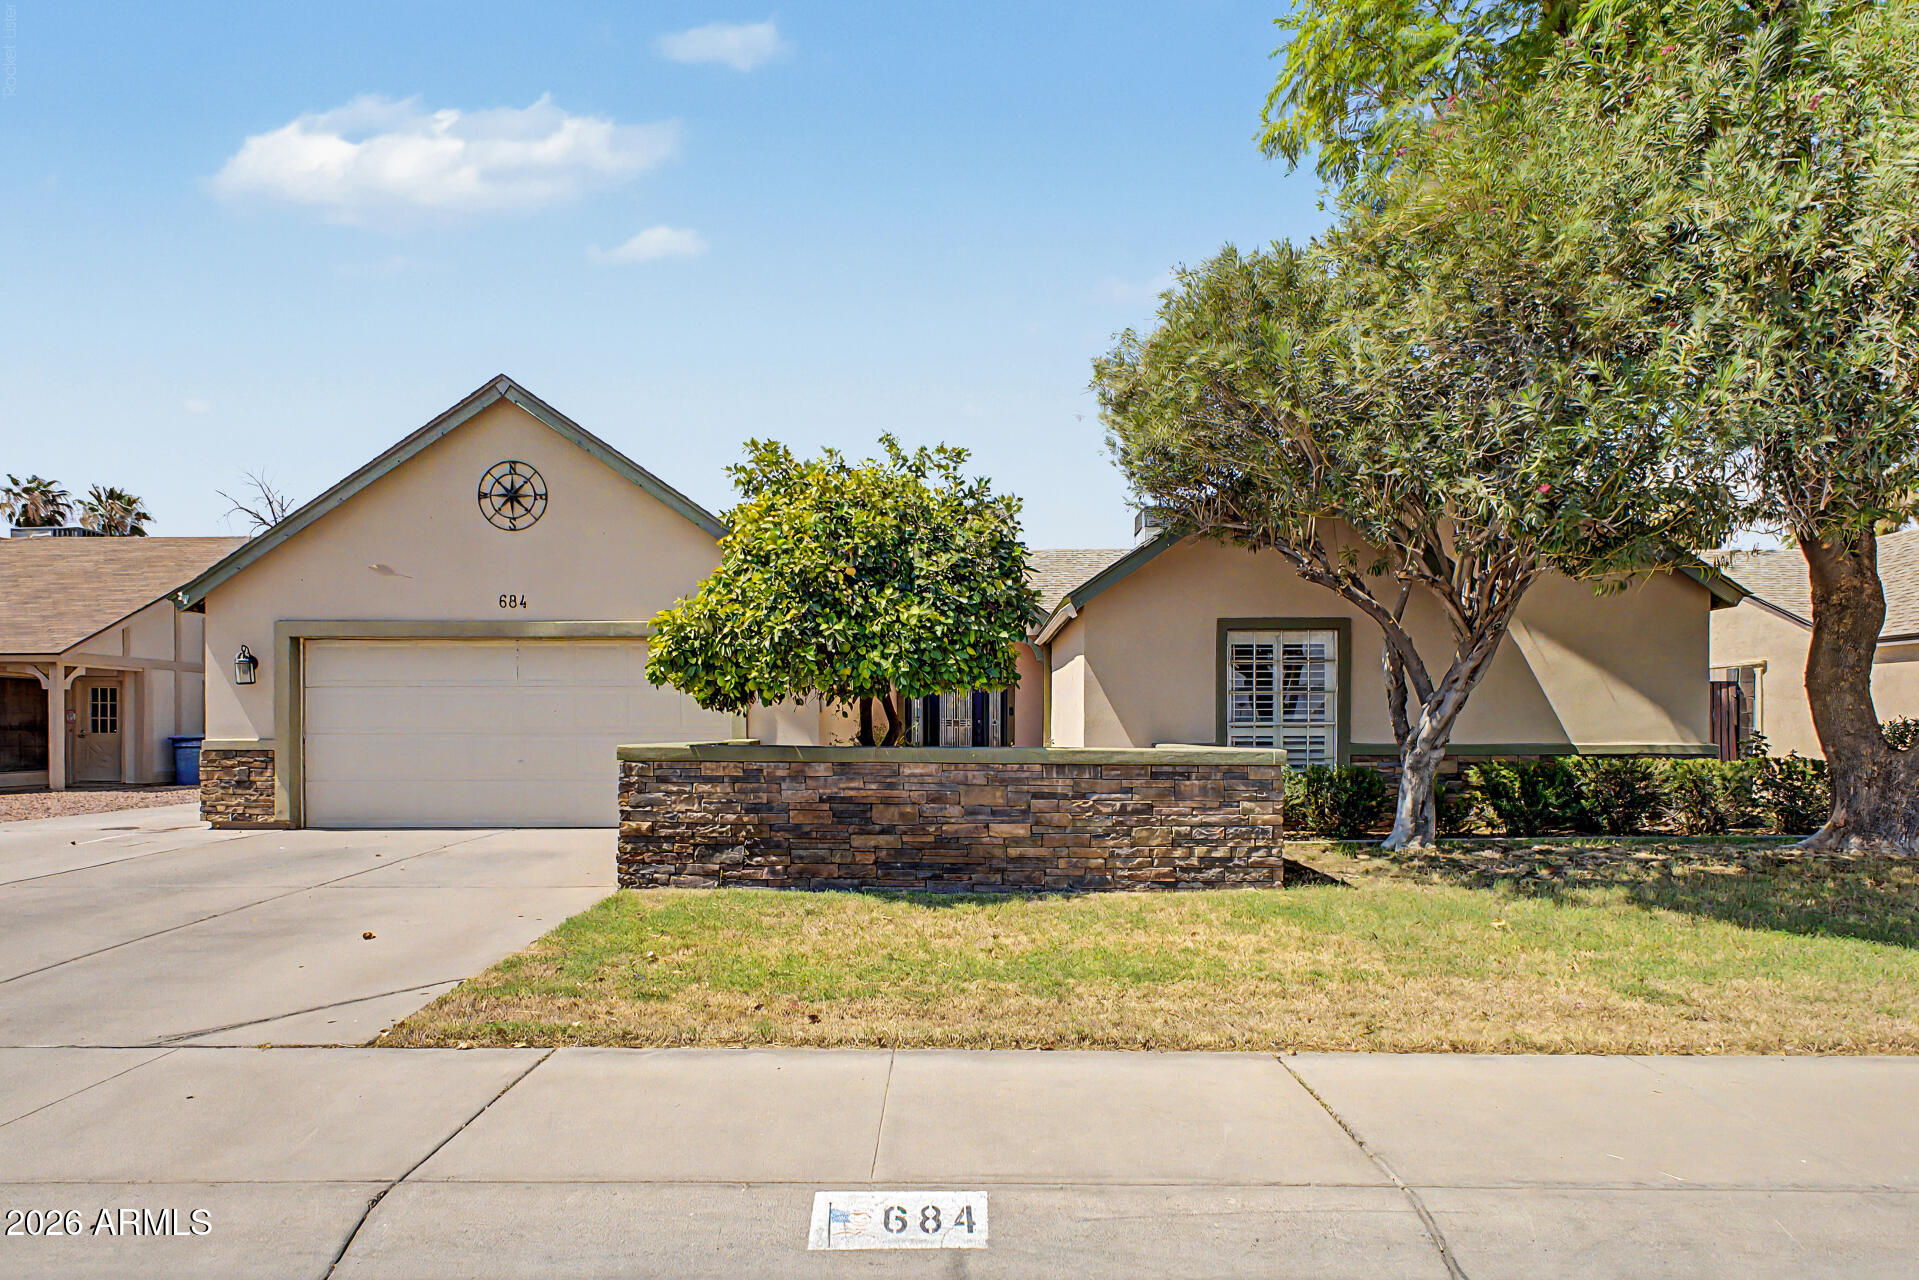
684 E ESTRELLA Drive, Chandler, AZ 85225
STONEGATE CROSSING · Maricopa County
Key Facts
Listing Courtesy: Delex Realty - 6029103002
Description
Charming Upgraded Home with Diving Pool - No HOA! Welcome to 684 E Estrella Drive, a beautifully upgraded 4-bedroom, 2-bathroom home in the heart of Chandler, AZ. With 1,884 square feet of thoughtfully designed living space, this property offers the perfect blend of comfort, style, and functionality. Step inside to a large, open great room anchored by two cozy fireplaces -- ideal for both relaxing evenings and entertaining guests. The kitchen is a showstopper, featuring gleaming granite countertops, a spacious center island, and stainless steel appliances, making it a dream for home chefs and hosts alike. Outside, your private backyard oasis awaits with a sparkling diving pool, fully fenced for safety and privacy. Lush grass in both the front and back yards adds curb appeal and space to play or unwind. RV owners will appreciate the convenient RV gate and dedicated RV parking -- a rare find! Throughout the home, tasteful upgrades add value and peace of mind. And with no HOA, you'll enjoy the freedom to make this home truly your own. Don't miss this exceptional opportunity in a fantastic Chandler location!
Property Information
Property Type
Residential
Sub-Type
Single Family Residence
Style
Ranch
Year Built
1984
Stories
1
Living Area
1,804 sq ft
Lot Size
0.18 acres
Garage Spaces
2
Parking Spaces
3
Listing #
7052124
Property Features
Interior
Exterior
Appliances
Cooling
Heating
Flooring
Fireplace
Pool
Parking
Laundry
Patio
Fencing
Lot Features
Construction
Roof
Windows
Community
Utilities
Sewer
Water Source
Schools
- Elementary:
- Sanborn Elementary School
- Middle:
- Chandler Traditional Academy-Freedom
- High:
- Chandler High School
Financial Details
HOA
None
Annual Taxes
$1,584
Tax year 2025
Parcel Number
302-38-120
Directions
South on McQueen, West on Highland, North on Ithica, it will dead end at property.
Affordability Calculator
$110,000
Estimated monthly payment
$2,927/mo
Principal $440,000 · Est. interest $613,839 over 30 yrs
Neighborhood Market Statistics
How this home compares to active listings in Chandler, AZ
- $566,522
- Median Listing Price
- 58
- Median Days on Market
- 1,994
- Median Sq Ft
- $294
- Median Price / Sq Ft
- 647
- Active Listings
- This home’s price is 3% below the area median.
- Its price per sq ft is 4% above the area median.
Market statistics compiled from active EXIT Realty® and MLS listings in Chandler, AZ.
Location

Points of Interest in Chandler, AZ
Showing the Chandler area map.
Nearby Schools
Legacy Traditional School
Elementary · 0.3 mi away
Intellischool
Secondary · 0.6 mi away
Mesquite High School
Secondary · 0.7 mi away
Shumway Leadership Academy
School · 0.7 mi away
Church of Jesus Christ of Latter Day Saints
School · 0.9 mi away
Primavera - Online
School · 0.9 mi away
Islands Elementary School
Elementary · 0.9 mi away
Skyline Prep and Arts Academy
School · 1.2 mi away
East Valley Learning Center
School · 1.2 mi away
Galveston Elementary School
Elementary · 1.3 mi away
Sunrise Preschools
School · 1.3 mi away
Sanborn Elementary School
Elementary · 1.3 mi away
Sirrine Montessori Center
Elementary · 1.4 mi away
Knox Gifted Academy
School · 1.4 mi away
Blueprint High School
Secondary · 1.5 mi away
New Vistas Academy
Elementary · 1.5 mi away
Archway Classical Academy
School · 1.6 mi away
Hartford Sylvia Encinas Elementary
Elementary · 1.7 mi away
Leading Edge Academy
School · 1.7 mi away
Arizona College Prep Oakland Campus
Primary School · 1.7 mi away
Commute Calculator
Nearby Homes

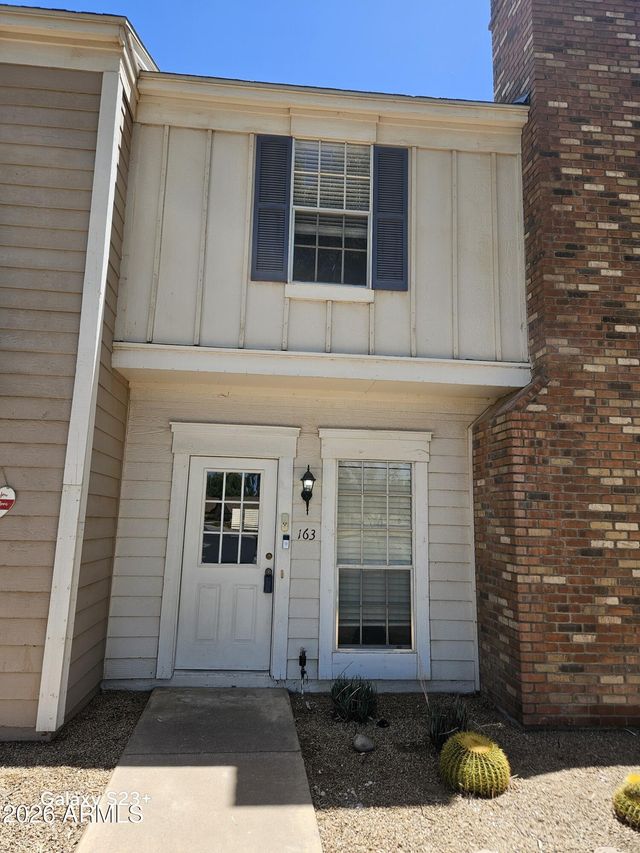

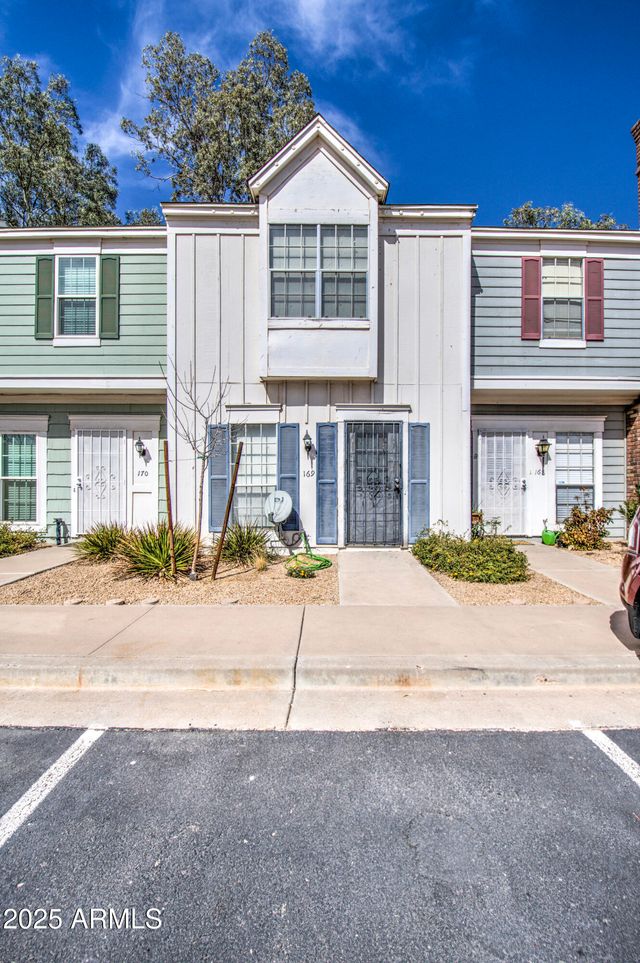
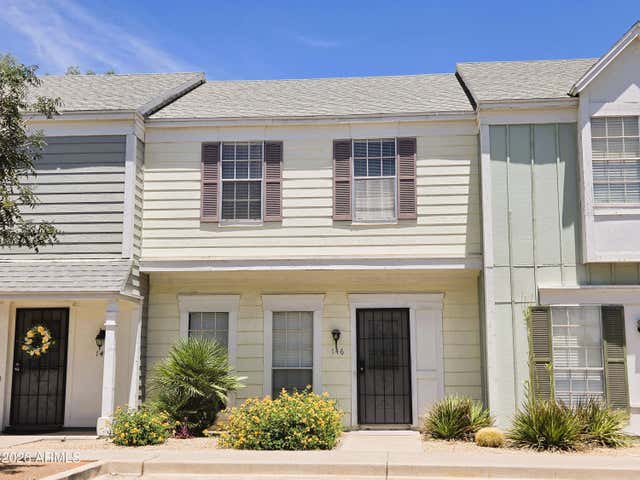
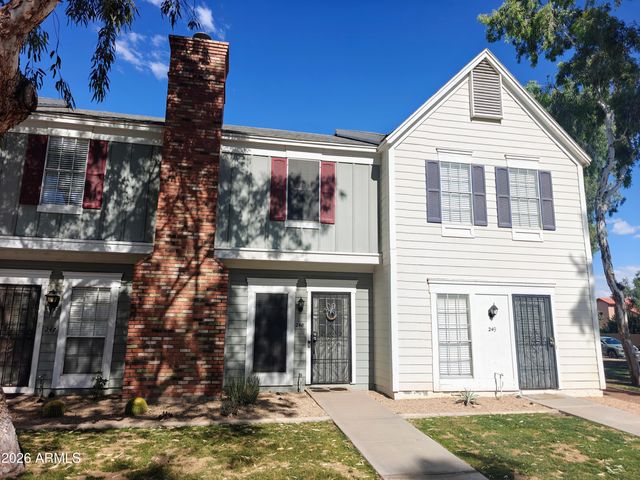
Similar Homes Nearby
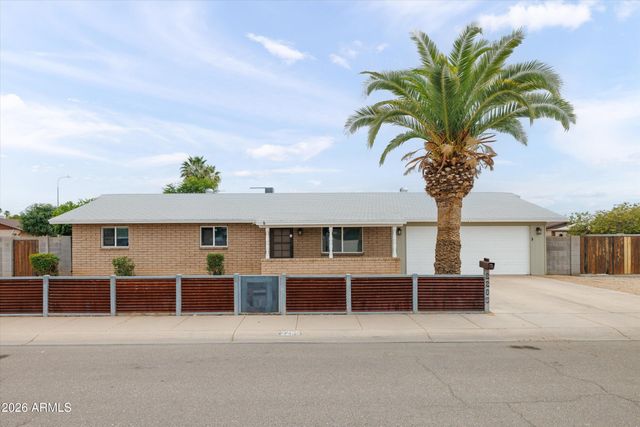


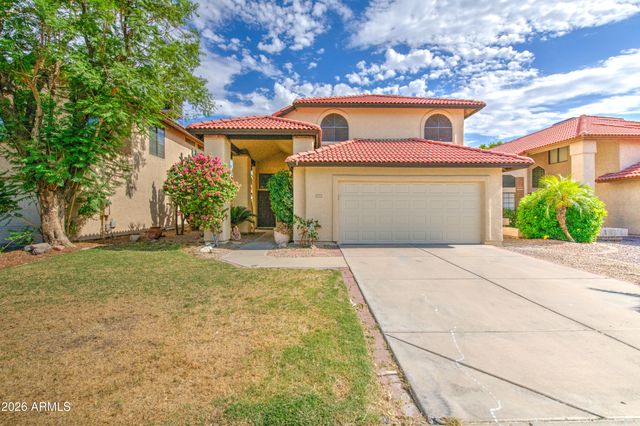

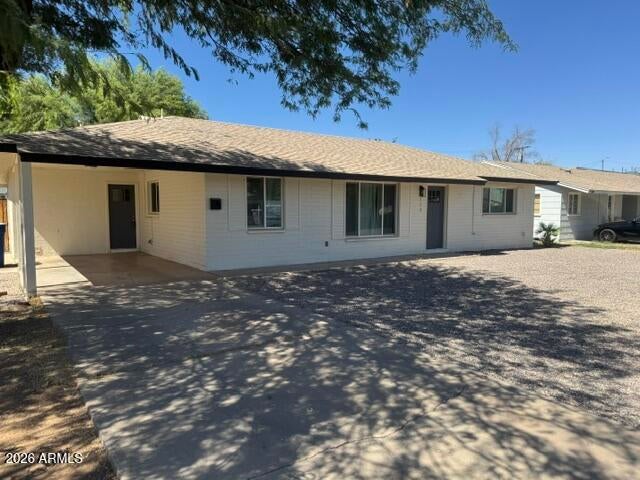
Similar Home Values
Comparable nearby listings and their asking prices.
| Address | Price | Beds | Baths | Sq Ft |
|---|---|---|---|---|
| 2265 W BOSTON Street, Chandler, AZ | $388,000 | 3 | 2 | 1,260 |
| 3840 W FOLLEY Street, Chandler, AZ | $390,000 | 3 | 3 | 1,164 |
| 900 S 94TH Street 1092, Chandler, AZ | $399,000 | 3 | 3 | 1,534 |
| 963 E Calle Del Norte --, Chandler, AZ | $399,900 | 3 | 3 | 1,336 |
| 900 S 94TH Street 1095, Chandler, AZ | $409,000 | 3 | 3 | 1,534 |
| 748 W DEL RIO Street, Chandler, AZ | $409,900 | 3 | 2 | 1,623 |
Moving Cost Estimate
EXIT Agents in Chandler


Last Updated: 2026-07-08