

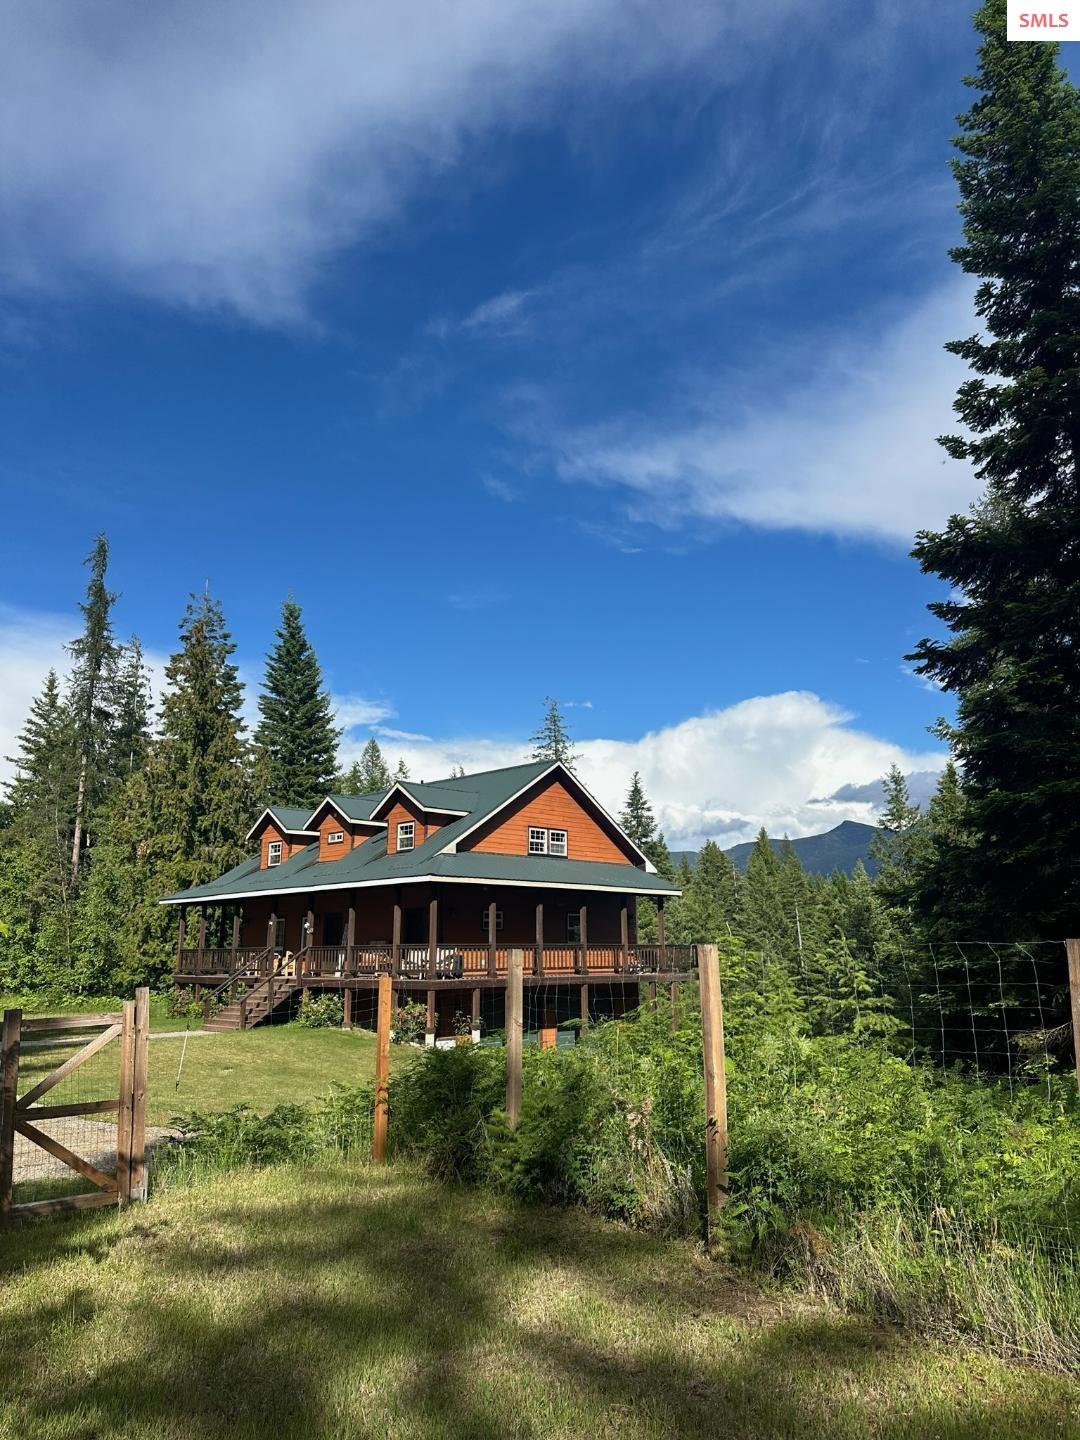
845 Cougar Road, Naples, ID 83847
Boundary County
Key Facts
Description
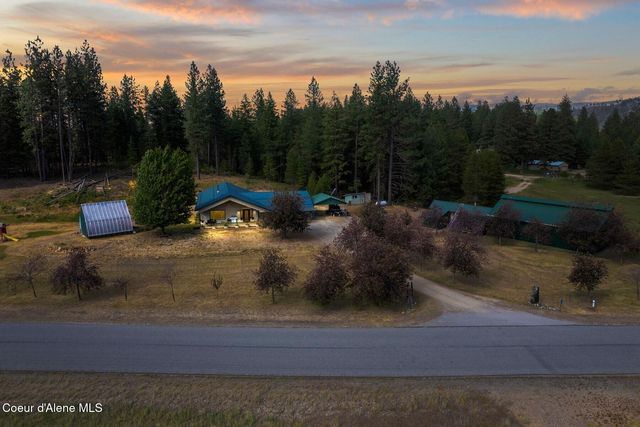
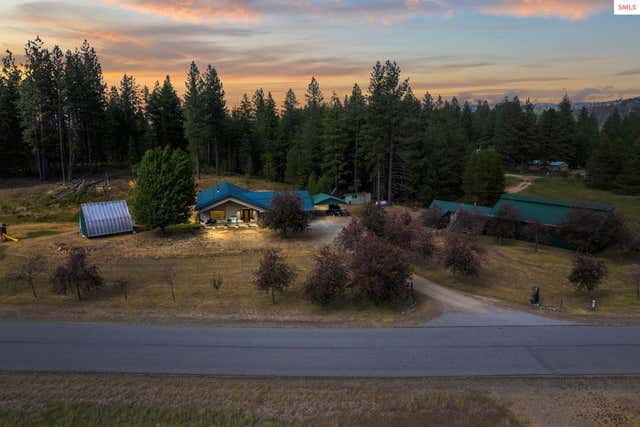
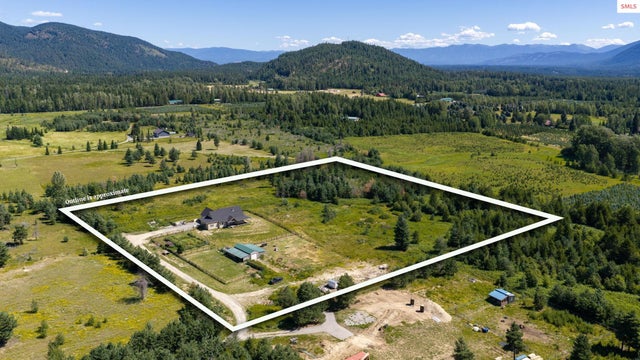
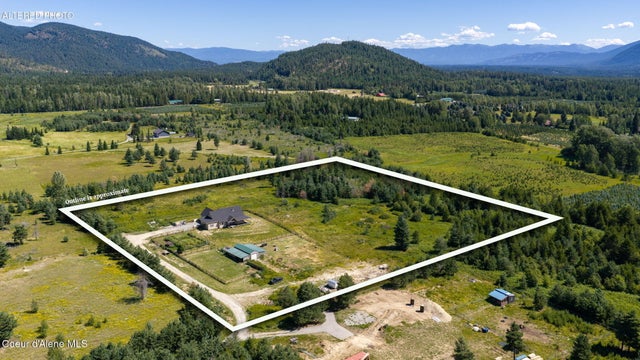
Welcome to 845 Cougar Road. A stunning Generator ready 3 level 4 bed 5 bath home and shop, privately set at the end of the road. This executive style home with soaring great room and incredible wall of picture windows was built to combine true class with nature. Featuring a wood fireplace in the great room, a mini split for additional heat AND A/C for the summer along with heated floors! An entertainers dream! Owners have accompanied up to 50 people for gatherings on more than 1 occasion. No issues for space during the holidays! With a chefs dream kitchen, the granite flows throughout the home in all areas one would expect. Monogram state of the art stainless steel appliances grace the kitchen and accent the cabinetry. Main level master with large Ensuite area easily accessible off of the great room. Home has master bath/Ensuite and 1/2 Bath on main level, 1/2 Bath on lower level, full bath on upper level and 3/4 bath in shop! Enjoy the 3 sided wrap around covered deck while watching the 36x48 garden. This one checks ALL of the boxes, call today!
Property Information
Property Type
Residential
Sub-Type
Single Family Residence
Year Built
2006
Living Area
2,500 sq ft
Lot Size
5.00 acres
Parking Spaces
5
Ownership
Fee Simple
Days on Market
77
MLS® Listing#
20260648
Property Features
Interior
Exterior
Appliances
Cooling
Heating
Fireplace
Basement
Parking
Laundry
Patio
Lot Features
Construction
Foundation
Windows
Other Structures
Utilities
Sewer
Schools
- Elementary:
- Bonners Ferry
- Middle:
- Bonners Ferry
- High:
- Bonners Ferry
Financial Details
Annual Taxes
$2,700
Tax year 2025
Parcel Number
RP61N01E081751A
Directions
From Bonners Ferry, South on 95 then Head West on Pleasant Valley Loop, right on Cougar Road to the end, home on the left.
Affordability Calculator
$175,800
Estimated monthly payment
$4,678/mo
Principal $703,200 · Est. interest $981,027 over 30 yrs
Neighborhood Market Statistics
How this home compares to active listings in Naples, ID
- $850,000
- Median Listing Price
- 81
- Median Days on Market
- 2,548
- Median Sq Ft
- $371
- Median Price / Sq Ft
- 25
- Active Listings
- This home’s price is 3% above the area median.
- Its price per sq ft is 5% below the area median.
Market statistics compiled from active EXIT Realty® and MLS listings in Naples, ID.
Location
Map is currently unavailable for this location.
Points of Interest in Naples, ID
Showing the Naples area map.
Commute Calculator
Nearby Homes
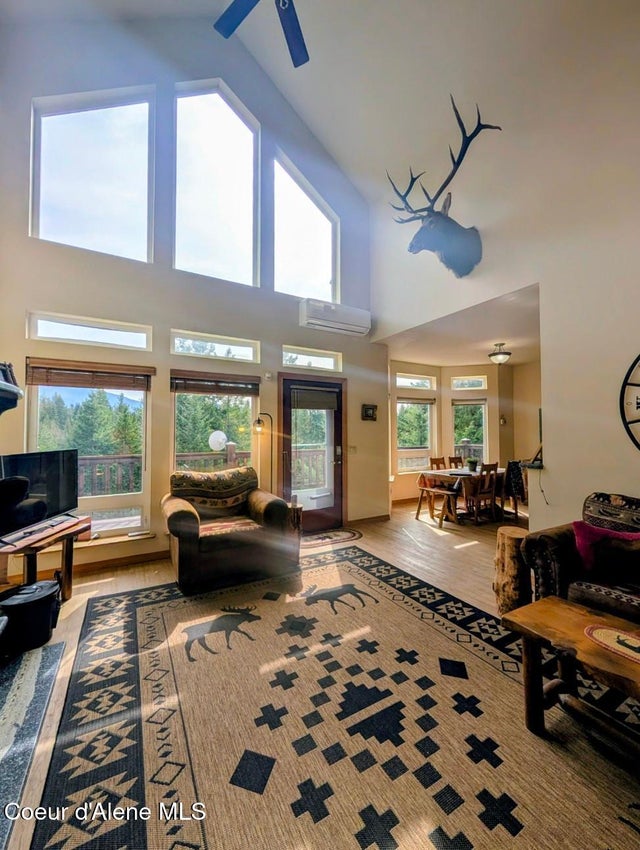


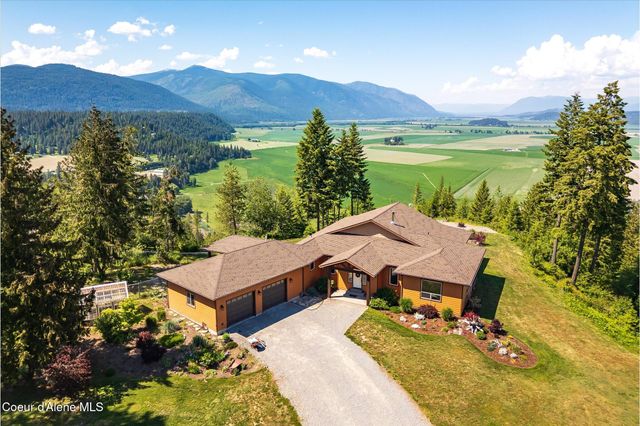
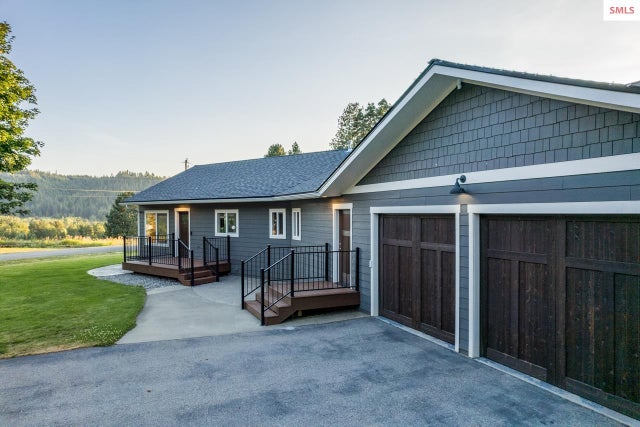
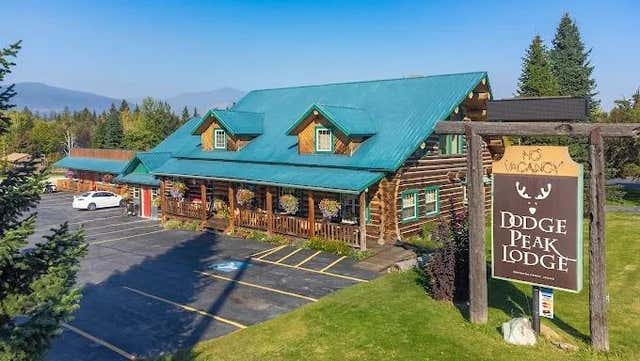
Similar Homes Nearby
Similar Home Values
Comparable nearby listings and their asking prices.
| Address | Price | Beds | Baths | Sq Ft |
|---|---|---|---|---|
| 159 Frontier Village, Naples, ID | $743,900 | 3 | 3 | 2,804 |
| 159 Frontier Village, Naples, ID | $743,900 | 3 | 3 | 2,804 |
| 637 Cascade Lane, Naples, ID | $775,000 | 3 | 2 | 2,050 |
| 637 Cascade, Naples, ID | $775,000 | 3 | 2 | 2,050 |
| 124 Brown Creek Road, Naples, ID | $849,000 | 3 | 3 | 2,548 |
| 124 Brown Creek, Naples, ID | $849,000 | 3 | 3 | 2,548 |
Moving Cost Estimate
EXIT Agents in Naples


Listing Courtesy: COLDWELL BANKER NORTH WOODS REALTY - 2082678575