

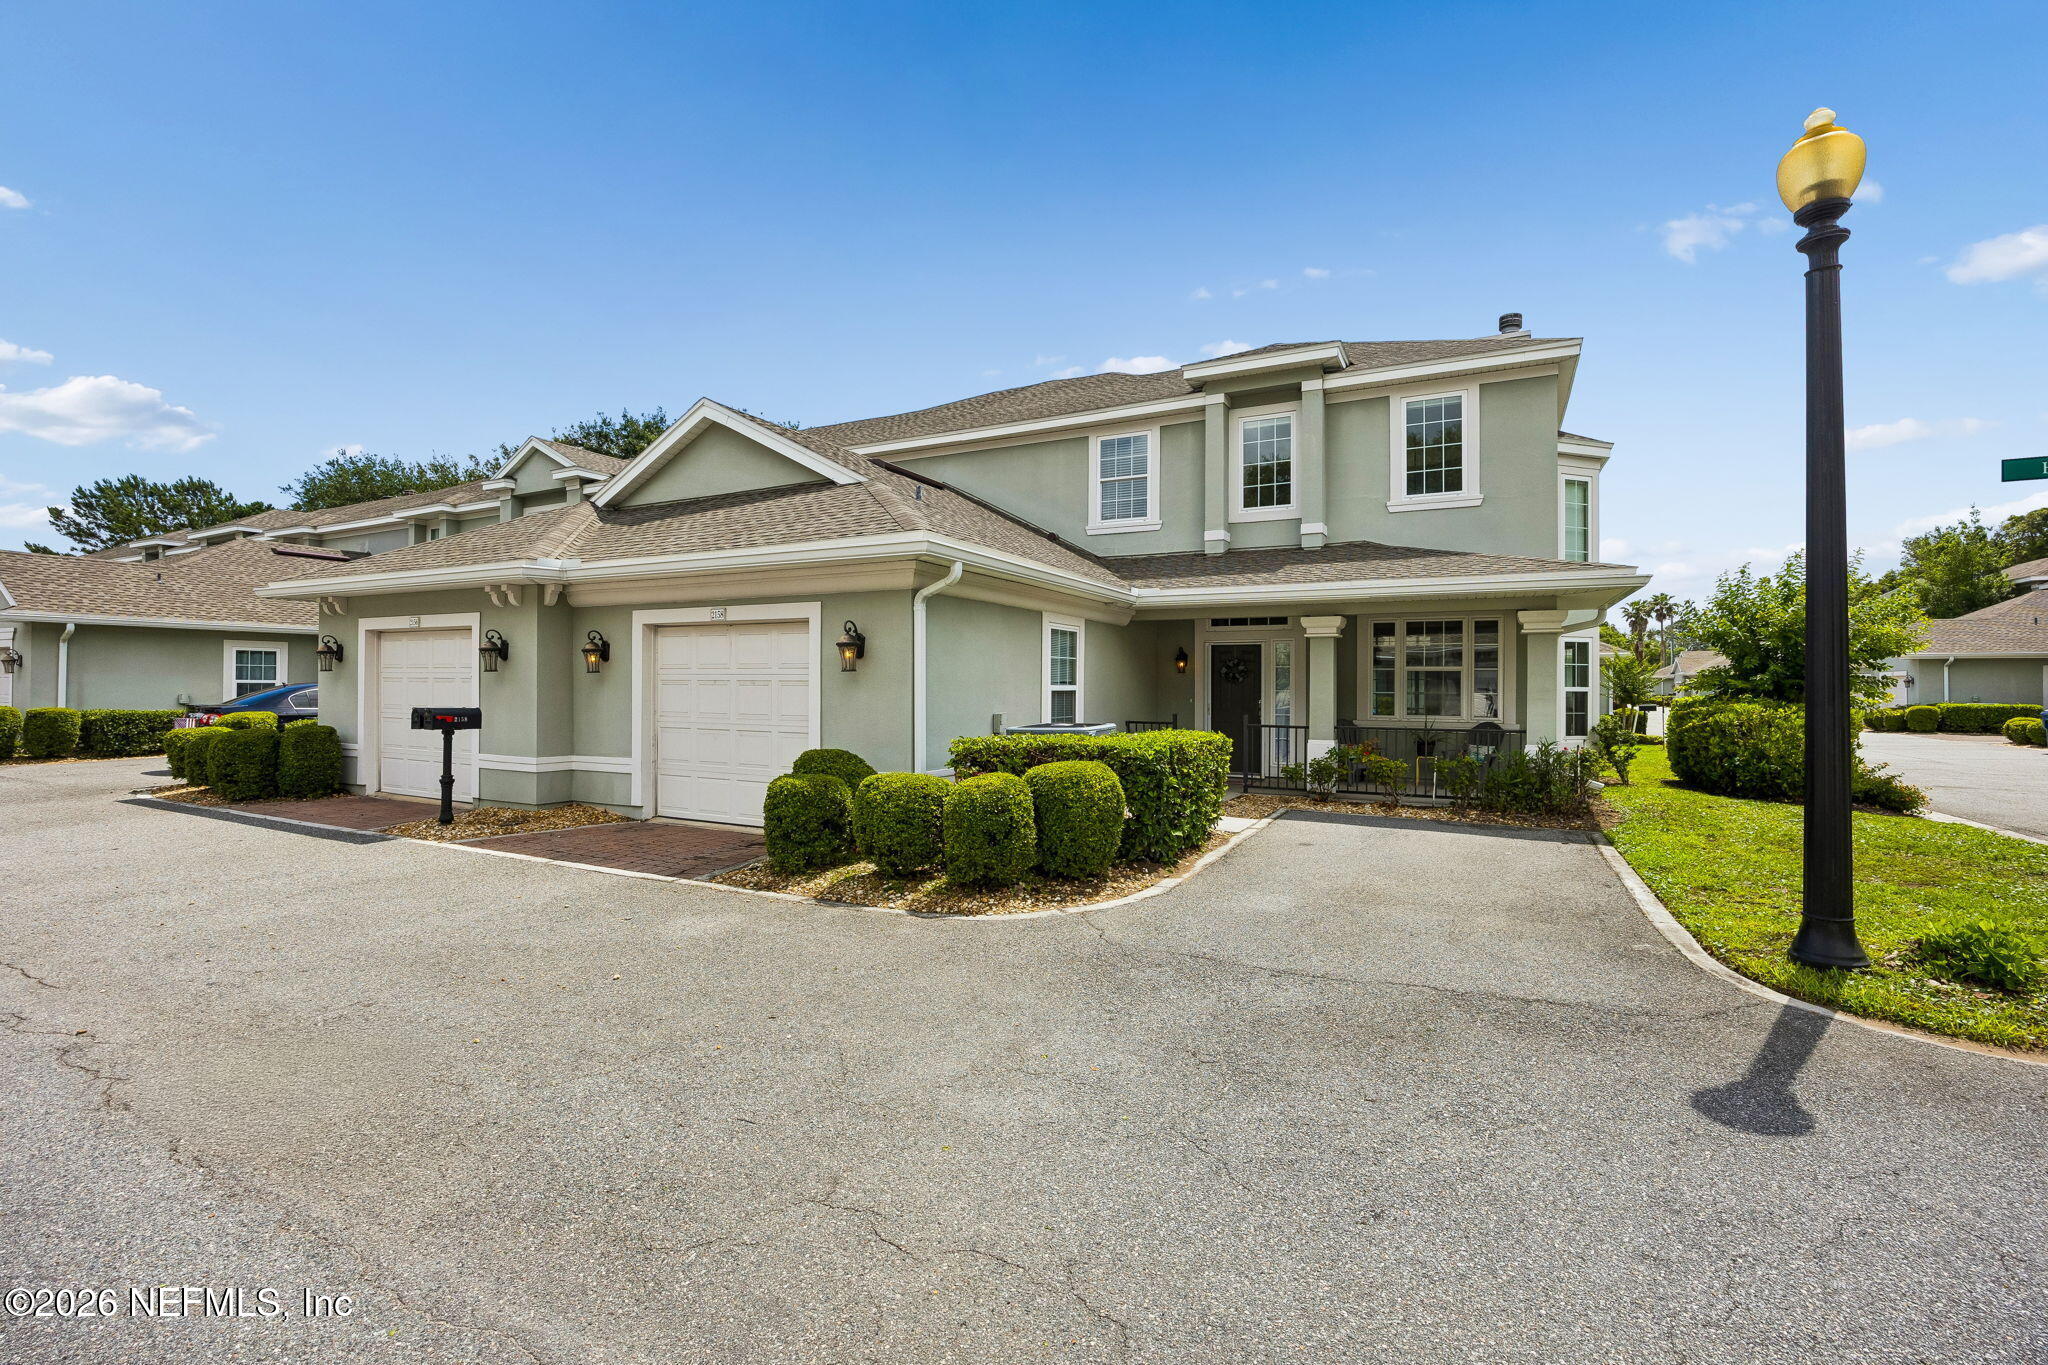
2158 HIBISCUS Court, Fernandina Beach, FL 32034
Amelia Green · Nassau County
Key Facts
Description
ONE MILE to the beach from this peaceful end unit condo in the sought-after Amelia Green community. Located in a quiet, well-kept neighborhood, this light-filled 3 bedroom, 2.5 bath home offers 1,718 square feet with quartz countertops, a large pantry, and a desirable main-floor primary suite. Additional highlights include a one-car garage and a separate assigned parking space. Conveniently located with easy access to the Amelia River to Sea Trail, Egan's Creek Greenway, and miles of scenic nature trails. Starbucks, Publix, and the McArthur Family YMCA with heated year-round pool are all just a short walk away. Ideally situated near historic downtown Fernandina Beach, Ft. Clinch State Park, shopping, dining, and only a short drive to JAX International Airport. Zoned for the state of Florida's top-ranked school district. Island living at its finest.
Property Information
Property Type
Residential
Sub-Type
Condominium
Style
Contemporary
Year Built
2006
Stories
2
Living Area
1,718 sq ft
Garage Spaces
1
Days on Market
43
MLS® Listing#
2147112
Property Features
Interior
Appliances
Cooling
Heating
Flooring
Fireplace
Parking
Laundry
Patio
Lot Features
Construction
Roof
Community
Utilities
Sewer
Water Source
Schools
- Elementary:
- Emma Love Hardee
- Middle:
- Fernandina Beach
- High:
- Fernandina Beach
Financial Details
HOA
$450 / Monthly
Parcel Number
000031101G00022158
Directions
from Sadler Rd head north on Simmons Rd. Amelia Green is the first community on the west side of the road.
Affordability Calculator
$93,990
Estimated monthly payment
$2,501/mo
Principal $375,960 · Est. interest $524,498 over 30 yrs
Neighborhood Market Statistics
How this home compares to active listings in Fernandina Beach, FL
- $502,931
- Median Listing Price
- 127
- Median Days on Market
- 1,362
- Median Sq Ft
- $406
- Median Price / Sq Ft
- 27,414
- Active Listings
- This home’s price is 7% below the area median.
- Its price per sq ft is 33% below the area median.
Market statistics compiled from active EXIT Realty® and MLS listings in Fernandina Beach, FL.
Location
Map is currently unavailable for this location.
Points of Interest in Fernandina Beach, FL
Showing the Fernandina Beach area map.
Commute Calculator
Nearby Homes


Moving Cost Estimate
EXIT Agents in Fernandina Beach


Listing Courtesy: SUMMER HOUSE REALTY - 9045573020
Data provided is deemed reliable but is not guaranteed. The data relating to real estate for sale on this website comes in part from the Northeast Florida Multiple Listing Service, Inc. The information being provided is for consumers personal, non-commercial use and may not be used for any purpose other than to identify prospective properties consumers may be interested in purchasing. Information deemed reliable but not guaranteed. Copyright ©2026 Northeast Florida Multiple Listing Service, Inc. All Rights Reserved.