

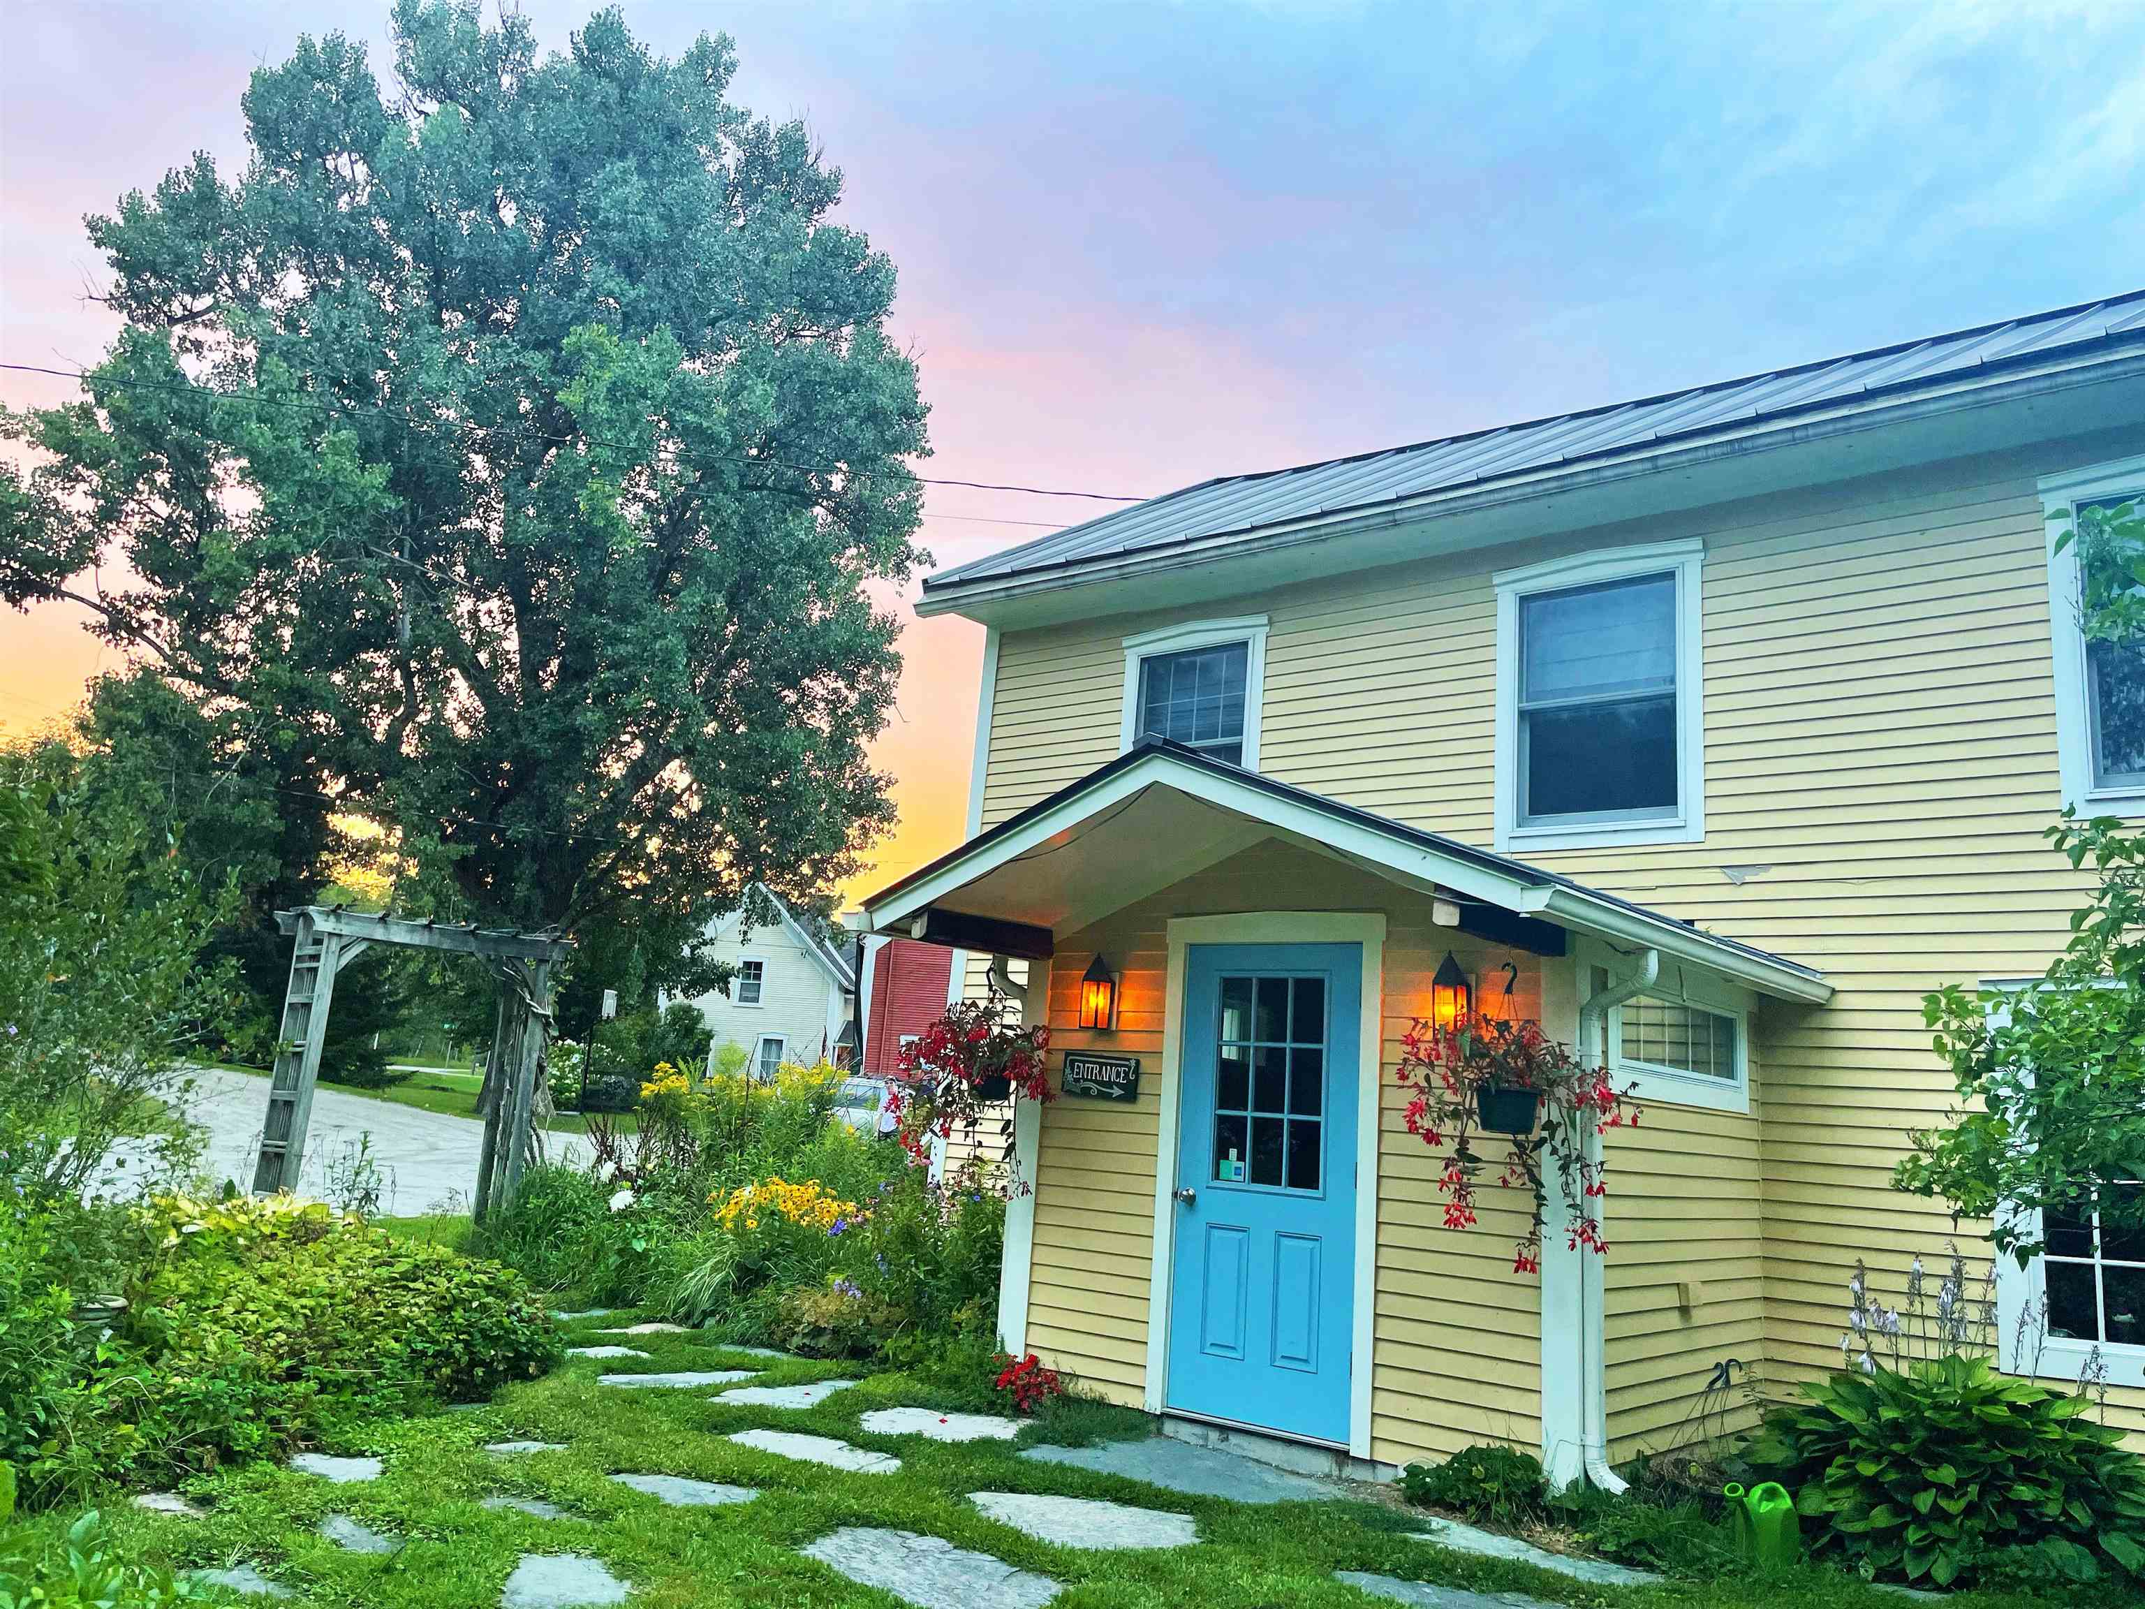
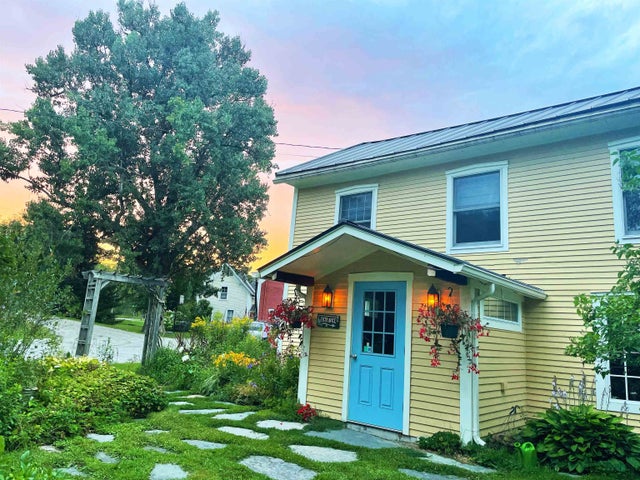
5677 Main Street, Waitsfield, VT 05673
VT-Washington County
Key Facts
Description
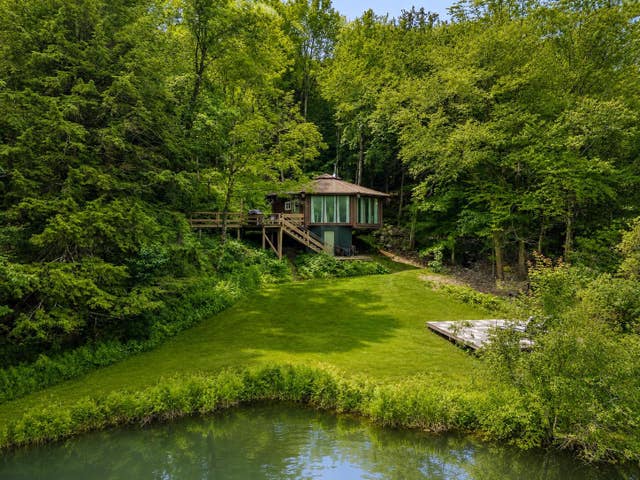
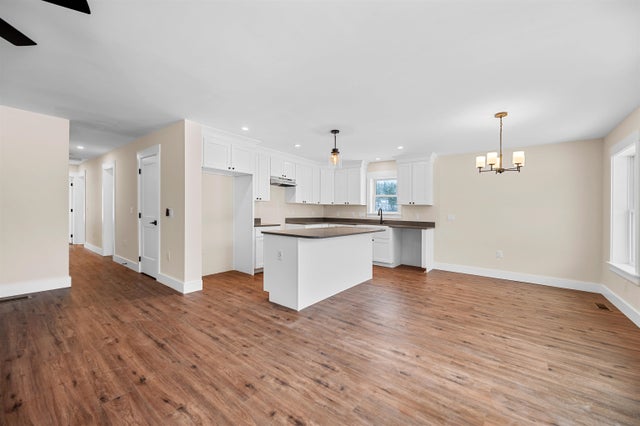
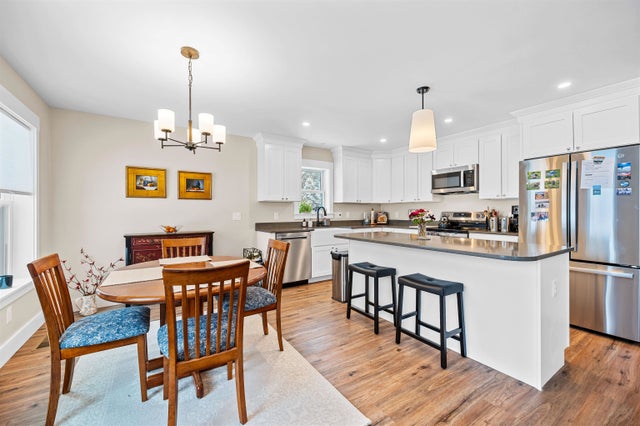

Nestled in the heart of the Mad River Valley, this property is more than just land and buildings it’s a chance to shape your dreams. Here, the tranquil flow of the Mill Brook sets the soundtrack, while the sweeping views of Wu Ledges remind you daily of the beauty that surrounds you. For those seeking a home, it offers privacy, gardens bursting with color, a welcoming fieldstone patio, and the shade of mature trees. Imagine mornings with coffee in hand, the sounds of water drifting through the air, and evenings spent under starlit skies. It’s not just a place to live, it’s a place to breathe. For those with a vision, the property is already steeped in history and success. For over 25 years, its walls have carried the warmth of healing, serving as a beloved massage therapy practice. It's not in the process of being converted back to a single family home, with a new kitchen being installed. And the future is wide open—recent rezoning has approved the addition of up to four more dwelling units. Whether you dream of creating a wellness retreat, an inspiring community hub, or a residential haven with rental opportunities, the foundation is already here. Step outside and you’ll find yourself perfectly positioned—walking distance to the Mad River Path, restaurants, shops, the new Recreation & Mountain Biking Hub. Just a short drive brings you to the legendary slopes of Sugarbush Resort and Mad River Glen. This is more than property, it's a canvas.
Property Information
Property Type
Residential
Sub-Type
Single Family Residence
Style
Antique / Post and Beam
Year Built
1840
Stories
2
Living Area
1,200 sq ft
Lot Size
1.20 acres
Zoning
irasville village dist.
Days on Market
5
MLS® Listing#
5087947
Property Features
Interior
Cooling
Heating
Flooring
Parking
Patio
Lot Features
Roof
Other Structures
Utilities
Water Source
Rooms
- Bathroom 1
- Bathroom 2
- Bedroom 1
- Bedroom 2
- Bedroom 3
- Bedroom 4
- Living Room
Schools
- Elementary:
- Waitsfield Elementary School
- Middle:
- Harwood Union Middle/High
- High:
- Harwood Union High School
- District:
- Waitsfield School District
Financial Details
Annual Taxes
$4,383
Tax year 2025
Affordability Calculator
$115,000
Estimated monthly payment
$3,060/mo
Principal $460,000 · Est. interest $641,741 over 30 yrs
Neighborhood Market Statistics
How this home compares to active listings in Waitsfield, VT
- $650,000
- Median Listing Price
- 75
- Median Days on Market
- 1,594
- Median Sq Ft
- $371
- Median Price / Sq Ft
- 23
- Active Listings
- This home’s price is 12% below the area median.
- Its price per sq ft is 29% above the area median.
Market statistics compiled from active EXIT Realty® and MLS listings in Waitsfield, VT.
Location
Map is currently unavailable for this location.
Points of Interest in Waitsfield, VT
Showing the Waitsfield area map.
Commute Calculator
Nearby Homes

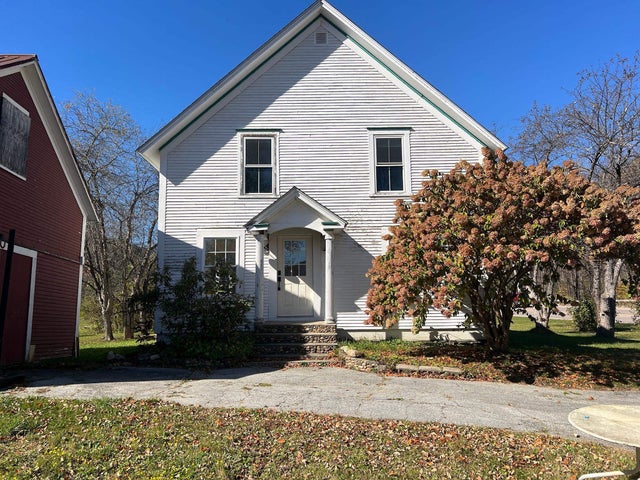

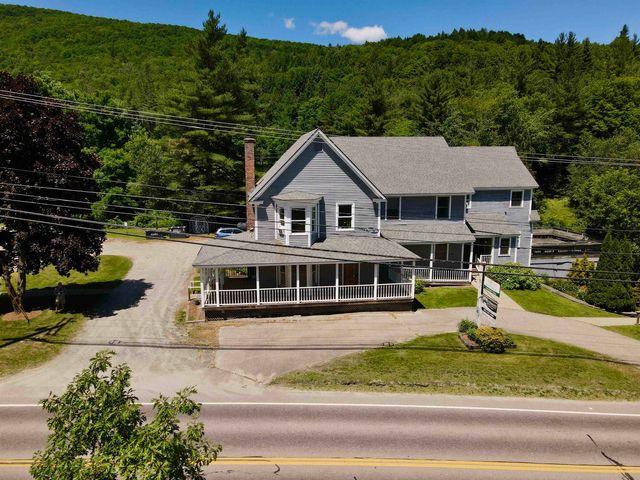
Similar Homes Nearby
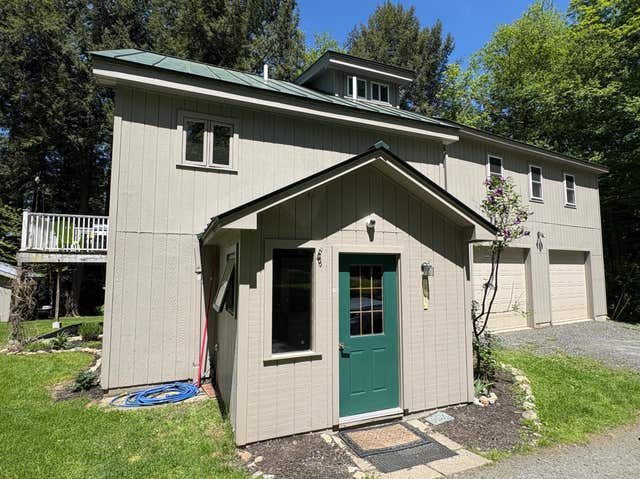
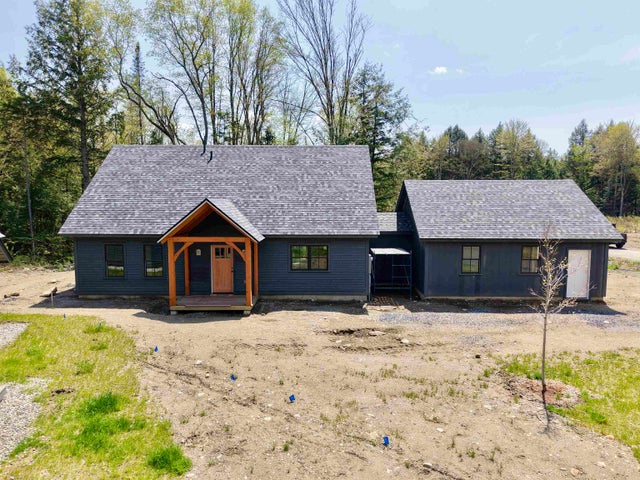
Similar Home Values
Comparable nearby listings and their asking prices.
| Address | Price | Beds | Baths | Sq Ft |
|---|---|---|---|---|
| 3000 VT Route 100 Unit #6D, Waitsfield, VT | $600,000 | 3 | 2 | 1,505 |
| 3000 VT Route 100 Unit #6B, Waitsfield, VT | $600,000 | 3 | 2 | 1,505 |
| 78 Pinebrook Road, Waitsfield, VT | $625,000 | 3 | 2 | 2,448 |
| 78 Pinebrook Road, Waitsfield, VT | $650,000 | 3 | 2 | 2,448 |
| 8 Sikorsky Lane 10, Waitsfield, VT | $695,000 | 3 | 3 | 1,874 |
| 8 Sikorsky Lane 10, Waitsfield, VT | $695,000 | 3 | 3 | 1,874 |


