

3 Lady Slipper Ln, Methuen, MA 01844
Essex County
Key Facts
Description
Welcome to this beautifully maintained home nestled in one of Methuen’s most desirable neighborhoods! Located on a quiet cul-de-sac at 3 Lady Slipper Ln, this spacious property offers the perfect blend of comfort, functionality, and modern living. Featuring a bright and inviting layout, generous living spaces, and a well-appointed kitchen ideal for entertaining, this home is perfect for both everyday living and hosting guests. Enjoy spacious bedrooms, ample storage, and a versatile finished lower level with in-law potential. Additional features include a filtered water system, generator hookup cable conveniently located near the AC unit, and a sprinkler system. Situated on spacious land with plenty of outdoor space to relax, entertain, or expand your vision, this home offers both privacy and flexibility. Conveniently located near major highways, shopping, dining, and schools, this move-in ready home combines comfort, convenience, and opportunity all in one. Don’t
Property Information
Property Type
Residential
Sub-Type
Single Family Residence
Style
Colonial
Year Built
1994
Living Area
2,820 sq ft
Lot Size
0.45 acres
Garage Spaces
2
Parking Spaces
6
Zoning
RC
Days on Market
14
MLS® Listing#
73521128
Property Features
Interior
Exterior
Appliances
Cooling
Heating
Flooring
Basement
Parking
Laundry
Patio
Lot Features
Construction
Foundation
Roof
Other Structures
Community
Sewer
Water Source
Rooms
- Bathroom 1First
- Bathroom 2Second
- Bathroom 3Second
- Bedroom 2Second
- Bedroom 3Second
- Dining RoomMain
- Family RoomFirst
- KitchenMain
- Living RoomMain
- Master BedroomSecond
Financial Details
HOA
None
Annual Taxes
$6,968
Tax year 2025
Assessed Value
$658,600
Parcel Number
2048359
Directions
Lady Slipper Lane is off Oak Street in Methuen. Please use GPS.
Affordability Calculator
$159,980
Estimated monthly payment
$4,257/mo
Principal $639,920 · Est. interest $892,745 over 30 yrs
Neighborhood Market Statistics
How this home compares to active listings in Methuen, MA
- $680,952
- Median Listing Price
- 28
- Median Days on Market
- 1,960
- Median Sq Ft
- $332
- Median Price / Sq Ft
- 67
- Active Listings
- This home’s price is 17% above the area median.
- Its price per sq ft is 15% below the area median.
Market statistics compiled from active EXIT Realty® and MLS listings in Methuen, MA.
Location

Points of Interest in Methuen, MA
Showing the Methuen area map.
Nearby Schools
Parthum Middle School
Secondary · 1.2 mi away
Washington Street Children's Center
School · 1.3 mi away
Methuen High School
Secondary · 1.4 mi away
Donald P Timony Grammar
Elementary · 1.6 mi away
Storrow School
School · 1.6 mi away
Community Day Charter Public School - Gateway
School · 1.6 mi away
Glcac Headstart Park St
School · 1.6 mi away
Community Day Charter Public School
Elementary · 1.7 mi away
Lawlor School
School · 1.7 mi away
Tenney Grammar School
Elementary · 1.7 mi away
Comprehensive Grammar School
Elementary · 1.8 mi away
Up Academy Leonard Middle School
Secondary · 1.8 mi away
John K Tarbox Elementary School
Elementary · 1.9 mi away
Henry K Oliver Elementary School
Elementary · 1.9 mi away
Atp Flight School
School · 2.0 mi away
Notre Dame Cristo Rey High School
Secondary · 2.0 mi away
Esperanza Academy
School · 2.0 mi away
Bradford Christian Academy
School · 2.0 mi away
Phoenix Academy Lawrence
School · 2.0 mi away
School for Exceptional Studies
School · 2.0 mi away
Commute Calculator
Nearby Homes
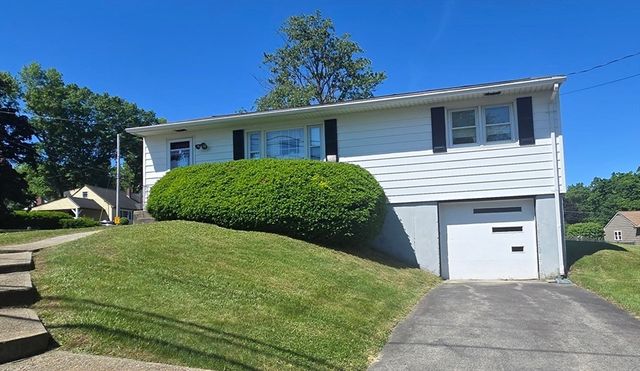

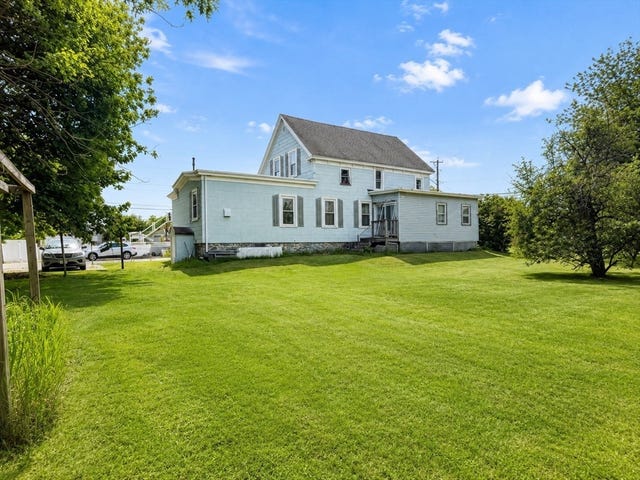
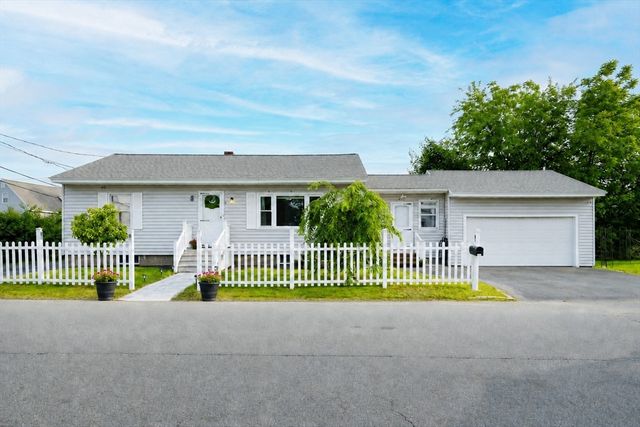
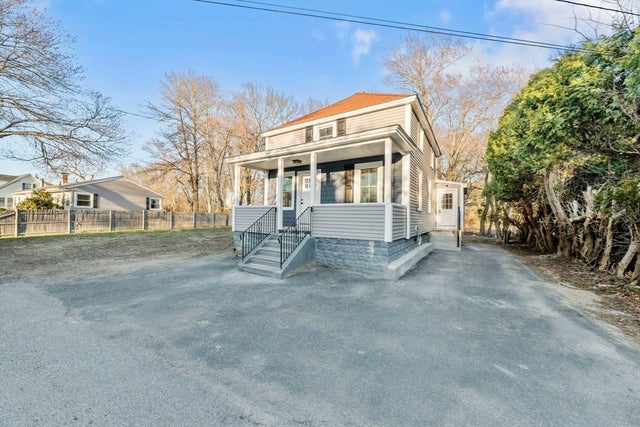
Similar Homes Nearby




Similar Home Values
Comparable nearby listings and their asking prices.
| Address | Price | Beds | Baths | Sq Ft |
|---|---|---|---|---|
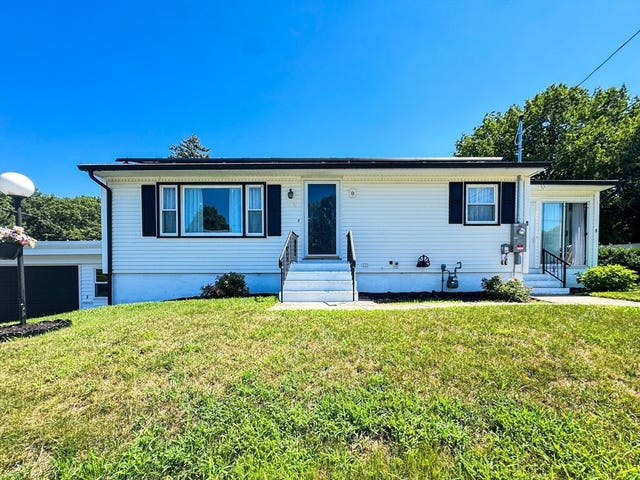
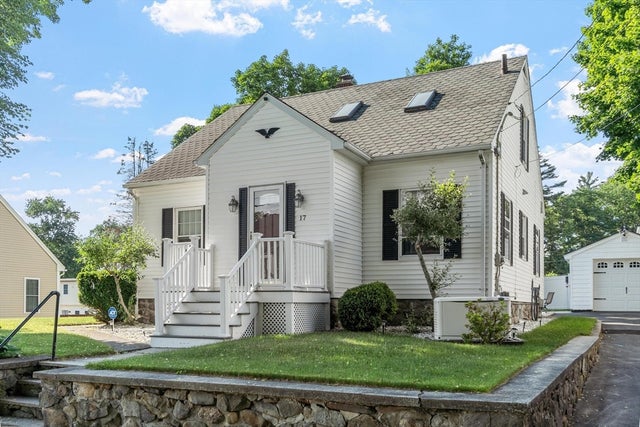
| 168 East St, Methuen, MA | $569,900 | 3 | 2 | 1,531 |
| 194 Oakland Ave, Methuen, MA | $574,900 | 3 | 2 | 2,246 |
| 8 Francella Rd, Methuen, MA | $575,000 | 2 | 2 | 1,130 |
| 26 Ponderosa Avenue, Methuen, MA | $578,888 | 2 | 2 | 1,670 |
| 133 Pleasant Valley St, Methuen, MA | $580,000 | 4 | 2 | 1,769 |
| 17 Tedesco Rd, Methuen, MA | $595,000 | 3 | 1 | 1,920 |
Moving Cost Estimate
EXIT Agents in Methuen


Listing Courtesy: Liriano Realty - 6176851515
Presented by: Anibal Mendez