

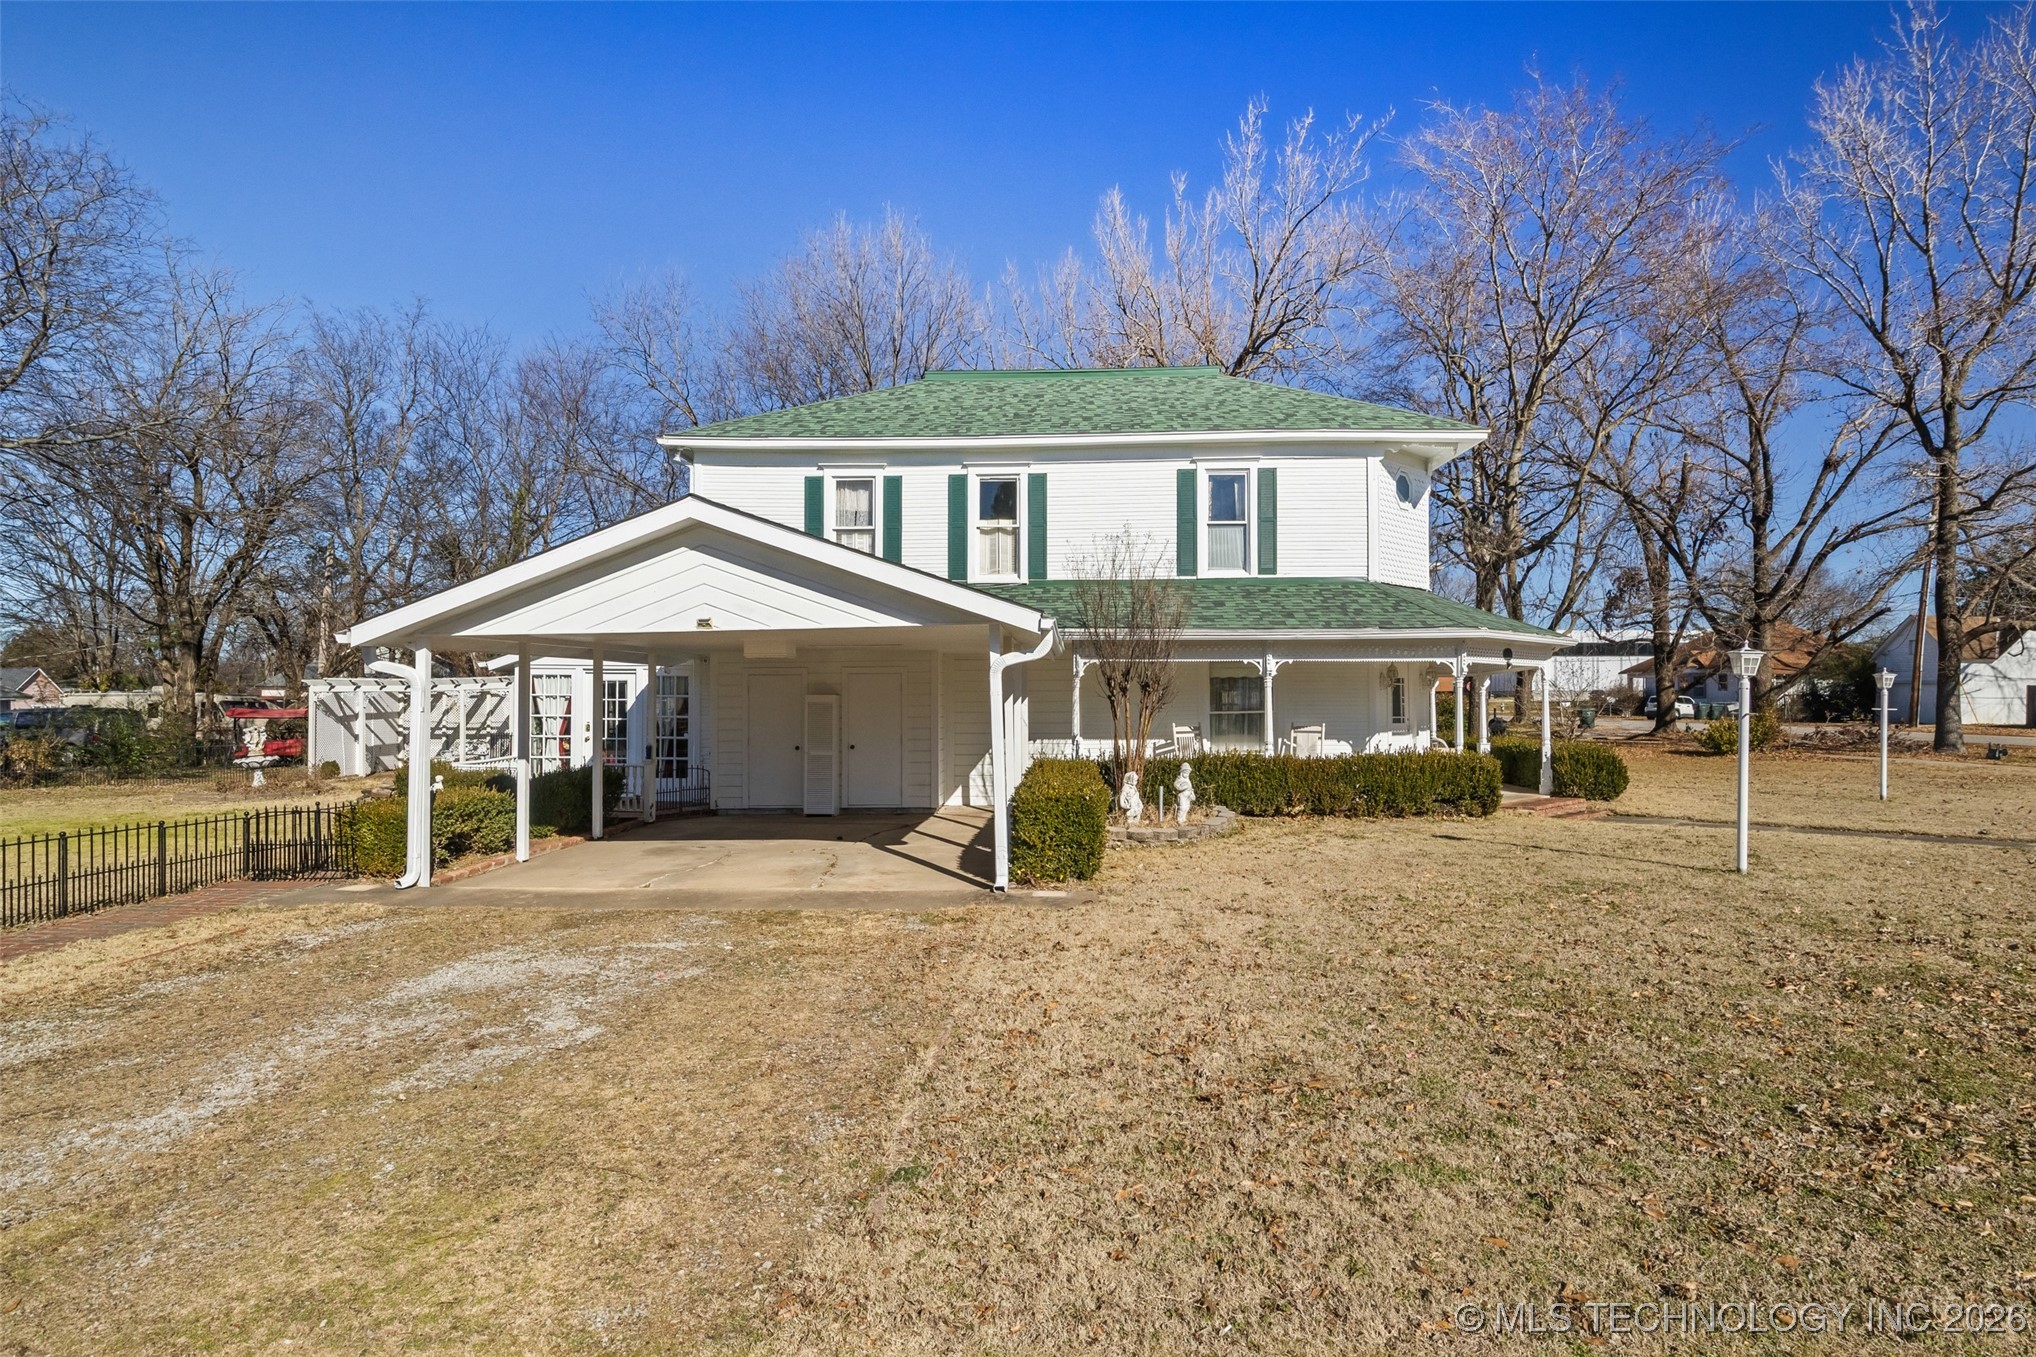
403 N Choctaw Avenue, Claremore, OK 74017
CLAREMORE OT · Rogers County
Key Facts
Description
Own a piece of Claremore history with this ornate 1904 Victorian home that sits on a spacious corner lot and retains much of its original character, highlighted by one-of-a-kind gingerbread woodwork. The interior reflects the Victorian era throughout its generous layout, featuring 4 bedrooms, 2.5 bathrooms, a dedicated office, and a sunroom. Designed for both daily living and hosting, the home includes formal living and dining rooms that flow naturally into the living spaces. Recent updates include a new roof in May of 2025 and fresh exterior paint. Outdoor living options further enhance the property, making it an excellent choice for a primary residence or a uniquely themed short-term rental. This is a rare opportunity to own a well-maintained historic home in the heart of town. Chandeliers in the garden room and black decorative fence do not convey. Column at the top of the stairs, towel bar with 4 hooks and corner cabinet in the first floor bathroom do not convey.
Property Information
Property Type
Residential
Sub-Type
Single Family Residence
Structure Type
House
Year Built
1904
Living Area
2,659 sq ft
Lot Size
0.33 acres
Garage Spaces
2
Days on Market
180
MLS® Listing#
2601060
Property Features
Interior
Exterior
Appliances
Cooling
Heating
Flooring
Fireplace
Basement
Pool
Parking
Laundry
Patio
Lot Features
Construction
Roof
Windows
Security
Other Structures
Community
Utilities
Sewer
Water Source
Rooms
- Second
- Second
- BathroomFirst
- BathroomSecond
- BedroomSecond
- BedroomSecond
- BedroomSecond
- Bonus RoomFirst
- DenFirst
- Dining RoomFirst
- KitchenFirst
- Living RoomFirst
- OfficeSecond
- Utility RoomFirst
Schools
- Elementary:
- Claremont
- High:
- Claremore
Financial Details
HOA
None
Annual Taxes
$622
Tax year 2025
Parcel Number
660009049
Directions
From highway 20 turn left onto S J M Davis Blvd, right onto W Patti Page Blvd, left onto Choctaw Ave, home is on the left.
Affordability Calculator
$58,980
Estimated monthly payment
$1,570/mo
Principal $235,920 · Est. interest $329,129 over 30 yrs
Neighborhood Market Statistics
How this home compares to active listings in Claremore, OK
- $375,000
- Median Listing Price
- 52
- Median Days on Market
- 2,132
- Median Sq Ft
- $171
- Median Price / Sq Ft
- 148
- Active Listings
- This home’s price is 21% below the area median.
- Its price per sq ft is 35% below the area median.
Market statistics compiled from active EXIT Realty® and MLS listings in Claremore, OK.
Location
Map is currently unavailable for this location.
Points of Interest in Claremore, OK
Showing the Claremore area map.
Commute Calculator
Nearby Homes

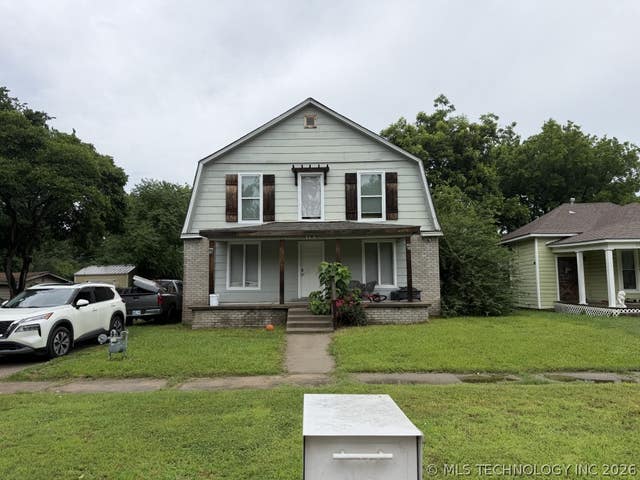
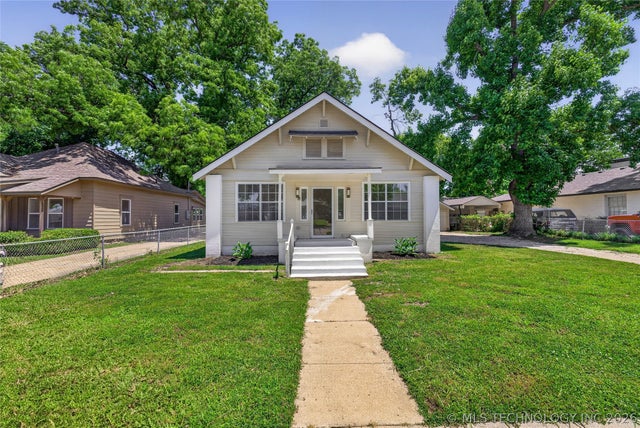


Similar Homes Nearby

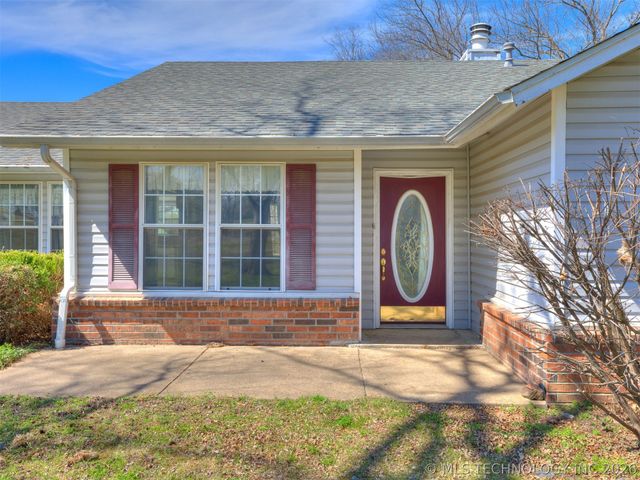


Similar Home Values
Comparable nearby listings and their asking prices.
| Address | Price | Beds | Baths | Sq Ft |
|---|---|---|---|---|
| 213 E 12th Place, Claremore, OK | $211,000 | 3 | 2 | 1,529 |
| 320 E 5th Street, Claremore, OK | $214,900 | 3 | 2 | 1,351 |
| 9945 E Northglen Street, Claremore, OK | $215,000 | 3 | 2 | 1,856 |
| 611 E 4th Street, Claremore, OK | $215,000 | 3 | 3 | 1,473 |
| 14894 E Main Street, Claremore, OK | $219,000 | 3 | 2 | 1,680 |
| 213 E Falletti Avenue, Claremore, OK | $219,000 | 3 | 2 | 1,220 |
Moving Cost Estimate
EXIT Agents in Claremore


Listing Courtesy: Keller Williams Premier - 9182720809
Presented by: Mark Hill