

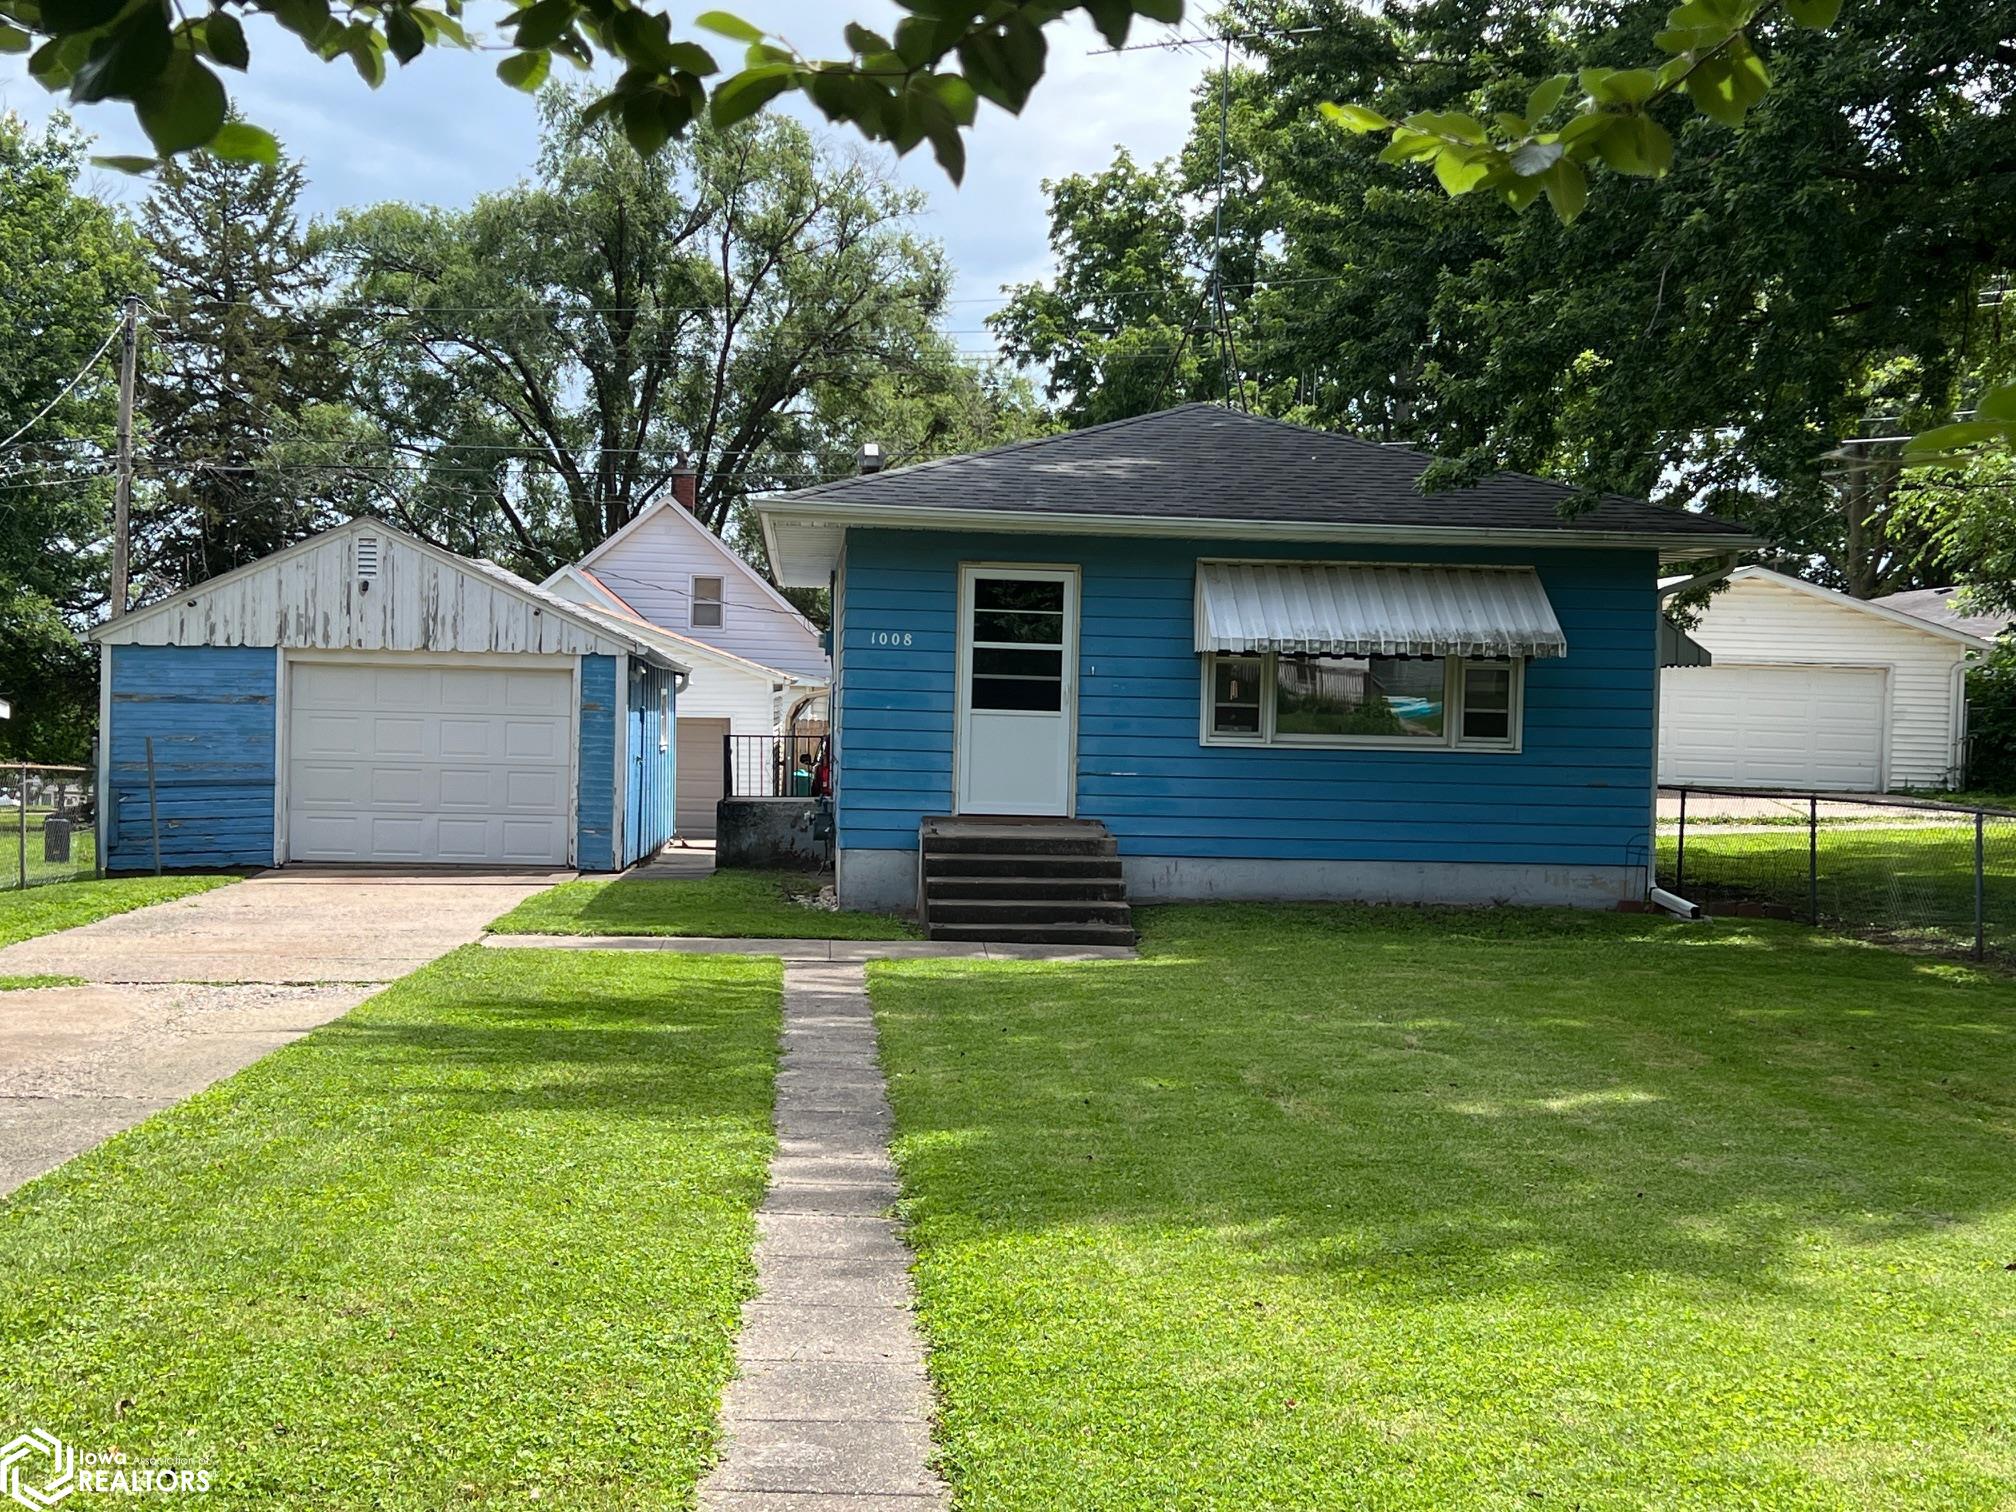
1008 S 5th, Burlington, IA 52601
Des Moines County
Key Facts
Description
Looking for an affordable home with potential? This 2-bedroom, 1-bath property is ready for your vision and creativity! The large front yard is perfect for those that enjoy the outdoors with plenty of space to garden and play. The home includes a detached one-car garage for added storage and convenience. With a little TLC, this property could truly shine. Don't miss your chance to transform this house into a place you'll be proud to call home. Schedule your showing today and imagine the possibilities!
Property Information
Property Type
Residential
Sub-Type
Single Family Residence
Style
Ranch
Year Built
1950
Living Area
748 sq ft
Lot Dimensions
117 x 50
Garage Spaces
1
Days on Market
8
MLS® Listing#
6339736
Property Features
Cooling
Heating
Parking
Construction
Sewer
Water Source
Rooms
- 12 x 12Main
- Bedroom 29 x 8Main
- Kitchen12 x 8Main
- Living Room21 x 11Main
Financial Details
Annual Taxes
$468
Tax year 2024
Parcel Number
1605486002
Directions
From Main St- turn on Locust and then on S 5th
Affordability Calculator
$9,000
Estimated monthly payment
$240/mo
Principal $36,000 · Est. interest $50,223 over 30 yrs
Neighborhood Market Statistics
How this home compares to active listings in Burlington, IA
- 52
- Median Days on Market
- 1,560
- Median Sq Ft
- $103
- Median Price / Sq Ft
- 111
- Active Listings
- Its price per sq ft is 42% below the area median.
Market statistics compiled from active EXIT Realty® and MLS listings in Burlington, IA.
Location

Getting Around
Points of Interest in Burlington, IA
Showing the Burlington area map.
Nearby Schools
Grimes Elementary School
Elementary · 0.2 mi away
Great River Christian School
Elementary · 0.6 mi away
Burlington Community School District
Elementary · 0.9 mi away
Corse Elementary School
Elementary · 1.0 mi away
Burlington Community School District
School · 1.0 mi away
North Hill Elementary School
Elementary · 1.2 mi away
Black Hawk Elementary School
Elementary · 1.5 mi away
Edward Stone Middle School
Secondary · 1.7 mi away
Burlington High School
Secondary · 1.8 mi away
BHS Booster Club
School · 1.8 mi away
Burlington Notre Dame
School · 1.9 mi away
Head Start
School · 2.0 mi away
Great Prairie Aea
School · 2.3 mi away
Burlington Notre Dame
School · 2.4 mi away
Sunnyside Elementary School
Elementary · 2.5 mi away
Burlington Community School District
School · 3.0 mi away
Sunny Day Pre School
School · 3.0 mi away
Good Shepherd Christian Pre School
School · 3.0 mi away
West Burlington Elementary School
Elementary · 3.3 mi away
West Burlington High School
Secondary · 3.3 mi away
Commute Calculator
Nearby Homes
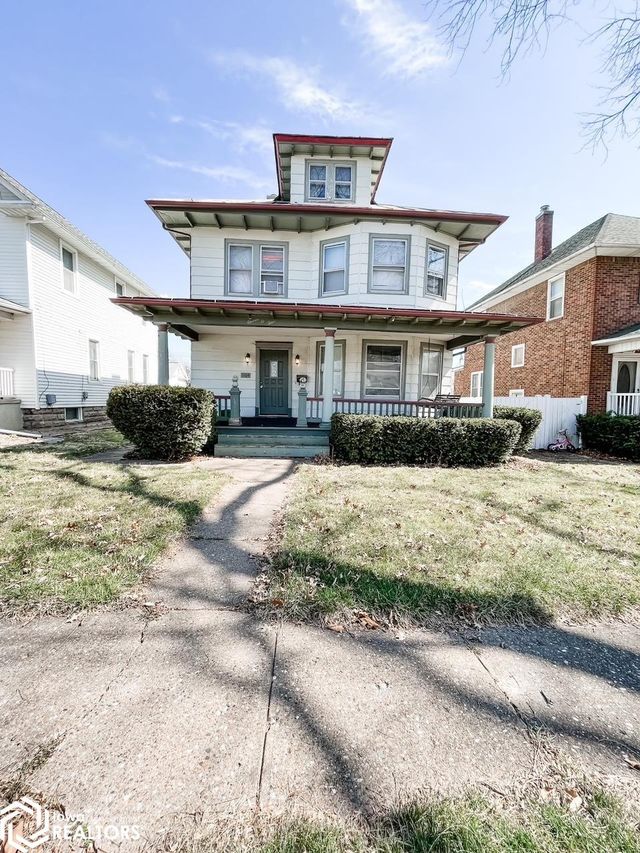
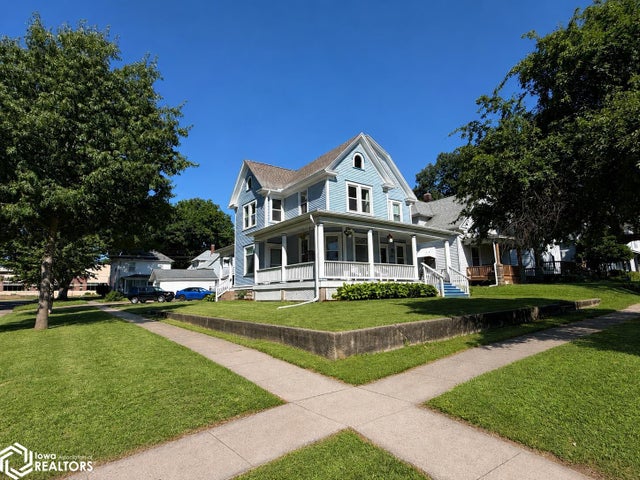

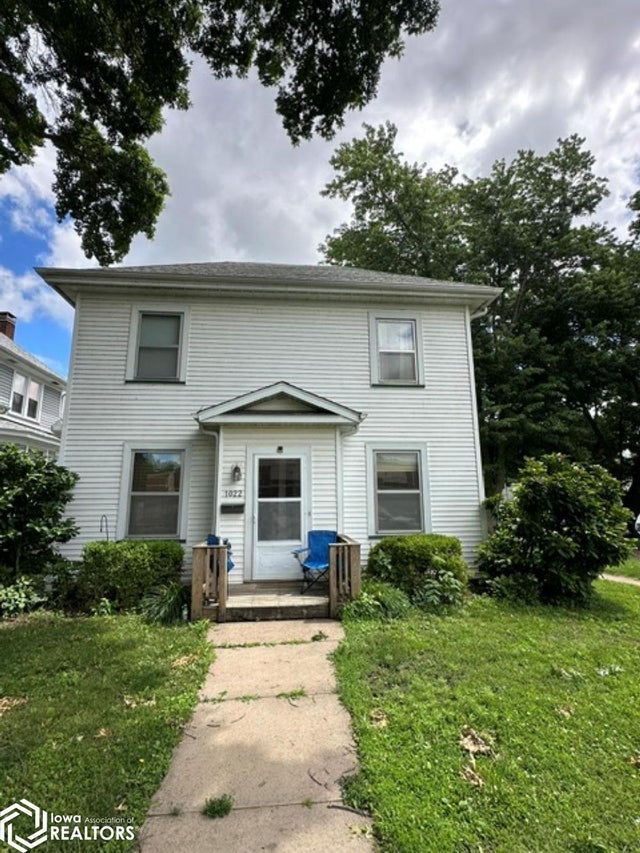
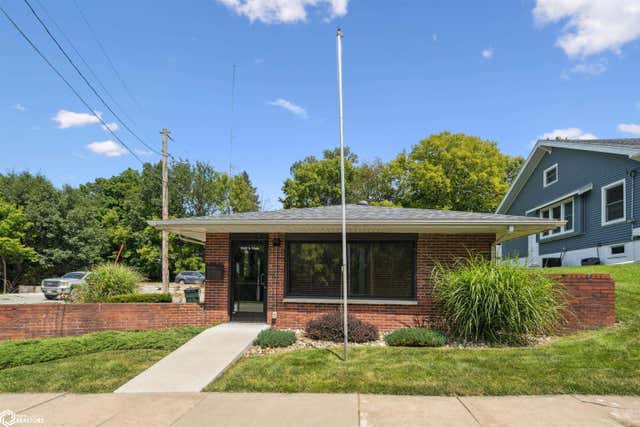
Similar Homes Nearby
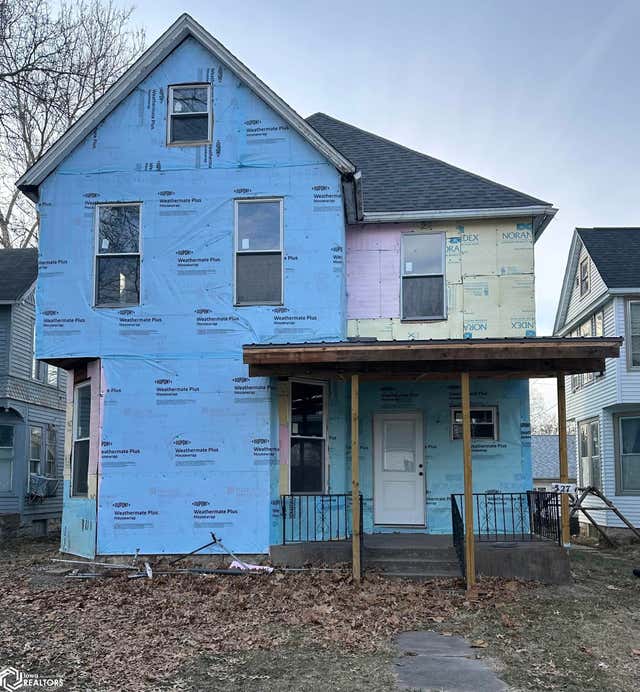
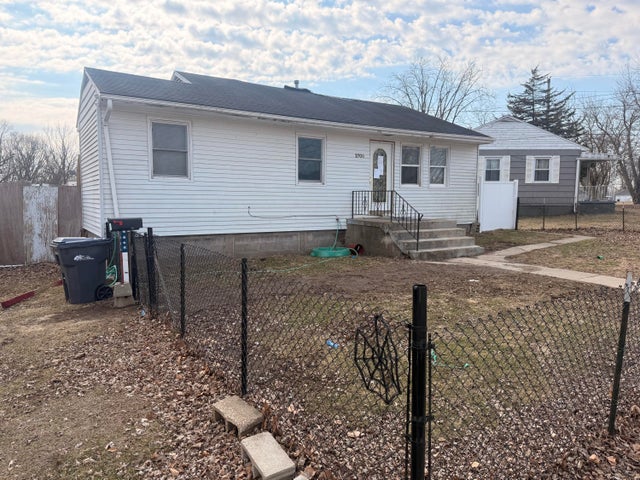
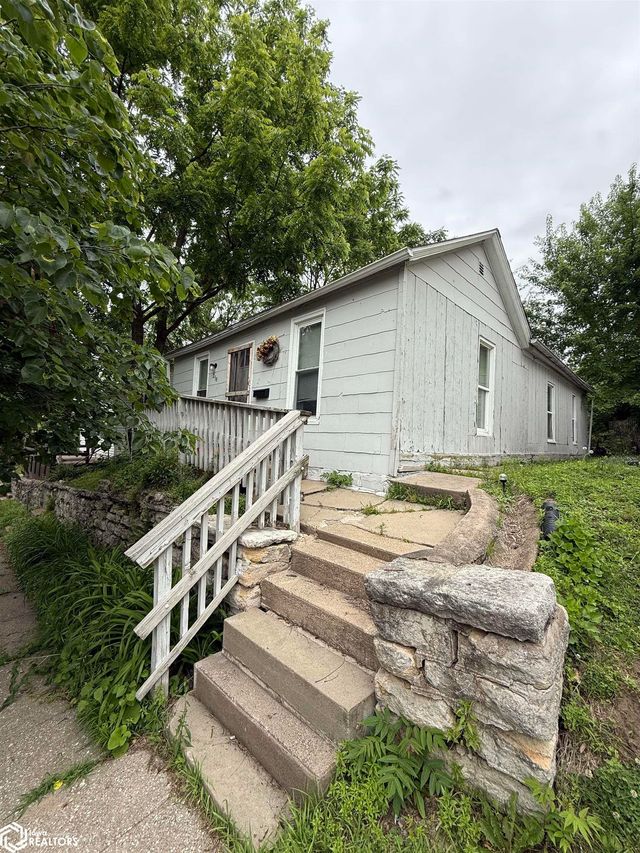
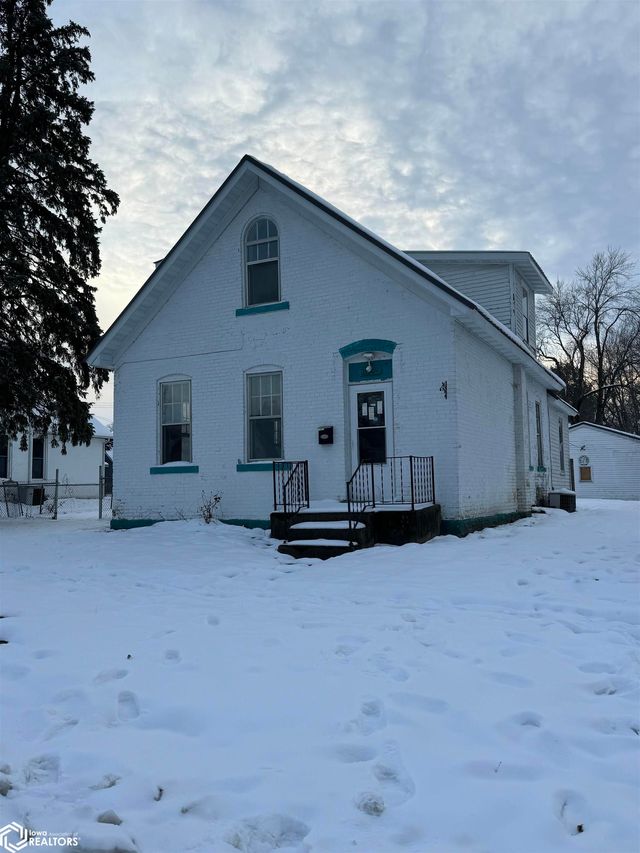
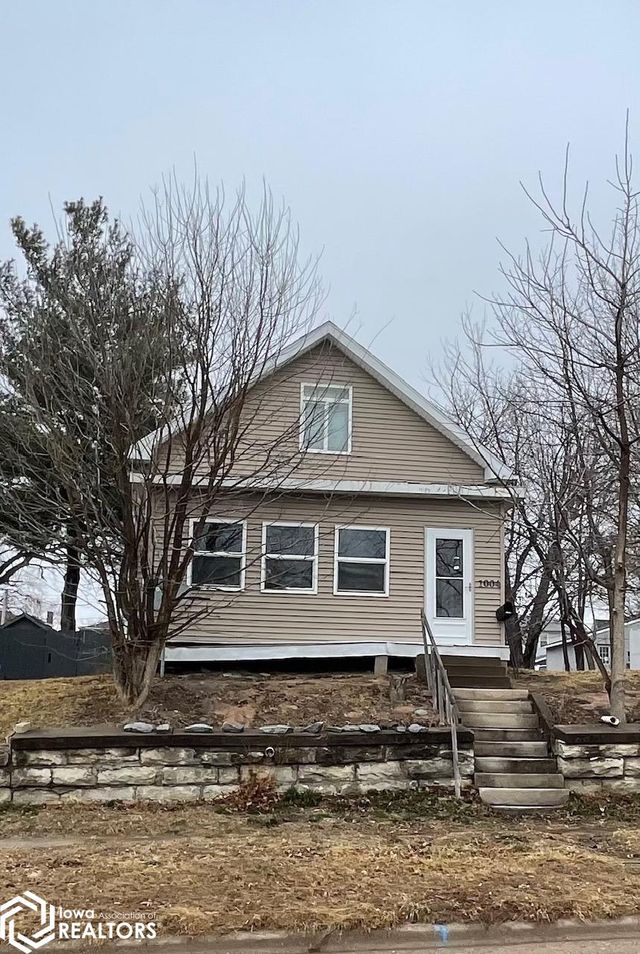
Similar Home Values
Comparable nearby listings and their asking prices.
| Address | Price | Beds | Baths | Sq Ft |
|---|---|---|---|---|
| 527 Summer Street, Burlington, IA | $34,500 | 4 | 1 | 1,952 |
| 2709 FLINT HILLS DR, Burlington, IA | $34,900 | 3 | 1 | 1,632 |
| 258 S 10Th Street, Burlington, IA | $43,400 | 3 | 1 | 1,080 |
| 1605 Thul Street, Burlington, IA | $48,000 | 3 | 1 | 1,380 |
| 1004 Spring Street, Burlington, IA | $52,900 | 3 | 1 | 1,442 |
Moving Cost Estimate
EXIT Agents in Burlington


Listing Courtesy: Ruhl & Ruhl, REALTORS - 3197529933
Presented by: Wendy Corzatt