

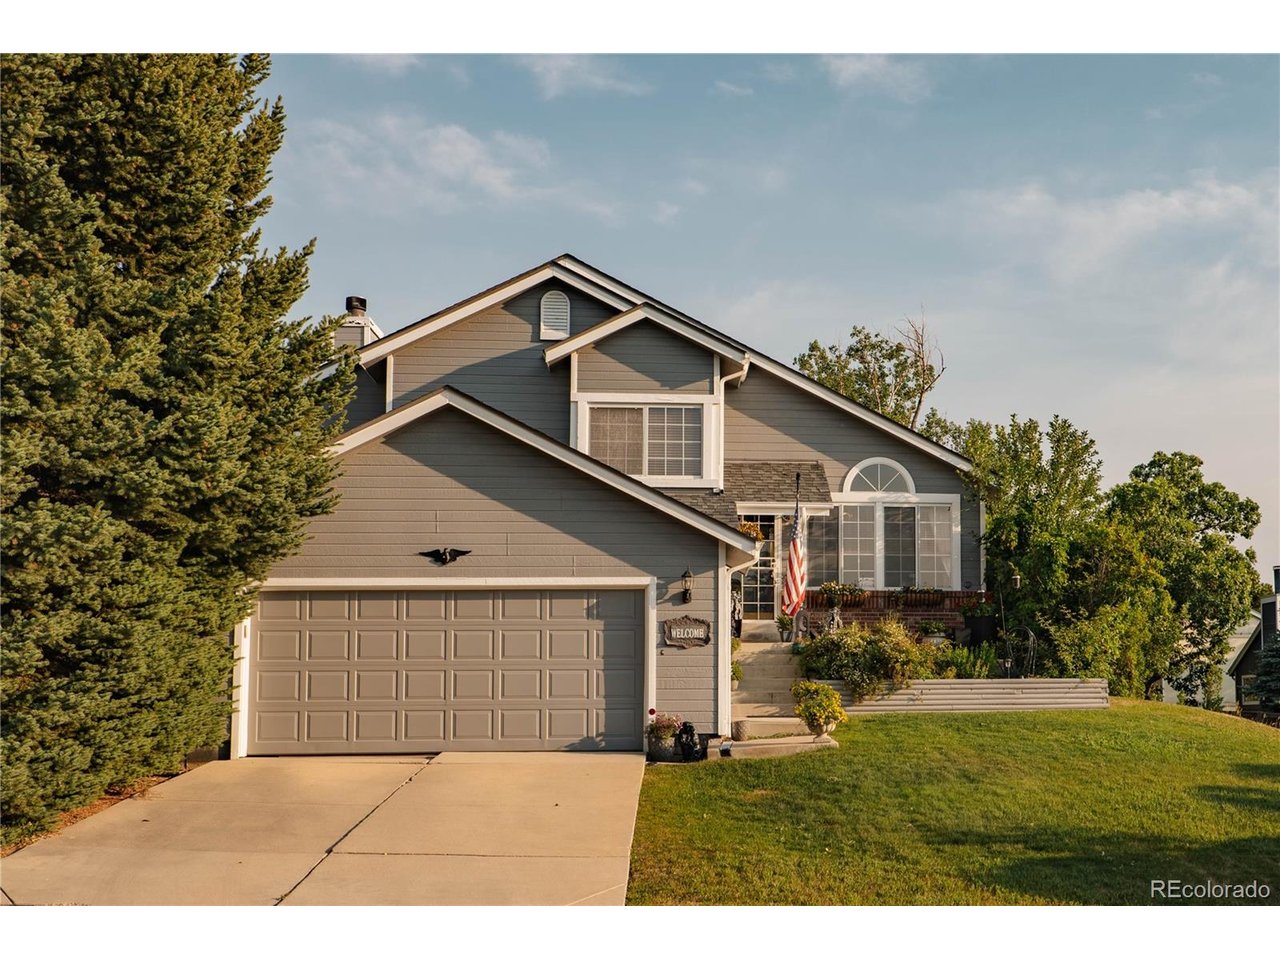
1258 Ridgeglen Way, Littleton, CO 80126
Highlands Ranch · Douglas County
Key Facts
Description
Lender incentive of 5k concessions for anyone that uses our preferred lender. Location truly sets this home apart. Just minutes from the Highlands Ranch Northridge Recreation Center and Springer park, this inviting three-bedroom home sits on an elevated lot, offering sweeping sunset and mountain views you can enjoy every evening. Convenient access to C-470 makes commuting across the Denver metro area simple and efficient. The spacious rear deck is ideal for entertaining or relaxing while taking in Colorado's natural beauty. Inside, vaulted ceilings and abundant natural light create an open, airy feel throughout the main level. The open-concept layout flows easily from living to dining and kitchen spaces, making it perfect for both everyday living and hosting guests. The kitchen features ample counter space and storage for all your needs. The primary suite includes cathedral ceilings, a charming window seat, and a dedicated vanity area. The lower level offers a comfortable family room with a gas fireplace, an additional bedroom, powder room, and laundry area. The finished basement provides flexible space for a home gym, playroom, or office, along with a large walk-in closet. The roof adds peace of mind, and the powder bath offers potential for future expansion with space to add a shower. This home combines comfort, functionality, and an unbeatable location in one of Highlands Ranch's most desirable areas with a wonderfully easy access to open space and trails.
Property Information
Property Type
Residential
Sub-Type
Single Family Residence
Style
Contemporary
Year Built
1986
Living Area
1,788 sq ft
Lot Size
0.15 acres
Garage Spaces
2
Zoning
PDU
Days on Market
25
MLS® Listing#
3180209
Property Features
Interior
Appliances
Cooling
Heating
Fireplace
Basement
Parking
Patio
Fencing
Lot Features
Construction
Foundation
Roof
Windows
Security
Community
Utilities
Sewer
Water Source
Rooms
- Upper
- Bedroom 2Upper
- Bedroom 3Lower
- Dining RoomMain
- Family RoomLower
- KitchenMain
- Living RoomMain
Schools
- Elementary:
- Northridge
- Middle:
- Mountain Ridge
- High:
- Mountain Vista
Financial Details
HOA
$174 / Quarterly
Highlands Ranch Community Association
Annual Taxes
$3,501
Tax year 2025
Affordability Calculator
$113,600
Estimated monthly payment
$3,023/mo
Principal $454,400 · Est. interest $633,928 over 30 yrs
Neighborhood Market Statistics
How this home compares to active listings in Littleton, CO
- $628,406
- Median Listing Price
- 43
- Median Days on Market
- 2,059
- Median Sq Ft
- $314
- Median Price / Sq Ft
- 1,699
- Active Listings
- This home’s price is 10% below the area median.
- Its price per sq ft is 1% above the area median.
Market statistics compiled from active EXIT Realty® and MLS listings in Littleton, CO.
Location
Map is currently unavailable for this location.
Points of Interest in Littleton, CO
Showing the Littleton area map.
Commute Calculator
Nearby Homes

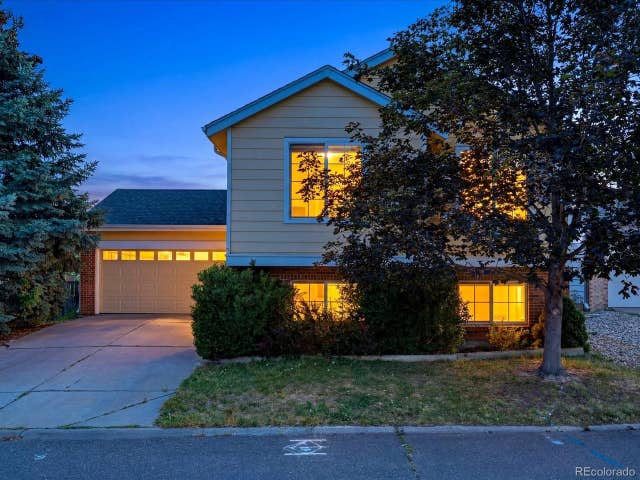
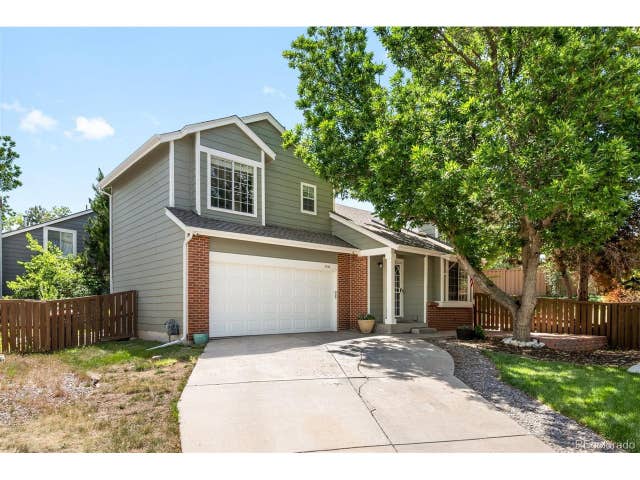

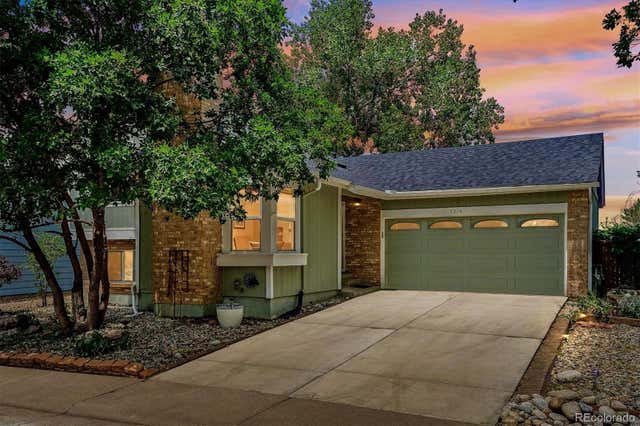
Similar Homes Nearby

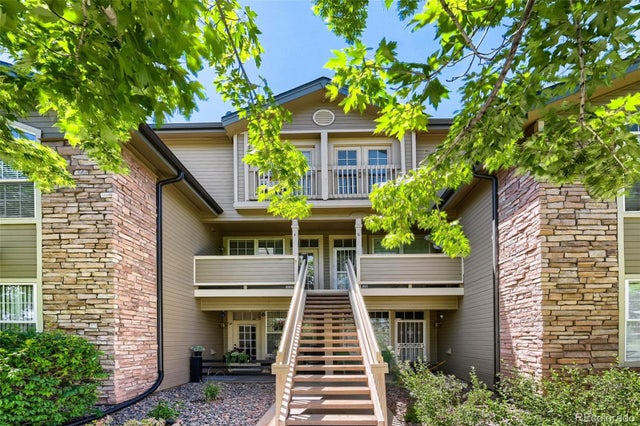



Similar Home Values
Comparable nearby listings and their asking prices.
| Address | Price | Beds | Baths | Sq Ft |
|---|---|---|---|---|
| 2862 W Centennial Drive A, Littleton, CO | $398,000 | 2 | 2 | 1,140 |
| 2860 W Centennial Drive F, Littleton, CO | $398,000 | 2 | 2 | 1,298 |
| 2862 W Centennial Dr 2862-A, Littleton, CO | $398,000 | 2 | 2 | 1,140 |
| 2860 W Centennial Dr F, Littleton, CO | $398,000 | 2 | 2 | 1,298 |
| 12208 W Dorado Pl 11-201, Littleton, CO | $399,000 | 3 | 2 | 1,264 |
| 5524 W Canyon Trail A, Littleton, CO | $399,000 | 2 | 2 | 1,029 |


