

121 Rockhouse Rd, Fairdale, WV 25839
None · Raleigh County
Key Facts
Description
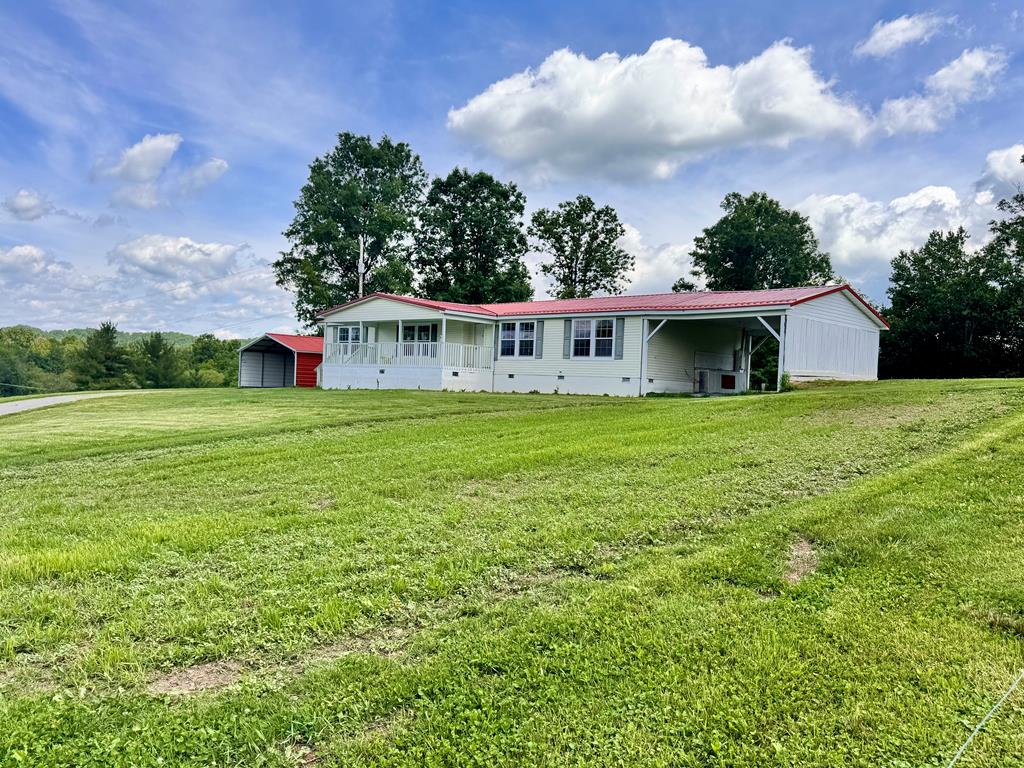
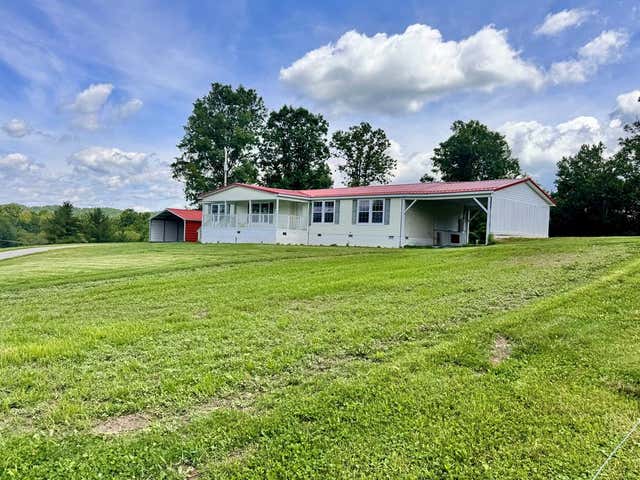
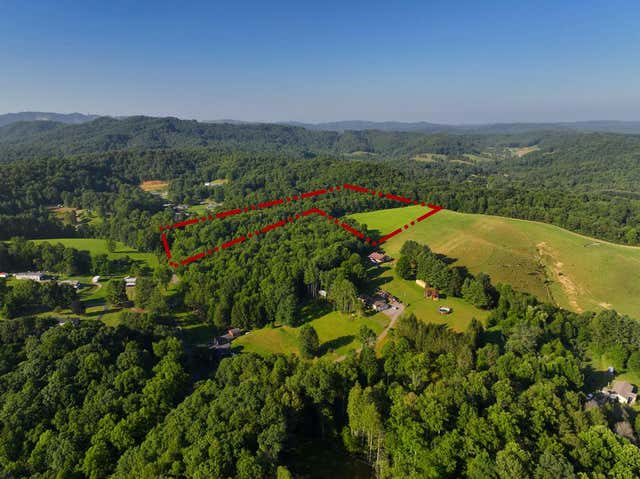
Welcome to your private mountain-view retreat situated on approximately 7.72+/- acres at the entrance of Rock House Road. This beautifully updated property offers the perfect blend of country living, privacy, and opportunity. The spacious home features over 2,000 square feet of living space with fresh paint throughout, new flooring, a new metal roof, and a new hot water heater. The open-concept design provides a comfortable flow between the living, dining, and kitchen areas, while the oversized primary suite includes a large ensuite bath with dual vanities, soaking tub, separate shower, and abundant storage. Outside, you'll find a property designed for those who appreciate the outdoors and self-sufficient living. Most of the acreage is enclosed with electric fencing and includes fenced garden areas, a charming chicken coop, small barn, two carports, and multiple areas suitable for livestock, gardening, recreation, or expansion. Two separate entrances provide convenient access to the property and offer flexibility for residential, agricultural, or business use. Enjoy stunning mountain views, peaceful surroundings, and the privacy that only acreage can provide. Whether you're looking for a mini-farm, homestead, hobby farm, or simply a beautiful place to call home, this property offers endless possibilities.
Property Information
Property Type
Residential
Year Built
2010
Living Area
1,904 sq ft
Garage Spaces
1
Parking Spaces
3
Zoning
RES
Days on Market
6
MLS® Listing#
95040
Property Features
Interior
Exterior
Appliances
Cooling
Heating
Flooring
Basement
Parking
Laundry
Patio
Fencing
Lot Features
Construction
Roof
Other Structures
Sewer
Water Source
Rooms
- Bedroom 212.4x14.1Main
- Bedroom 312.3x10.4Main
- Dining Room12.2x12.3Main
- Kitchen26.6x12.6Main
- Living Room25.5x115Main
Schools
- Elementary:
- Fairdale
- Middle:
- Trap Hill
- High:
- Liberty
Financial Details
Parcel Number
0013/0008 & 013B/0012
Directions
Fairdale to Rock House Road. Home on left no sign. Please call for appointment to view.
Affordability Calculator
$57,980
Estimated monthly payment
$1,543/mo
Principal $231,920 · Est. interest $323,549 over 30 yrs
Neighborhood Market Statistics
How this home compares to active listings in Fairdale, WV
- $266,667
- Median Listing Price
- 37
- Median Days on Market
- 1,904
- Median Sq Ft
- $152
- Median Price / Sq Ft
- 4
- Active Listings
- This home’s price is 9% above the area median.
- Its price per sq ft is right around the area median.
Market statistics compiled from active EXIT Realty® and MLS listings in Fairdale, WV.
Location
Map is currently unavailable for this location.
Points of Interest in Fairdale, WV
Showing the Fairdale area map.
Commute Calculator
Nearby Homes



Similar Homes Nearby


Similar Home Values
Comparable nearby listings and their asking prices.
| Address | Price | Beds | Baths | Sq Ft |
|---|---|---|---|---|
| 121 Rockhouse Rd, Fairdale, WV | $289,900 | 3 | 2 | 1,904 |
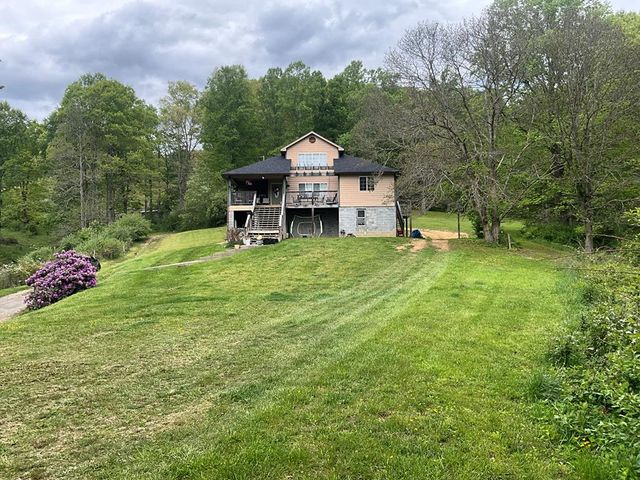
| Brunty Hollow Road, Fairdale, WV | $349,000 | 4 | 2 | 1,991 |
Moving Cost Estimate
EXIT Agents in Fairdale


Listing Courtesy: ARMES REAL ESTATE & LAND COMPANY INC. - 6812385495, armesrealestate@outlook.com