

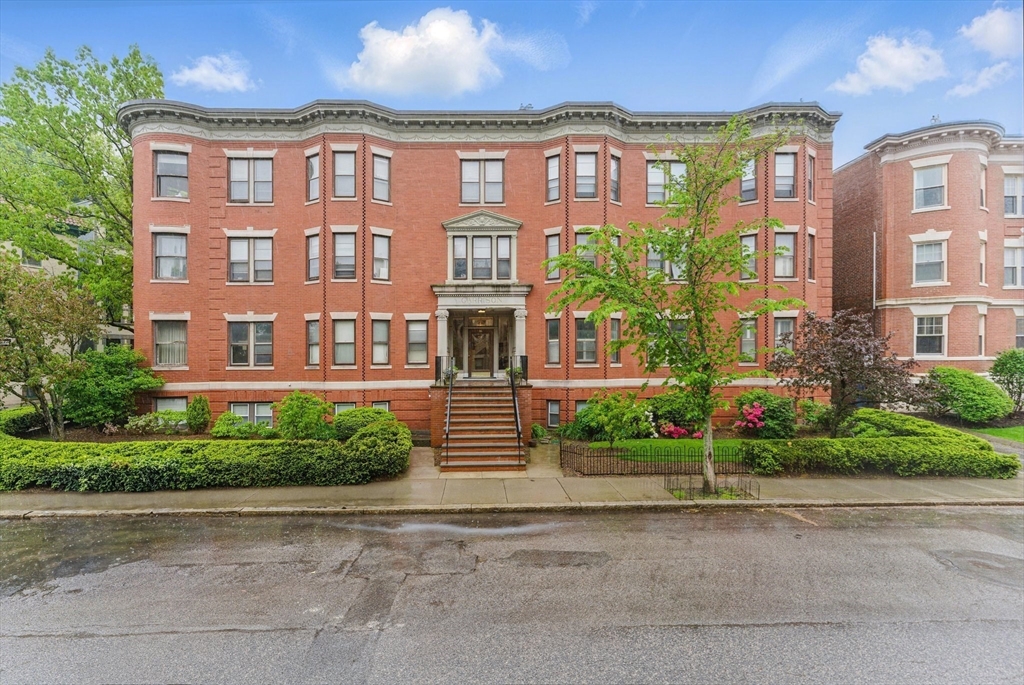
16 Garrison Rd 7, Brookline, MA 02445
Norfolk County
Key Facts
Description
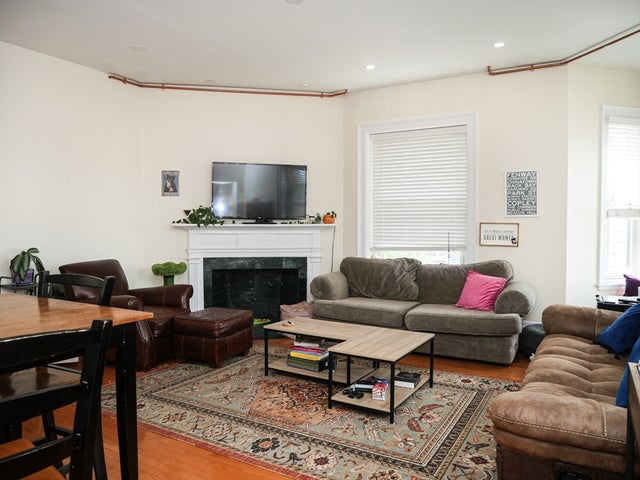
Attention investors! Rare Brookline opportunity in sought-after Washington Square. Spacious 5-bed, 2-bath condo with 1,413 sq ft in a professionally managed 8-unit building. Leased through August at $5,275/month—strong, turnkey income. Features include a renovated kitchen with granite countertops, stainless steel appliances, and ample cabinetry, plus two full baths (one with walk-in shower). Hardwood floors, in-unit laundry, and bike storage add convenience. Ideally located on a quiet side street just steps to restaurants, cafés, shops, and Star Market. Under 0.25 mile to the Green Line and bus routes with easy access to Longwood Medical Area and downtown Boston. Association updates include 2020 roof and 2016 boiler. Near parks and top-rated Brookline schools—perfect blend of city living and neighborhood charm for investors or owner-occupants.
Property Information
Property Type
Residential
Sub-Type
Condominium
Year Built
1915
Stories
1
Living Area
1,413 sq ft
Zoning
NA
Days on Market
32
MLS® Listing#
73510454
Property Features
Interior
Appliances
Cooling
Heating
Flooring
Laundry
Construction
Roof
Sewer
Water Source
Rooms
- Bathroom 1First
- Bathroom 2First
- Bedroom 2First
- Bedroom 3First
- Bedroom 4First
- Bedroom 5First
- Dining RoomFirst
- KitchenFirst
- Living RoomFirst
- Master BedroomFirst
Schools
- Elementary:
- John D Runkle School
- Middle:
- John D Runkle School
- High:
- Brookline High School
Financial Details
HOA
$682 / Monthly
Annual Taxes
$7,217
Tax year 2025
Assessed Value
$731,200
Parcel Number
B:221 L:0015 S:0006,37501
Directions
Google map
Affordability Calculator
$173,800
Estimated monthly payment
$4,625/mo
Principal $695,200 · Est. interest $969,866 over 30 yrs
Neighborhood Market Statistics
How this home compares to active listings in Brookline, MA
- $1,000,000
- Median Listing Price
- 64
- Median Days on Market
- 2,036
- Median Sq Ft
- $821
- Median Price / Sq Ft
- 185
- Active Listings
- This home’s price is 13% below the area median.
- Its price per sq ft is 25% below the area median.
Market statistics compiled from active EXIT Realty® and MLS listings in Brookline, MA.
Location
Map is currently unavailable for this location.
Points of Interest in Brookline, MA
Showing the Brookline area map.
Commute Calculator
Nearby Homes


Moving Cost Estimate
Listing Courtesy: eXp Realty LLC - Corporate Office - 8888547493
Presented by: Diana Yeji Kim