

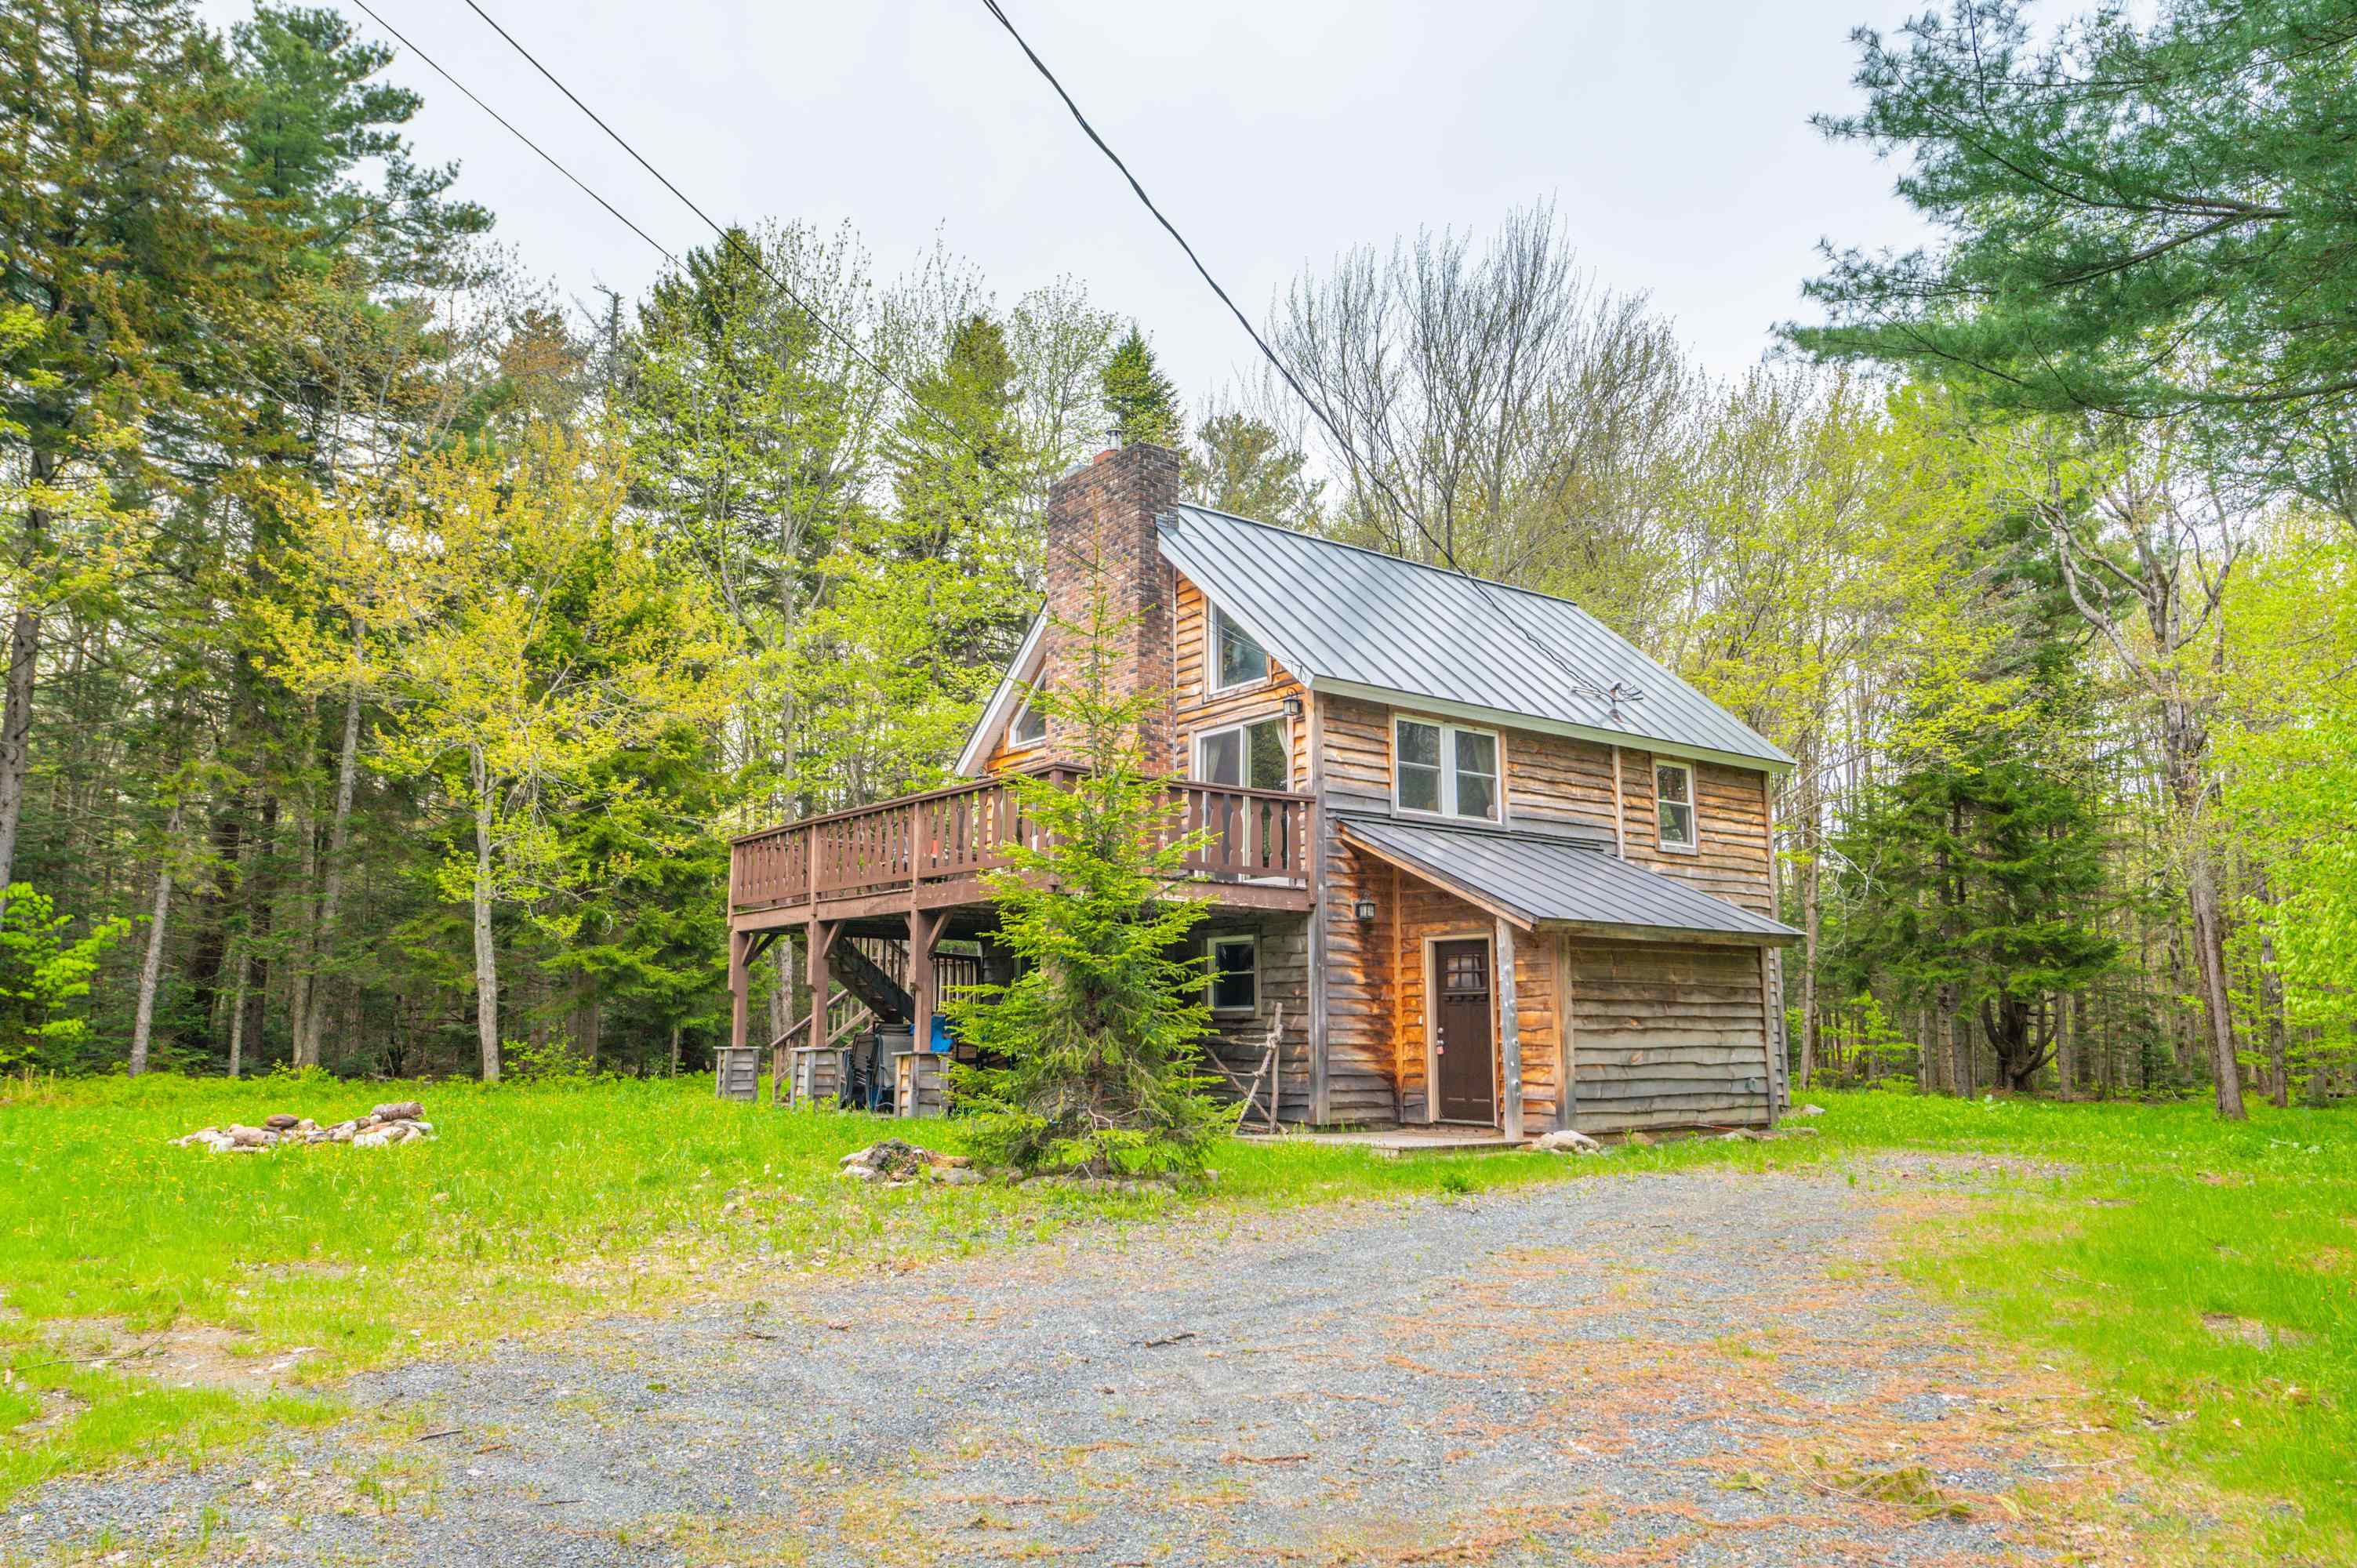
48 Upper Highlands Loop, Dover, VT 05356
VT-Windham County
Key Facts
Description
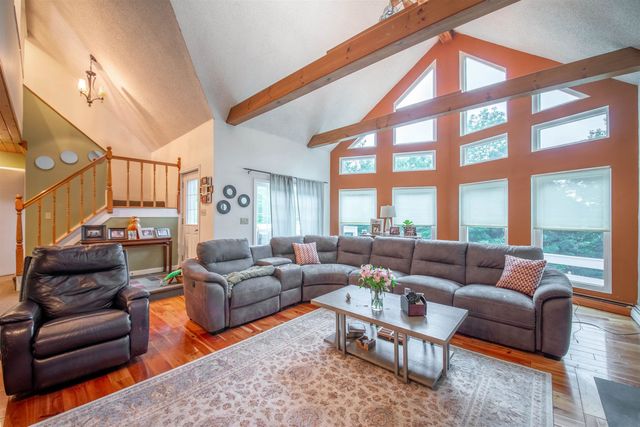
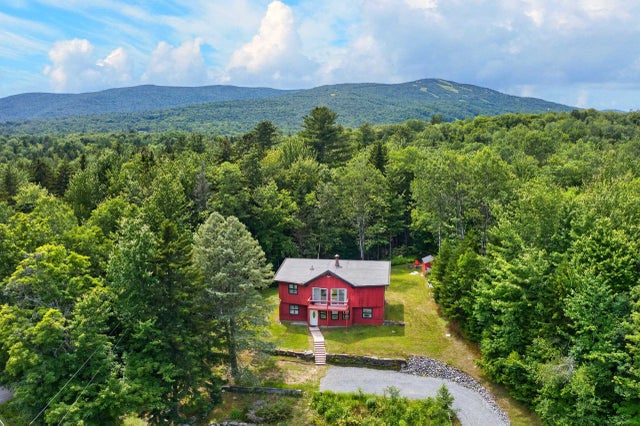
Unique opportunity to own an updated and woodsy chalet just up from the slopes of Mt Snow, yet also with direct snowmobile trail access. This 5 bedroom, 2 bath home has been tastefully renovated while maintaining the charm and character befitting a Vermont retreat ski home. The interior features an open concept living space with vaulted great room, wood burning fireplace, natural woodwork and great light thanks to large windows, a kitchen off one side with live edge breakfast bar and stainless appliances, ample dining space open to the large front deck for outdoor enjoyment or potential future hot tub apres ski, there is a main floor bedroom and full updated bath, a second floor loft bedroom, two guest bunk rooms in the lower level, a second full updated bath with tiled showed, and a large fifth bedroom that doubles as a family room with fireplace. There is also a mudroom addition great for gear storage and getting out of the cold, a large shed for gear, ample parking, and tons of privacy. Less obvious upgrades include a standing seam metal roof, updated windows and doors, updated flooring throughout, and more, for easy turn key enjoyment or incredible rental potential thanks to the style and mountain proximity. There is direct VAST snowmobile trail access from the private level property, so you can ski half day and snowmobile the other half, without ever having to drive far.
Property Information
Property Type
Residential
Sub-Type
Single Family Residence
Style
Chalet
Year Built
1978
Stories
3
Living Area
1,800 sq ft
Lot Size
0.86 acres
Zoning
Residential
MLS® Listing#
5088556
Property Features
Interior
Appliances
Cooling
Heating
Flooring
Fireplace
Parking
Patio
Construction
Roof
Other Structures
Utilities
Sewer
Water Source
Rooms
- Bedroom 1
- Bedroom 2
- Bedroom 3
- Bedroom 4
- Bedroom 5
- Dining Room
- Family Room
- Kitchen
- Living Room
Financial Details
Annual Taxes
$5,891
Tax year 2025
Directions
Rte 100 to Upper Highlands just north of Mt Snow upper entrance. Follow up to #48 on left.
Affordability Calculator
$119,800
Estimated monthly payment
$3,188/mo
Principal $479,200 · Est. interest $668,527 over 30 yrs
Neighborhood Market Statistics
How this home compares to active listings in Dover, VT
- $429,412
- Median Listing Price
- 161
- Median Days on Market
- 1,694
- Median Sq Ft
- $245
- Median Price / Sq Ft
- 174
- Active Listings
- This home’s price is 39% above the area median.
- Its price per sq ft is 36% above the area median.
Market statistics compiled from active EXIT Realty® and MLS listings in Dover, VT.
Location
Map is currently unavailable for this location.
Points of Interest in Dover, VT
Showing the Dover area map.
Commute Calculator
Nearby Homes



Similar Homes Nearby




Similar Home Values
Comparable nearby listings and their asking prices.
| Address | Price | Beds | Baths | Sq Ft |
|---|---|---|---|---|
| 53 Sugar House Road, Dover, VT | $450,000 | 4 | 4 | 2,952 |
| 6D White Oaks Loop 7, Dover, VT | $470,000 | 4 | 2 | 2,016 |
| 6D White Oaks Loop 7, Dover, VT | $470,000 | 4 | 2 | 2,016 |
| 45 Blue Brook Road, Dover, VT | $494,000 | 7 | 2 | 2,038 |
| 45 Blue Brook Road, Dover, VT | $494,000 | 7 | 2 | 2,038 |
| 14 Mill Road, Dover, VT | $549,000 | 4 | 2 | 2,100 |


