

18565 EMERSON WAY, GEORGETOWN, DE 19947
HAWTHORNE · SUSSEX County
Key Facts
Description
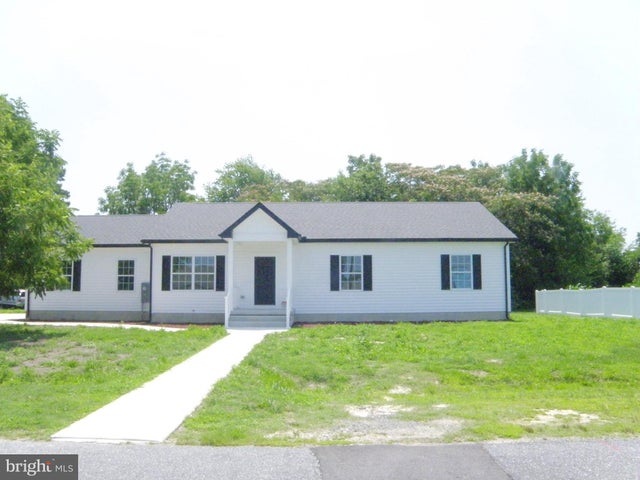
Luxurious coastal living is guaranteed in this amazing single-family home with stunning interior features. This St. Kitts two story home offers three bedrooms, three full baths and a powder bathroom. Within this impeccable turnkey home, you’ll notice decorator features of custom blinds, flooring, designer lighting and custom trim. The open concept living area invites you to kick back and relax in the rooms surrounding the gourmet kitchen including a formal dining area, breakfast room and family room with gas fireplace. The kitchen is stylish with quartz countertops, a 12-foot island, double wall ovens, tile backsplash, stainless steel appliances and a large single bowl sink. The master bedroom is a tranquil retreat on the first level with a walk-in closet and a fabulous owner’s bathroom featuring a large step-in shower with seat & ceramic plank tile. The second bedroom is also on the first floor. Upstairs offers plenty of space in the loft, along with a bedroom and a full bathroom. Enjoy several surprises with this home. First, a wraparound screened porch with a peaceful setting of trees and woods creating your personal outdoor retreat! Residents of the Hawthorne community enjoy the clubhouse amenities including an outdoor swimming pool, fitness center, dog park, library and a variety of planned community activities. Schedule a showing soon and enjoy the balance of the Summer in Hawthorne!
Property Information
Property Type
Residential
Sub-Type
Single Family Residence
Structure Type
House
Year Built
2021
Living Area
2,400 sq ft
Lot Size
0.19 acres
Lot Dimensions
120 x 79
Garage Spaces
2
Parking Spaces
4
Zoning
AR-1
Days on Market
22
MLS® Listing#
DESU2112324
Property Features
Interior
Appliances
Cooling
Heating
Flooring
Basement
Pool
Parking
Laundry
Patio
Lot Features
Construction
Roof
Windows
Security
Community
Utilities
Sewer
Water Source
Schools
- Elementary:
- GEORGETOWN
- Middle:
- GEORGETOWN
- High:
- INDIAN RIVER
- District:
- INDIAN RIVER
Financial Details
HOA
$185 / Monthly
HPS MANAGEMENT
Annual Taxes
$1,141
Tax year 2025
Parcel Number
135-11.00-395.00
Directions
Route 1 to Route 9. Right into Hawthorne, first Right @ the Clubhouse. Home is on the Right.
Affordability Calculator
$116,980
Estimated monthly payment
$3,113/mo
Principal $467,920 · Est. interest $652,790 over 30 yrs
Neighborhood Market Statistics
How this home compares to active listings in GEORGETOWN, DE
- $477,586
- Median Listing Price
- 101
- Median Days on Market
- 1,975
- Median Sq Ft
- $237
- Median Price / Sq Ft
- 113
- Active Listings
- This home’s price is 22% above the area median.
- Its price per sq ft is 3% above the area median.
Market statistics compiled from active EXIT Realty® and MLS listings in GEORGETOWN, DE.
Location
Map is currently unavailable for this location.
Points of Interest in GEORGETOWN, DE
Showing the GEORGETOWN area map.
Commute Calculator
Nearby Homes
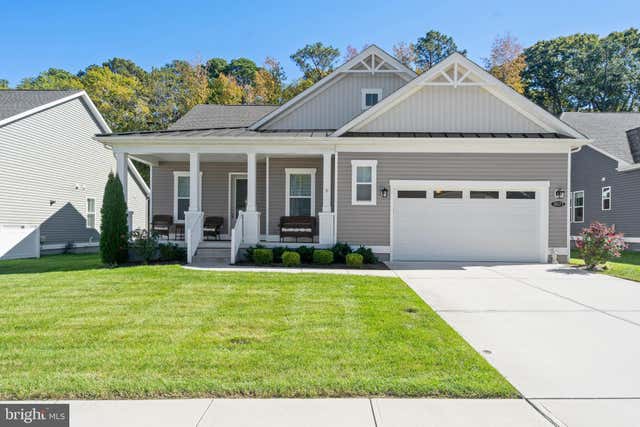


Similar Homes Nearby
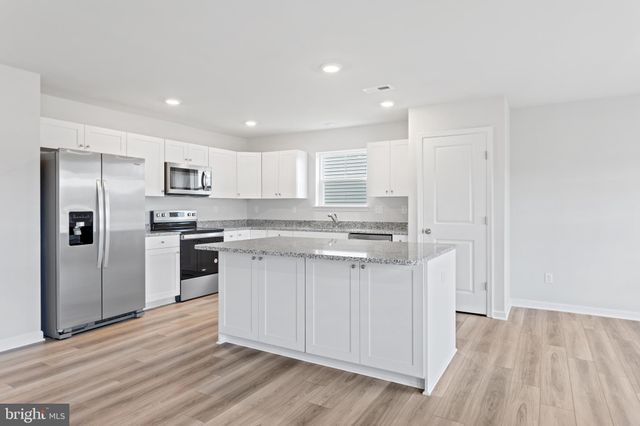
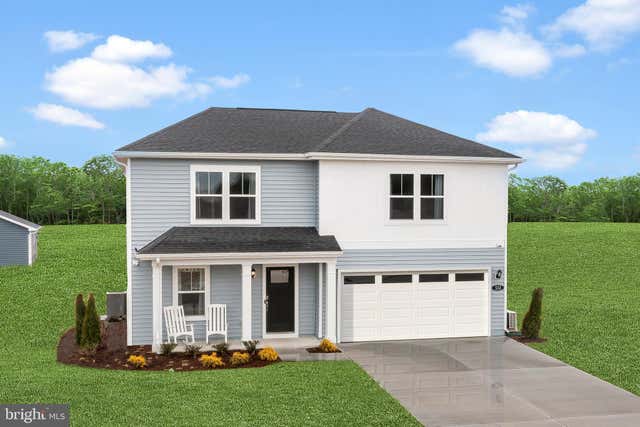


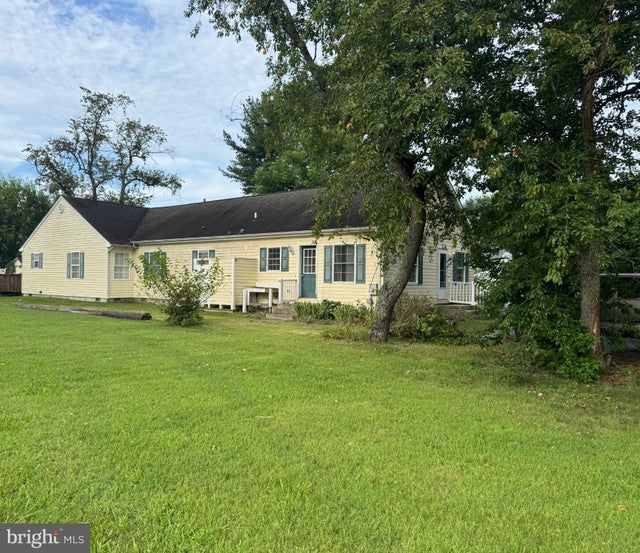
Similar Home Values
Comparable nearby listings and their asking prices.
| Address | Price | Beds | Baths | Sq Ft |
|---|---|---|---|---|
| HOMESITE 30 R WILSON LOOP, GEORGETOWN, DE | $409,990 | 3 | 2 | 1,687 |
| 533 HALL DRIVE, GEORGETOWN, DE | $409,999 | 5 | 3 | 2,016 |
| 30339 INDIGO WAY, GEORGETOWN, DE | $414,999 | 3 | 2 | 1,720 |
| 202 N BEDFORD STREET, GEORGETOWN, DE | $420,000 | 7 | 4 | 3,398 |
| 602 E LAUREL STREET EXTENSION, GEORGETOWN, DE | $424,000 | 4 | 3 | 2,500 |
| 3 ALFRED STREET, GEORGETOWN, DE | $425,000 | 3 | 2 | 1,500 |
Moving Cost Estimate
EXIT Agents in GEORGETOWN


Listing Courtesy: RE/MAX Eagle Realty - 3026591320