

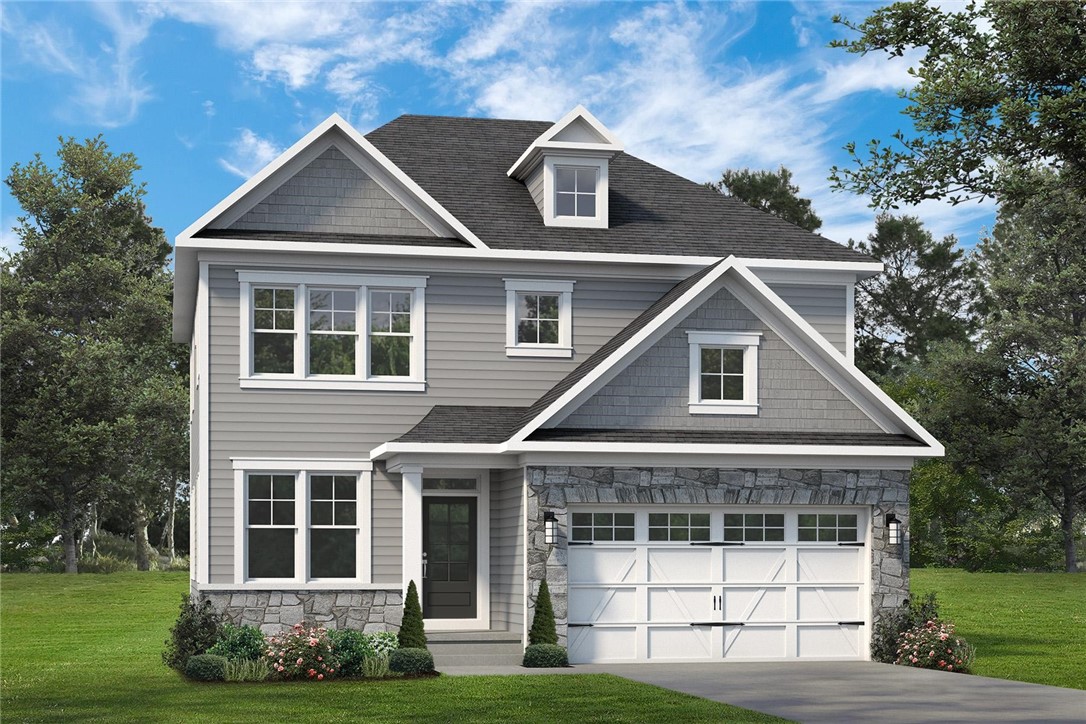
Lot 302 Azalea Drive, South Fayette, PA 15057
Foxlane Homes at Stonegate · Allegheny-West County
Key Facts
Description
This *ASHEVILLE* Floorplan by Foxlane Homes is available in our NEWEST PHASE in Stonegate in the highly desirable South Fayette! The Asheville’s over 2,600 square feet has space in all the right places including a 1st floor flex room, open concept kitchen and great room area with a convenient dining space. The 2nd floor has 4 spacious bedrooms including an owner’s suite with a private bath. Two additional full baths and a 2nd floor laundry complete the space. Finish as much or as little of the basement as you prefer! . Tucked amongst the beautiful rolling hills of South Fayette, Stonegate offers luxury single family homes with access to the area’s best amenities. This incredible neighborhood is located just minutes from the popular shopping, dining and entertainment of nearby Robinson & Bridgeville. With close proximity to I-79, I-376 and Pittsburgh International Airport, Stonegate is quite possibly the perfect place to live, work & play. Price exclusive of options, upgrades, etc. Lot size, square footage, and details are all approximate and differ per lot, floorplan, modifications, etc.
Property Information
Property Type
Residential
Sub-Type
Single Family Residence
Style
Two Story
Stories
2
Living Area
2,636 sq ft
Lot Size
0.37 acres
Lot Dimensions
16200 SqFt
Garage Spaces
2
Parking Spaces
2
MLS® Listing#
1740833
Property Features
Interior
Appliances
Cooling
Heating
Flooring
Parking
Construction
Roof
Windows
Sewer
Water Source
Directions
GPS ADDRESS: 1006 Stonegate Drive, McDonald, PA 15057 **Visit Our Decorated Model at Parkside Meadows ADDRESS: 5002 Parkside Drive Collier, PA 16071**
Affordability Calculator
$119,998
Estimated monthly payment
$3,193/mo
Principal $479,992 · Est. interest $669,632 over 30 yrs
Neighborhood Market Statistics
How this home compares to active listings in South Fayette, PA
- $300,585
- Median Listing Price
- 49
- Median Days on Market
- 1,654
- Median Sq Ft
- $181
- Median Price / Sq Ft
- 340
- Active Listings
- This home’s price is 100% above the area median.
- Its price per sq ft is 26% above the area median.
Market statistics compiled from active EXIT Realty® and MLS listings in South Fayette, PA.
Location
Map is currently unavailable for this location.
Points of Interest in South Fayette, PA
Showing the South Fayette area map.
Commute Calculator
Nearby Homes


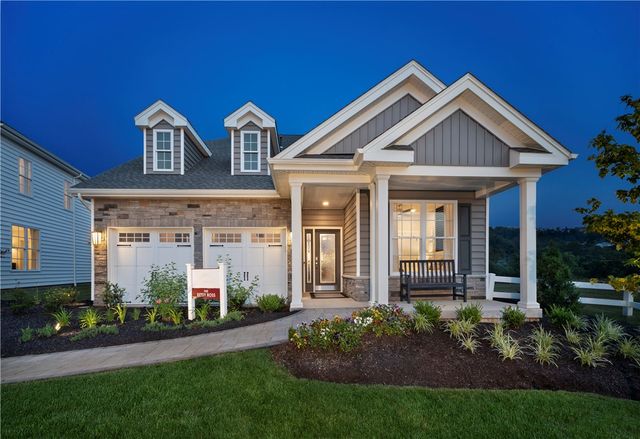
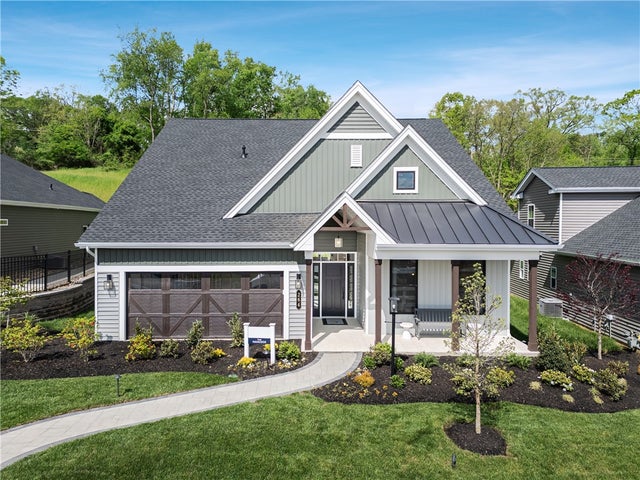
Similar Homes Nearby

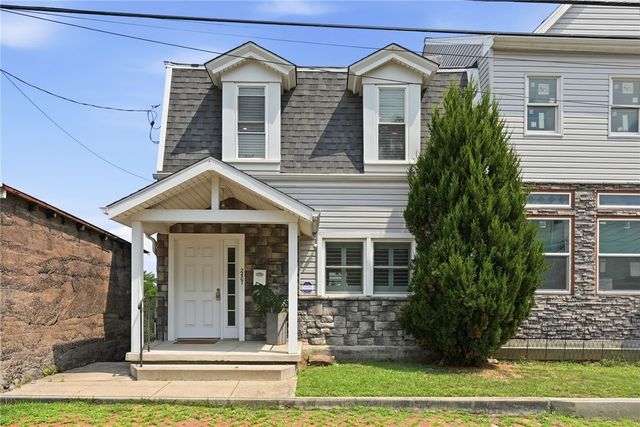

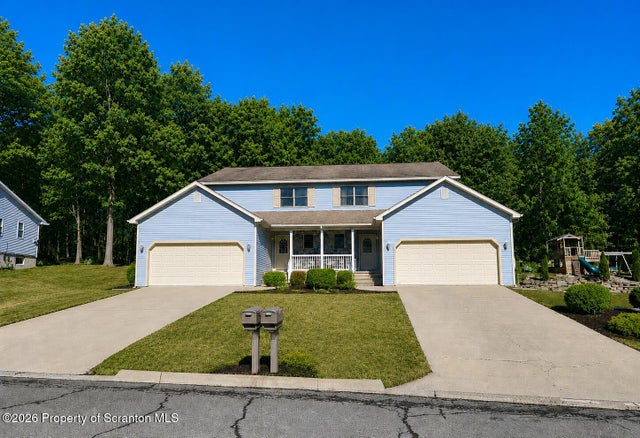
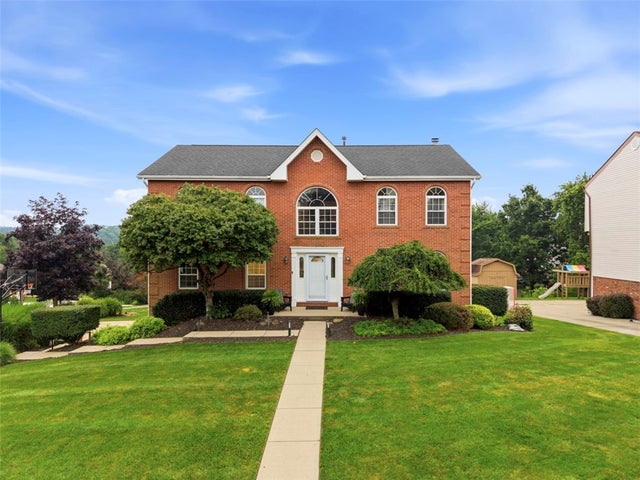
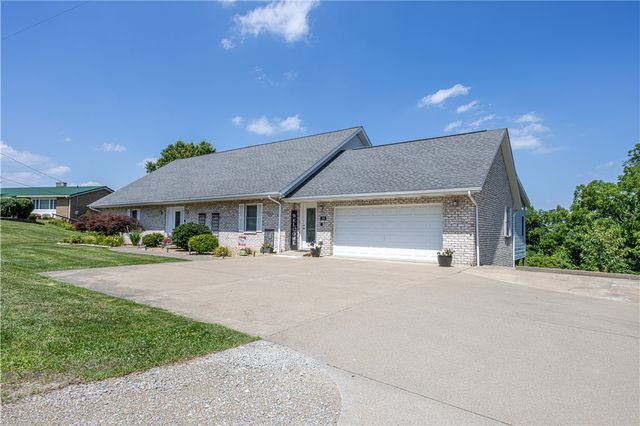
Similar Home Values
Comparable nearby listings and their asking prices.
| Address | Price | Beds | Baths | Sq Ft |
|---|---|---|---|---|
| 2322 SARAH STREET, South Side, PA | $422,000 | 3 | 3 | 1,491 |
| 2407 Burham St, South Side, PA | $425,000 | 3 | 3 | 2,016 |
| 128 Southwood Drive, South Union Twp, PA | $449,900 | 4 | 3 | 2,830 |
| 4006 4008 Pondview Drive, South Abington Twp, PA | $449,900 | 3 | 3 | 1,488 |
| 8204 Hilltop Circle Dr, North Fayette, PA | $449,900 | 4 | 3 | 3,182 |
| 100 Clover Ln, South Union Twp, PA | $450,000 | 4 | 4 | — |
Moving Cost Estimate
EXIT Agents in South Fayette


Listing Courtesy: FOXLANE HOMES AT PITTSBURGH, LLC - 2156227378
Last Updated: 2026-02-21