

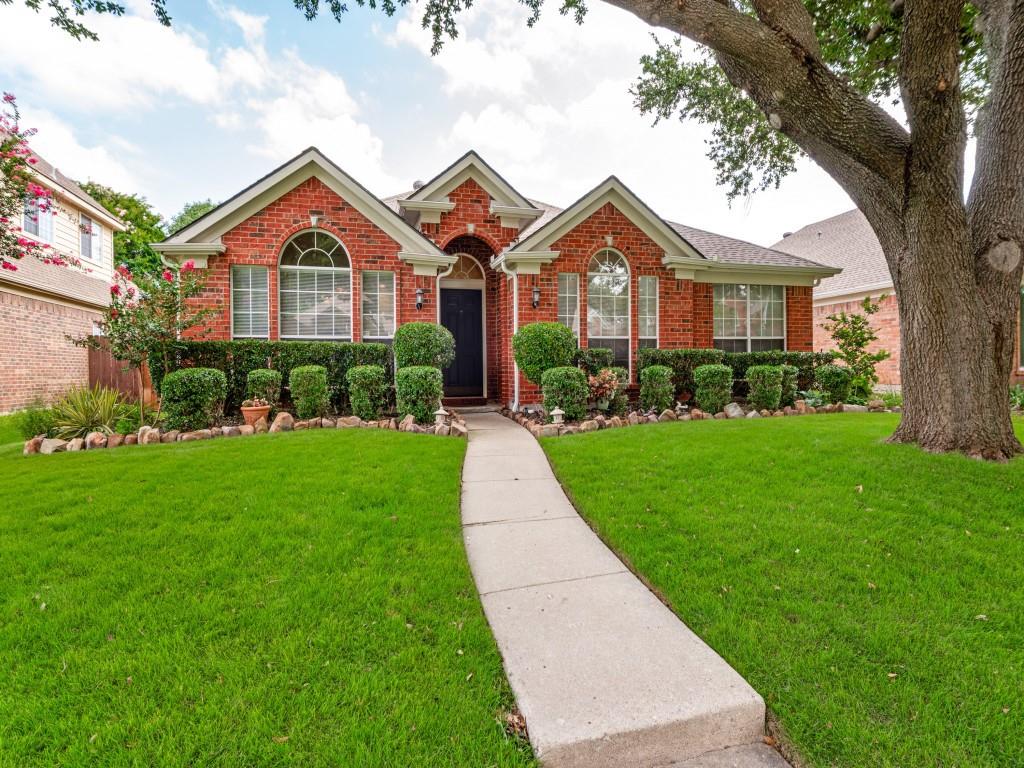
4713 Bear Run Drive, Plano, TX 75093
Preston View Ph 1 · Collin County
Key Facts
Description
Exceptional value in West Plano! This meticulously maintained 1-story, 4-bedroom, 2-bath home offers buyers the opportunity to personalize cosmetic finishes while enjoying the peace of mind that many of the home's major updates are already complete. Designed for comfortable everyday living and entertaining, the home features soaring ceilings, abundant natural light, and an open floor plan. Formal living and dining rooms welcome guests at the front of the home, while the kitchen opens to the spacious family room. Hardwood floors add warmth and character to the main living areas. The seller has priced the home to allow the next owner to update finishes to their own style rather than paying a premium for someone else's design choices. Expensive improvements have already been completed, including a new Trane HVAC (2025), new roof, gutters, and four turbines (2026), plus new kitchen appliances (2024), including the cooktop, oven, dishwasher, and vent hood, chimney & exterior painting (2025) helping reduce future maintenance costs. Step outside to beautifully maintained landscaping, a 7-foot board-on-board privacy fence, and a quiet cul-de-sac setting with minimal traffic. Enjoy an unbeatable location just minutes from HEB, Trader Joe's, Whole Foods, Legacy West, Grandscape, and some of North Texas' best shopping, dining, and entertainment. Commuters will appreciate quick access to Dallas North Tollway, President George Bush Turnpike, and Hwy. 121. Located in highly regarded Plano ISD and zoned to Plano West Senior High, this home offers the rare combination of exceptional care, major mechanical updates, a desirable floor plan, and outstanding value in one of Plano's most established neighborhoods.
Property Information
Property Type
Residential
Sub-Type
Single Family Residence
Style
Traditional
Year Built
1994
Living Area
2,070 sq ft
Lot Size
0.16 acres
Garage Spaces
2
Days on Market
23
MLS® Listing#
21310795
Property Features
Interior
Exterior
Appliances
Cooling
Heating
Flooring
Fireplace
Parking
Laundry
Fencing
Construction
Foundation
Roof
Community
Utilities
Sewer
Water Source
Schools
- Elementary:
- Daffron
- Middle:
- Robinson
- High:
- Jasper
- District:
- Plano ISD
Financial Details
HOA
$305 / Semi-Annually
Junction Property Management
Annual Taxes
$8,120
Parcel Number
R288400D03401
Directions
From Preston , turn East on Lorimar. Then turn into neighborhood at Blackwood and make an immediate right at Bear Run. Go around the cul-de-sac and the home will be on your right.
Affordability Calculator
$102,000
Estimated monthly payment
$2,714/mo
Principal $408,000 · Est. interest $569,196 over 30 yrs
Neighborhood Market Statistics
How this home compares to active listings in Plano, TX
- $540,252
- Median Listing Price
- 44
- Median Days on Market
- 2,450
- Median Sq Ft
- $221
- Median Price / Sq Ft
- 724
- Active Listings
- This home’s price is 6% below the area median.
- Its price per sq ft is 11% above the area median.
Market statistics compiled from active EXIT Realty® and MLS listings in Plano, TX.
Location
Map is currently unavailable for this location.
Points of Interest in Plano, TX
Showing the Plano area map.
Commute Calculator
Nearby Homes

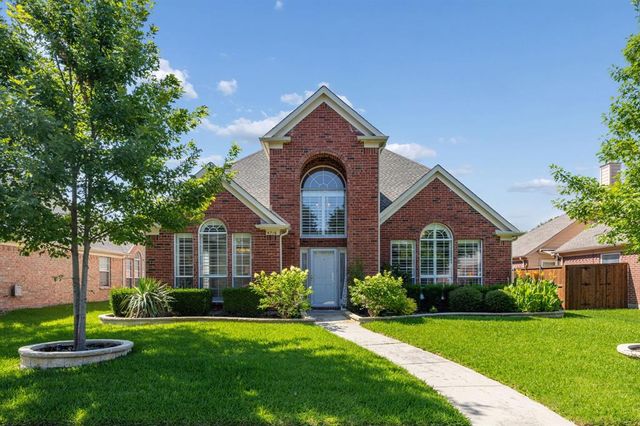

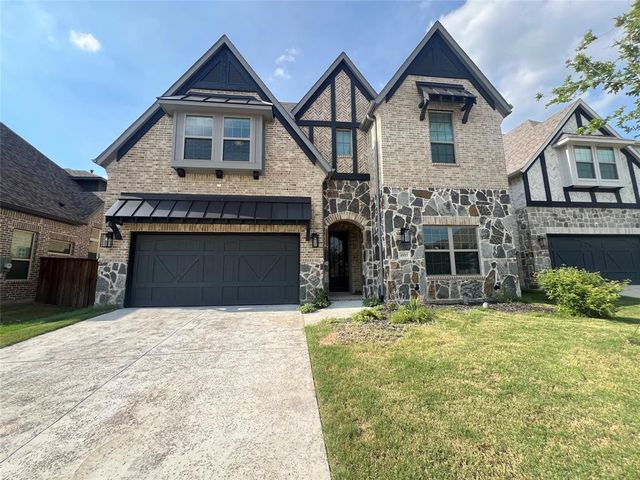
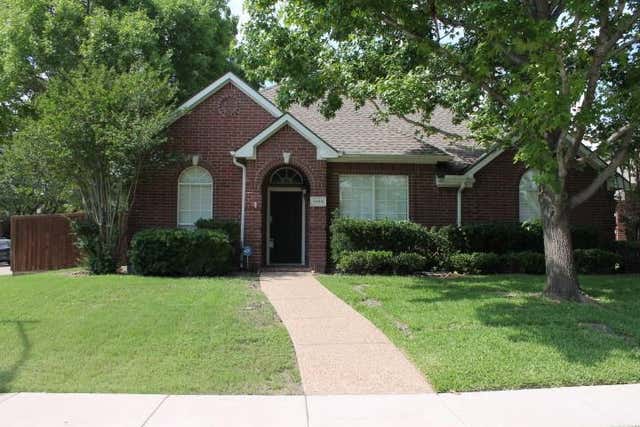
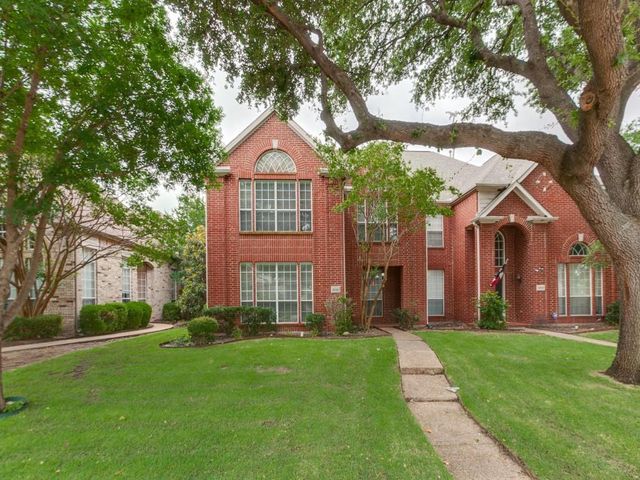
Similar Homes Nearby


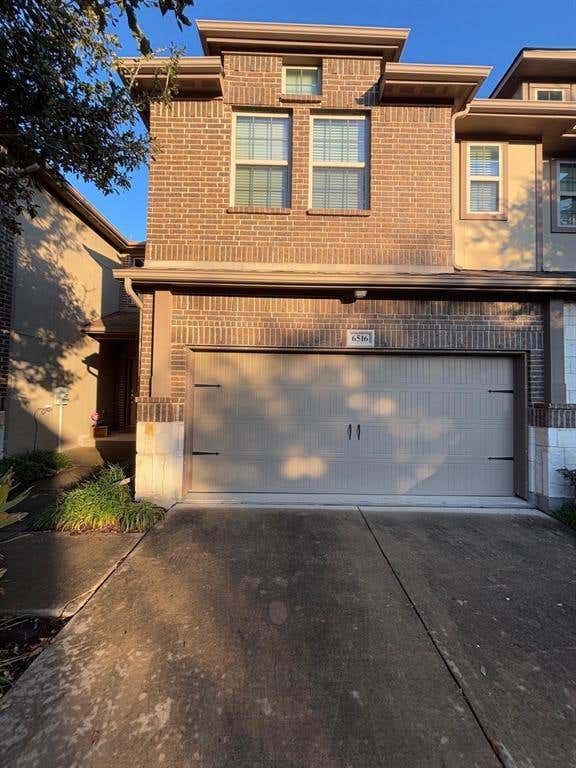
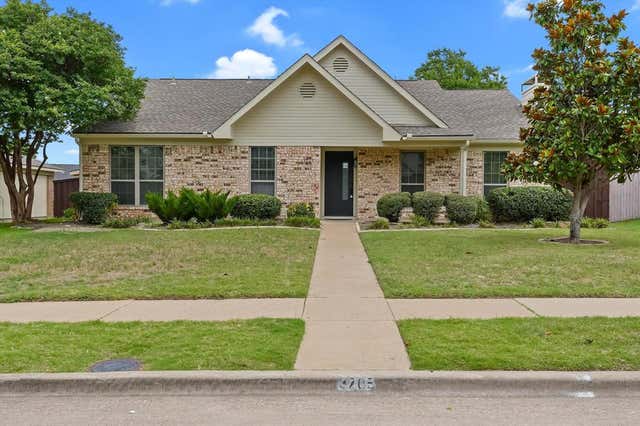

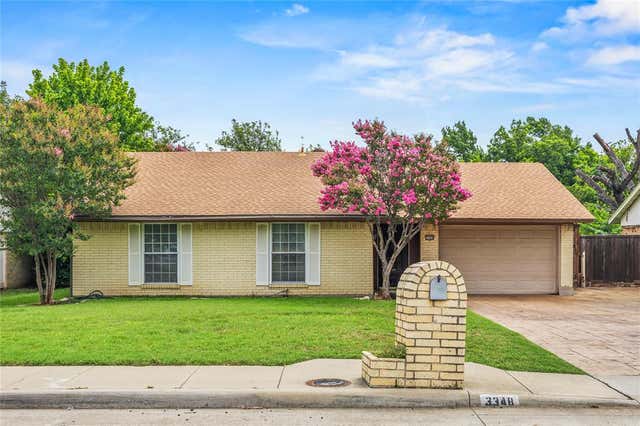
Similar Home Values
Comparable nearby listings and their asking prices.
| Address | Price | Beds | Baths | Sq Ft |
|---|---|---|---|---|
| 1705 Japonica Lane, Plano, TX | $358,999 | 3 | 2 | 1,264 |
| 4579 Woodsboro Lane, Plano, TX | $359,000 | 3 | 3 | 1,950 |
| 6516 Federal Hall Street, Plano, TX | $359,000 | 3 | 3 | 1,634 |
| 3705 Glover Drive, Plano, TX | $359,990 | 3 | 2 | 1,445 |
| 7105 Van Gogh Drive, Plano, TX | $360,000 | 3 | 3 | 1,585 |
| 3348 Northwood Lane, Plano, TX | $360,000 | 4 | 2 | 1,585 |
Moving Cost Estimate
EXIT Agents in Plano


Listing Courtesy: Coldwell Banker Apex, REALTORS - 972-896-0291
Presented by: Liz Crisostomo
Last Updated: 2026-06-24