

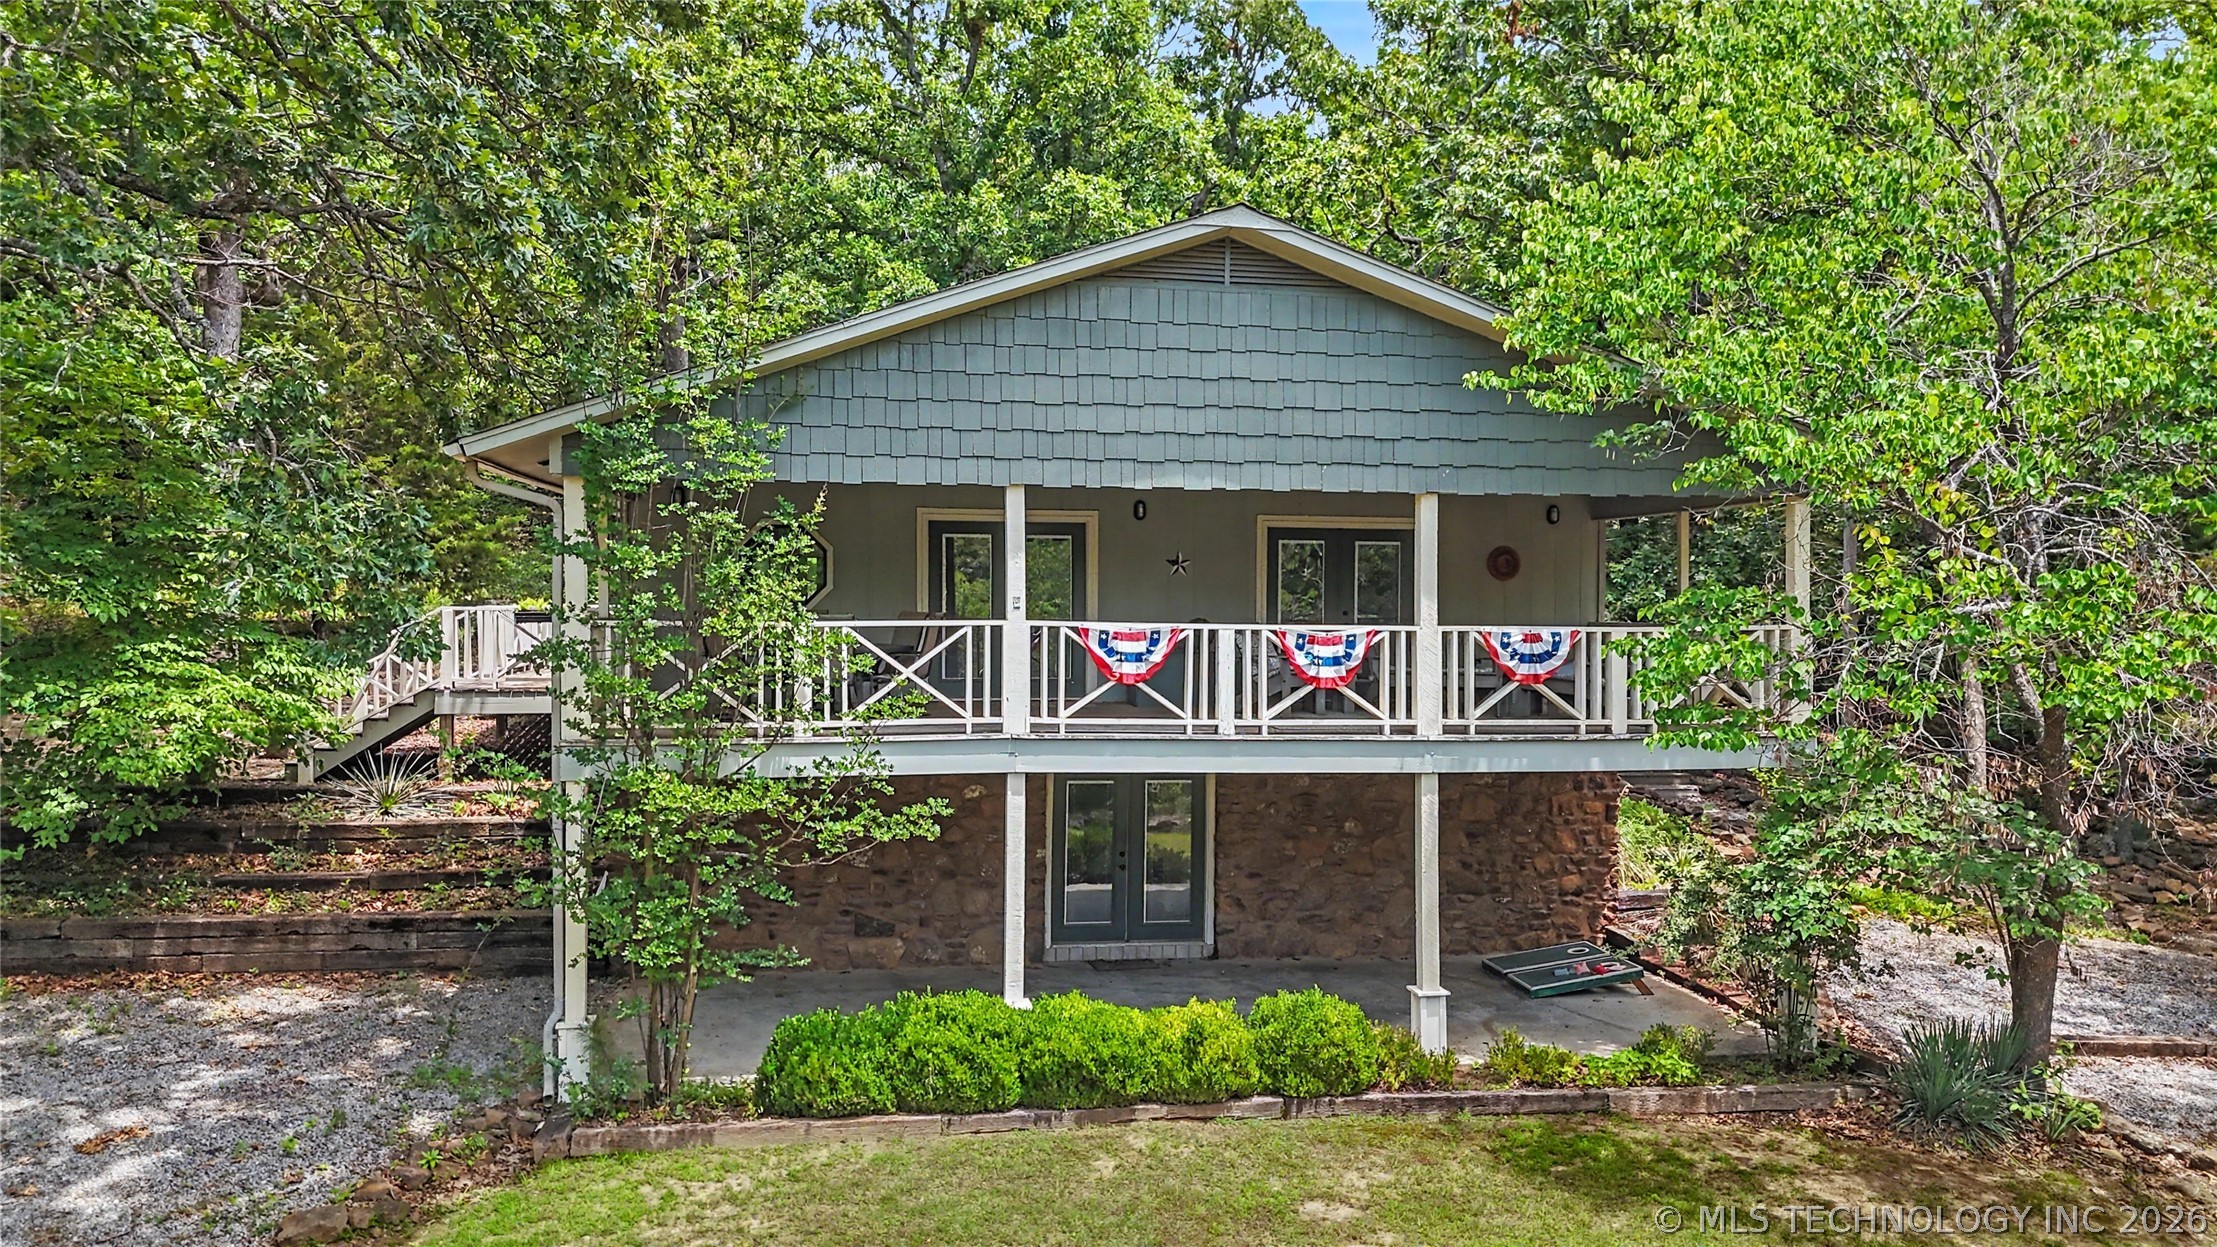
20388 W Cherokee Trail, Cookson, OK 74427
Hickory Ridge Homesites · Cherokee County
Key Facts
Description
Discover your perfect lake retreat on two spacious lots in the heart of Cookson Bend! This 3-bedroom, 2-bath lake home offers privacy in a low-traffic cul-de-sac, making it ideal as a full-time residence, weekend getaway, or income-producing Airbnb. Nestled near beautiful Lake Tenkiller, this property blends comfort, space, and lifestyle. Enjoy ample parking with direct access to a full walk-out basement featuring a full bath—perfect for a game room, guest suite, or extra bedroom. A cozy wood-burning fireplace creates the perfect winter escape after a day on the water. Step outside to wraparound decking on three sides, professionally landscaped grounds, and a back deck designed for entertaining and grilling. There’s plenty of room to park and store all your lake toys, two large lots, plus space to add a shop, RV/boat parking, or even another residence. Located near the end of Cherokee Trail in the popular Cookson Bend area, you’re just minutes from Cookson Bend Marina and a golf-cart ride away from the popular The Deck at Cookson Bend. Some furniture is negotiable, making this move-in ready opportunity even sweeter. Lake life, privacy, and endless possibilities—don’t miss this one
Property Information
Property Type
Residential
Sub-Type
Single Family Residence
Structure Type
House
Year Built
1978
Living Area
1,754 sq ft
Lot Size
0.67 acres
Days on Market
98
MLS® Listing#
2605802
Property Features
Interior
Exterior
Appliances
Cooling
Heating
Flooring
Fireplace
Basement
Pool
Parking
Laundry
Patio
Fencing
Construction
Roof
Security
Other Structures
Utilities
Sewer
Schools
- Elementary:
- Keys
- High:
- Keys
Financial Details
HOA
None
Annual Taxes
$1,020
Tax year 2025
Directions
From Hwy 82 Cookson store, go west on Cookson Bend road for approximately a mile and a half. Take a left on Hickory road, go to Cherokee Trail and make a left onto it. Turn right at the T. Home is just on the left. Address will map to property
Affordability Calculator
$59,580
Estimated monthly payment
$1,586/mo
Principal $238,320 · Est. interest $332,478 over 30 yrs
Neighborhood Market Statistics
How this home compares to active listings in Cookson, OK
- $316,667
- Median Listing Price
- 91
- Median Days on Market
- 1,438
- Median Sq Ft
- $186
- Median Price / Sq Ft
- 26
- Active Listings
- This home’s price is 6% below the area median.
- Its price per sq ft is 9% below the area median.
Market statistics compiled from active EXIT Realty® and MLS listings in Cookson, OK.
Location
Map is currently unavailable for this location.
Points of Interest in Cookson, OK
Showing the Cookson area map.
Commute Calculator
Nearby Homes


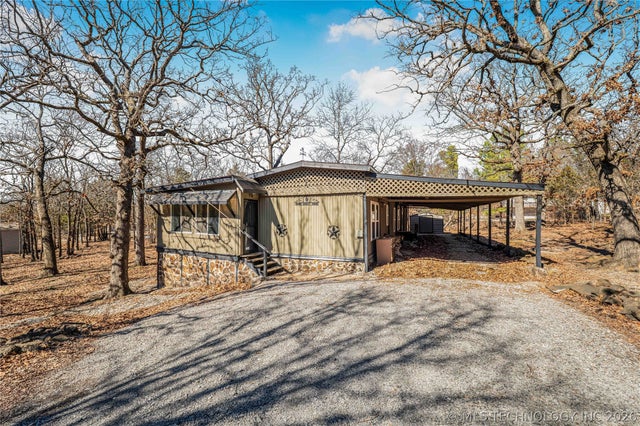
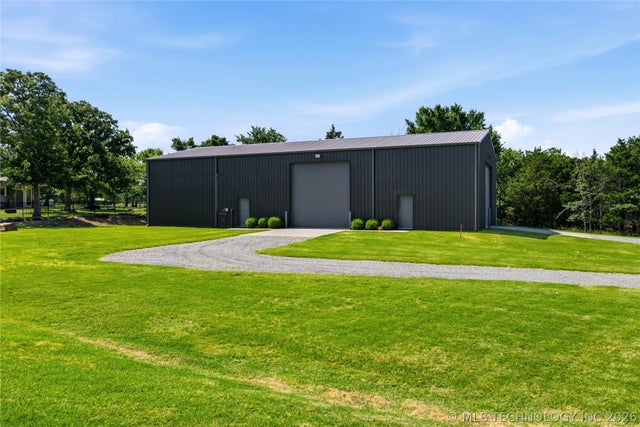
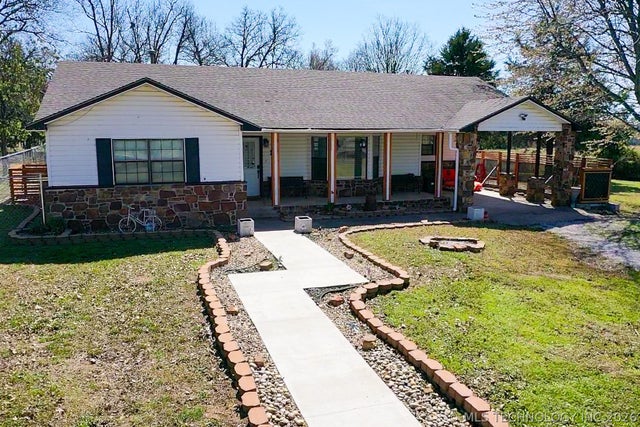

Similar Homes Nearby
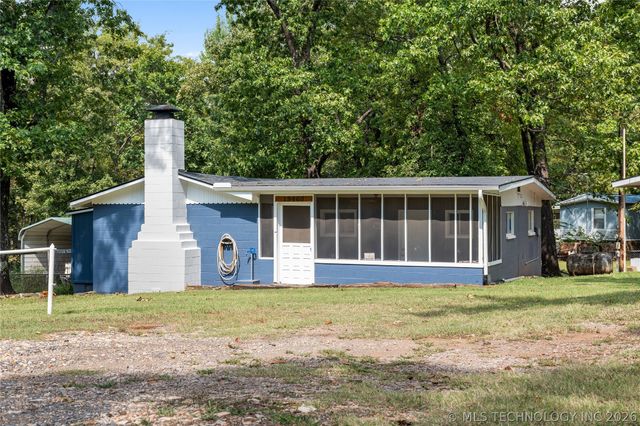
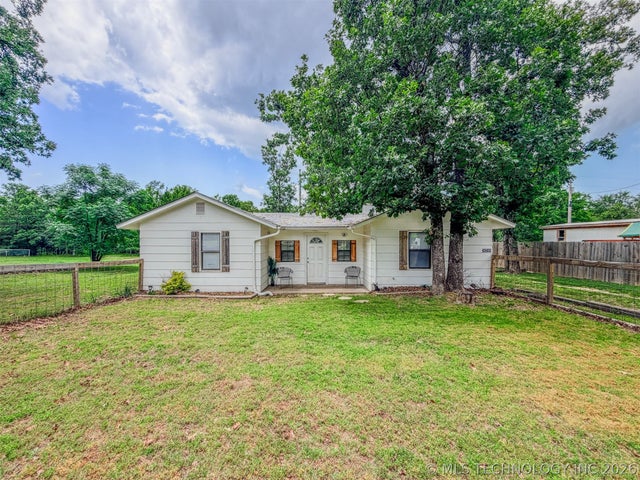

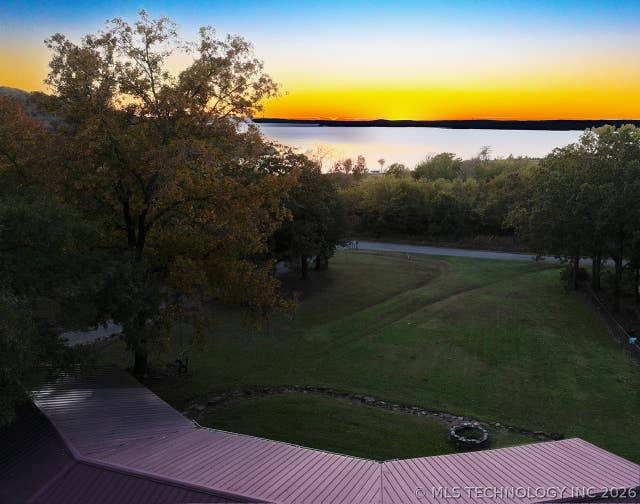
Similar Home Values
Comparable nearby listings and their asking prices.
| Address | Price | Beds | Baths | Sq Ft |
|---|---|---|---|---|
| 19460 W 925, Cookson, OK | $213,000 | 2 | 1 | 952 |
| 34245 S 527 Road, Cookson, OK | $217,500 | 3 | 2 | 1,130 |
| 95027 S 4519 Drive, Cookson, OK | $225,000 | 4 | 2 | 1,360 |
| 19442 W 929, Cookson, OK | $295,000 | 4 | 2 | 1,296 |
| 21331 Cookson Bend Road, Cookson, OK | $309,000 | 2 | 2 | 1,438 |
| 20385 W Cherokee Trail, Cookson, OK | $337,500 | 3 | 3 | 2,336 |
Moving Cost Estimate
EXIT Agents in Cookson


Listing Courtesy: C21/Wright Real Estate - 9184565288
Presented by: Edna Kimble