

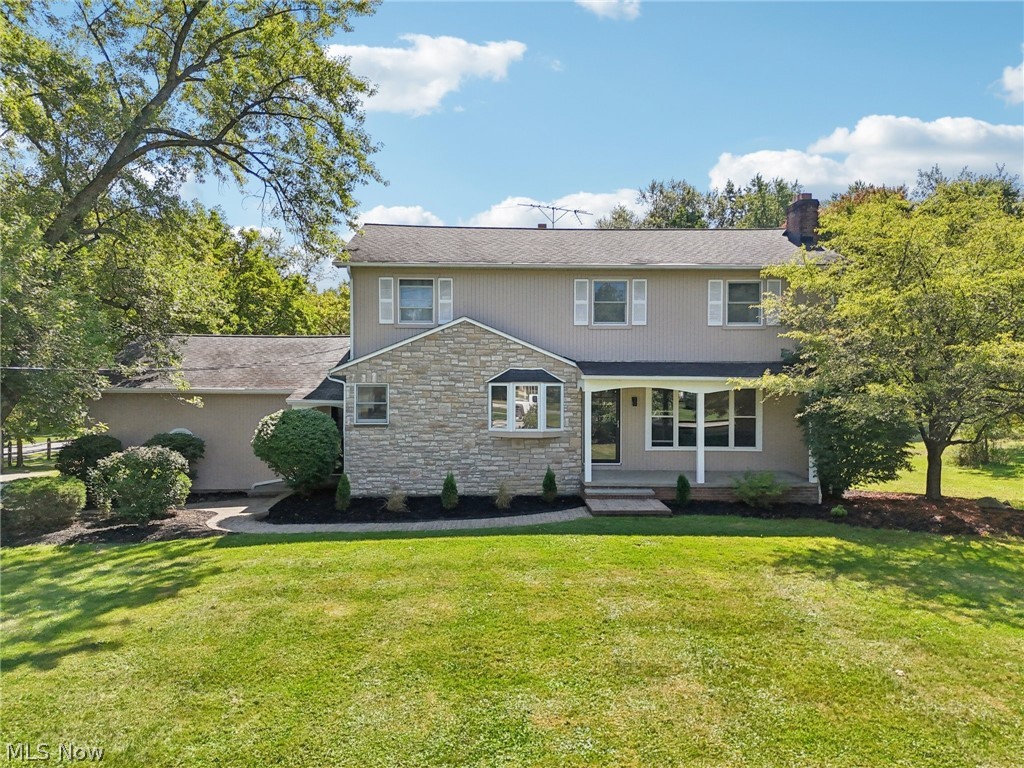
30320 Miles Road, Solon, OH 44139
Sheridan Park Sub/S H Kleinmans · Cuyahoga County
Key Facts
Description
Step into modern elegance with this completely remodeled colonial. From the moment you enter, you’re greeted by a spacious living room that flows seamlessly into a stunning eat-in kitchen featuring Samsung stainless steel appliances, quartz countertops, sleek ceramic backsplash, and stylish lighting. Durable stone-core plank flooring runs throughout, tying together every detail. The main floor offers a spacious great room with sliders to brand-new composite decking, a versatile bedroom, and two fully remodeled powder rooms. Step outside to your backyard oasis, complete with fenced in yard and a three-season porch with its own powder room and built-in food prep station—perfect for entertaining. Upstairs, retreat to your owner’s suite with a walk-in closet featuring a custom organization system and a luxurious ensuite bath with heated floors and private balcony overlooking the backyard. Three additional bedrooms and an updated hall bath complete the second floor. The partially finished basement is designed for relaxation and fun, boasting a fireplace, spacious bar, and beverage refrigerator—ideal for hosting friends and family. Nestled on a private corner lot, this move-in-ready home offers both style and comfort. All that’s left is for you to make it yours.
Property Information
Property Type
Residential
Sub-Type
Single Family Residence
Style
Colonial
Year Built
1956
Stories
2
Living Area
3,196 sq ft
Lot Size
0.67 acres
Garage Spaces
2
Days on Market
22
MLS® Listing#
5197503
Property Features
Interior
Cooling
Heating
Fireplace
Basement
Pool
Parking
Laundry
Patio
Fencing
Construction
Roof
Other Structures
Sewer
Water Source
Rooms
- 36 x 15Basement
- 7 x 7Second
- 22 x 19First
- 14 x 15Second
- 17 x 16First
- BathroomND x NDFirst
- Bathroom9 x 7Second
- Bathroom4 x 7First
- Bathroom3 x 6First
- BathroomND x NDFirst
- Bedroom15 x 11Second
- Bedroom14 x 11Second
- Dining Room23 x 13First
- Living Room21 x 14First
Financial Details
HOA
None
Annual Taxes
$4,997
Tax year 2025
Parcel Number
951-42-022
Directions
N of: Woodall Drive. E of: Harper Road. W of: Lander Road. S of: Pike Drive
Affordability Calculator
$127,000
Estimated monthly payment
$3,380/mo
Principal $508,000 · Est. interest $708,705 over 30 yrs
Neighborhood Market Statistics
How this home compares to active listings in Solon, OH
- $530,000
- Median Listing Price
- 31
- Median Days on Market
- 3,218
- Median Sq Ft
- $181
- Median Price / Sq Ft
- 54
- Active Listings
- This home’s price is 20% above the area median.
- Its price per sq ft is 10% above the area median.
Market statistics compiled from active EXIT Realty® and MLS listings in Solon, OH.
Location

Getting Around
Points of Interest in Solon, OH
Showing the Solon area map.
Nearby Schools
Lewis Elementary School
Elementary · 1.2 mi away
Play and Prep Preschool
School · 1.6 mi away
Warrensville Heights City School District
School · 1.8 mi away
Steam Academy of Warrensville Heights
School · 1.9 mi away
Creative Kids
School · 2.1 mi away
Heskett Middle School
Secondary · 2.2 mi away
The Nest Schools
School · 2.4 mi away
Moreland Hills Elementary School
Elementary · 2.4 mi away
Orange High School
Secondary · 2.4 mi away
Aurora Upper Intermediate School
School · 2.5 mi away
Primrose Schools
Elementary · 2.6 mi away
Creative Playrooms
School · 2.6 mi away
Pioneer Preschool
School · 2.6 mi away
John Dewey Elementary School
Elementary · 2.7 mi away
Columbus Intermediate School
Elementary · 2.9 mi away
Day School
School · 2.9 mi away
Little Falcon Learning Center
School · 2.9 mi away
Highland Hills High School
Secondary · 3.1 mi away
Randall Park High School
Secondary · 3.3 mi away
Goddard School
School · 3.4 mi away
Commute Calculator
Nearby Homes

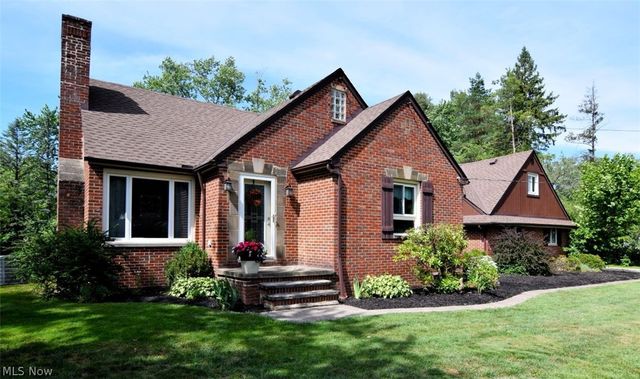


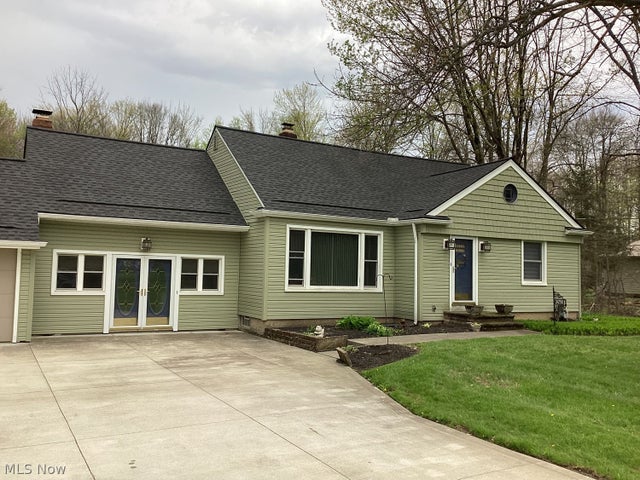

Similar Homes Nearby
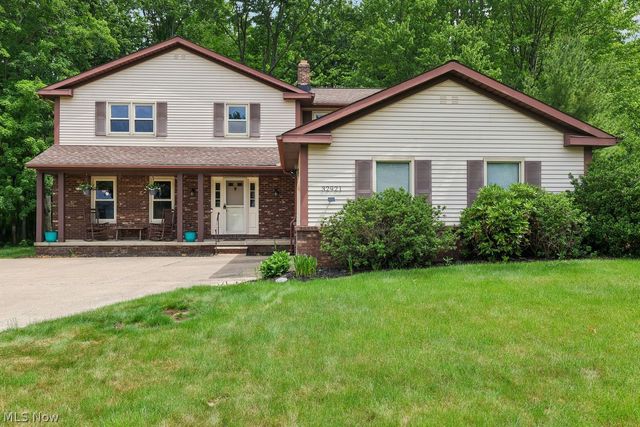


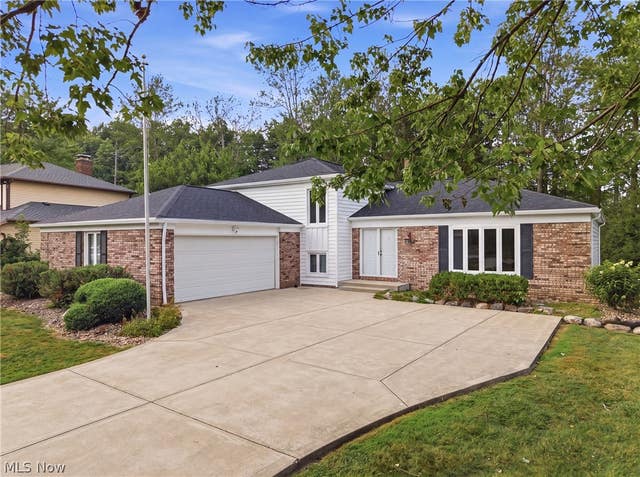
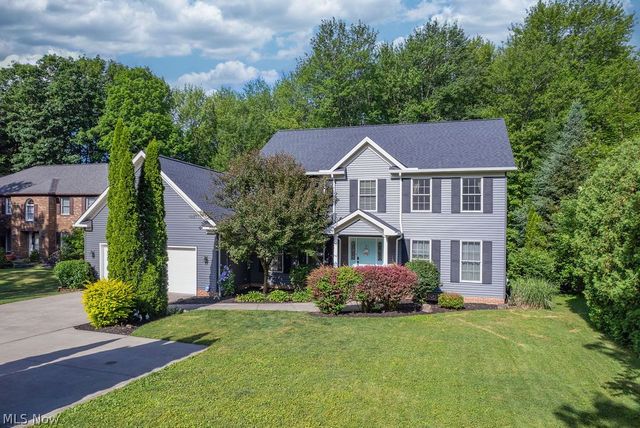

Similar Home Values
Comparable nearby listings and their asking prices.
| Address | Price | Beds | Baths | Sq Ft |
|---|---|---|---|---|
| 32921 N Burr Oak Drive, Solon, OH | $447,990 | 4 | 3 | 3,233 |
| 32145 Sedgefield Oval, Solon, OH | $450,900 | 4 | 4 | 2,764 |
| 31773 N Roundhead Drive, Solon, OH | $469,000 | 4 | 3 | 3,206 |
| 35771 Meadowdale Drive, Solon, OH | $475,000 | 4 | 3 | 2,608 |
| 5500 Som Center Road, Solon, OH | $499,000 | 4 | 3 | 2,730 |
| 33065 Arlesford Drive, Solon, OH | $499,500 | 4 | 4 | 3,588 |
Moving Cost Estimate
EXIT Agents in Solon


Listing Courtesy: Keller Williams Living - 330-607-7964, karendowning@kw.com
Last Updated: 2026-05-01